5490 W. Howe Road is a fully updated 4-bedroom, 2-bathroom farmhouse. Set on 2 acres in the DeWitt School District, it offers panoramic views, a pond, mature fruit trees (apple, pear, mulberry), a wraparound porch, an updated four-season room, and a 30 x 40 2 story barn. Complete with two bonus rooms on the second floor. Fully finished with insulation and a mini-split system in each room, this space provides useful room beyond the home's primary living area. Think of it as a finished basement, just on top of your garage!
The main floor of the home features a spacious kitchen with double pantries, a guest bedroom/office, and a laundry room with backyard access. There is also a four-season room overlooking the pond and neighboring fields. Recently, the four-season room received new vinyl plank flooring, a mini-split system, and a new french door. The large primary suite features double ceiling fans, more than enough space for a king-size bedroom set, and a large walk-in closet. With private access to the four-season room just off your bedroom, your morning coffee will never be the same.
Since 2021, the property has received over $100k in updates/improvements. Updates include natural gas service, new roofs on the house and barn with extended life shingles, new furnace and central A/C, whole-home Generac generator, new septic drain field, reverse osmosis system and more. The homeowners also purchased LG Profile and Bosch kitchen and laundry appliances that are included in the purchase of this home. The list of improvements is extensive, but the peace of mind is priceless.
As with any well-loved home, there are a few cosmetic dents and scratches throughout. Rather than make design choices that may not suit the next owner, the current homeowners chose to leave those decisions for the person who will ultimately live here and enjoy them. It's an opportunity to make the cosmetic touches your own while knowing the major systems and improvements have already been addressed.
5490 W. Howe Road offers the space and flexibility of country living with the convenience of being close to numerous local parks, shopping and dining. The combination of acreage, oversized barn, finished bonus space, and extensive mechanical updates this a property worth seeing.
Accepting backups
Price cut: $9.5K (9/4)
$440,000
5490 W Howe Rd, Dewitt, MI 48820
4beds
2,108sqft
Single Family Residence
Built in 1900
2 Acres Lot
$429,100 Zestimate®
$209/sqft
$-- HOA
What's special
Wraparound porchLarge walk-in closetUpdated four-season roomPanoramic views
- 65 days
- 415
- 17
Zillow last checked:
Listing updated:
Listed by:
Kelsie Simmon 517-420-2353,
RE/MAX Real Estate Professionals 517-321-8255,
Michael Sprague 517-204-5219,
RE/MAX Real Estate Professionals
Source: Greater Lansing AOR,MLS#: 298234
Facts & features
Interior
Bedrooms & bathrooms
- Bedrooms: 4
- Bathrooms: 2
- Full bathrooms: 2
Primary bedroom
- Description: LARGE W.I.C, CONNECTED TO 4 SEASONS
- Features: Hardwood Floor
- Level: First
- Area: 285 Square Feet
- Dimensions: 19 x 15
Bedroom 2
- Features: Carpet Floor
- Level: Second
- Area: 120.6 Square Feet
- Dimensions: 9 x 13.4
Bedroom 3
- Description: WINDOW AC
- Features: Carpet Floor, Walk-In Closet(s)
- Level: Second
- Area: 140.36 Square Feet
- Dimensions: 12.1 x 11.6
Bedroom 4
- Features: Carpet Floor
- Level: First
- Area: 128.64 Square Feet
- Dimensions: 9.6 x 13.4
Bonus room
- Description: 2ND FLOOR OF BARN
- Level: Second
- Area: 80 Square Feet
- Dimensions: 16 x 5
Bonus room
- Description: 2ND FLOOR OF BARN
- Level: Second
- Area: 300 Square Feet
- Dimensions: 15 x 20
Dining room
- Description: COMBO WITH KITCHEN
- Features: Hardwood Floor, Cathedral Ceiling(s)
- Level: First
- Area: 0 Square Feet
- Dimensions: 0 x 0
Kitchen
- Features: Hardwood Floor, Cathedral Ceiling(s)
- Level: First
- Area: 312 Square Feet
- Dimensions: 26 x 12
Living room
- Features: Hardwood Floor
- Level: First
- Area: 216 Square Feet
- Dimensions: 18 x 12
Other
- Description: 4 SEASONS ROOM
- Features: Vinyl Floor
- Level: First
- Area: 225.6 Square Feet
- Dimensions: 14.1 x 16
Heating
- Central, Ductless, Forced Air, Natural Gas, Wall Furnace
Cooling
- Central Air, Ductless, Gas, Multi Units, Wall/Window Unit(s)
Appliances
- Included: Dishwasher, Disposal, Dryer, Gas Oven, Gas Range, Gas Water Heater, Ice Maker, Microwave, Refrigerator, Stainless Steel Appliance(s), Tankless Water Heater, Vented Exhaust Fan, Washer, Water Purifier Owned, Water Softener Owned
- Laundry: Electric Dryer Hookup, Gas Dryer Hookup, Laundry Room, Main Level, Washer Hookup
Features
- Ceiling Fan(s), High Ceilings, High Speed Internet, Kitchen Island, Pantry, Primary Downstairs, Smart Thermostat, Storage, Walk-In Closet(s)
- Flooring: Carpet, Tile, Vinyl, Wood
- Windows: Blinds, Double Pane Windows, Screens, Wood Frames
- Basement: Block,Concrete,Full,Michigan,Partial,Sump Pump
Interior area
- Total structure area: 3,458
- Total interior livable area: 2,108 sqft
- Finished area above ground: 2,108
- Finished area below ground: 0
Video & virtual tour
Property
Parking
- Total spaces: 4
- Parking features: Additional Parking, Detached, Driveway, Finished, Floor Drain, Garage, Garage Door Opener, Oversized, Parking Pad, Storage, See Remarks
- Garage spaces: 4
- Has uncovered spaces: Yes
Accessibility
- Accessibility features: Standby Generator
Features
- Levels: Two
- Stories: 2
- Patio & porch: Covered, Deck, Front Porch, Porch, Wrap Around
- Exterior features: Fire Pit, Gas Grill, Rain Gutters
- Has view: Yes
- View description: Orchard, Panoramic, Pasture, Pond, Rural, Trees/Woods
- Has water view: Yes
- Water view: Pond
- Waterfront features: Pond
Lot
- Size: 2 Acres
- Features: Agricultural, Back Yard, Front Yard, Many Trees, Rectangular Lot, Views
Details
- Additional structures: Garage(s), Shed(s)
- Foundation area: 1350
- Parcel number: 1915000230000600
- Zoning description: Zoning
- Other equipment: Generator
Construction
Type & style
- Home type: SingleFamily
- Property subtype: Single Family Residence
Materials
- Vinyl Siding
- Foundation: Block, Combination, Stone
- Roof: Shingle
Condition
- Updated/Remodeled
- New construction: No
- Year built: 1900
Utilities & green energy
- Electric: Underground, 200+ Amp Service, 220 Volts in Garage, 440 Volts, Circuit Breakers
- Sewer: Engineered Septic
- Water: Well
- Utilities for property: Phone Available, Natural Gas Connected, Natural Gas Available, High Speed Internet Connected, Electricity Connected, Electricity Available, Cable Available
Community & HOA
Community
- Security: Carbon Monoxide Detector(s), Smoke Detector(s)
- Subdivision: None
Location
- Region: Dewitt
Financial & listing details
- Price per square foot: $209/sqft
- Tax assessed value: $328,700
- Annual tax amount: $5,793
- Date on market: 8/7/2026
- Listing terms: VA Loan,Cash,Conventional,FHA,FMHA - Rural Housing Loan,MSHDA
- Road surface type: Asphalt, Concrete, Paved
Estimated market value
$429,100
$408,000 - $451,000
$2,274/mo
Price history
| Date | Event | Price |
|---|---|---|
| 9/4/2026 | Price change | $440,000-2.1%$209/sqft |
Source:  Greater Lansing AOR #298234 Report a problem Greater Lansing AOR #298234 Report a problem | ||
| 8/17/2026 | Price change | $449,500-5.4%$213/sqft |
Source: Greater Lansing AOR #298234 Report a problem | ||
| 8/7/2026 | Listed for sale | $475,000+28.4%$225/sqft |
Source: Greater Lansing AOR #298234 Report a problem | ||
| 8/11/2021 | Sold | $370,000+5.7%$176/sqft |
Source: Greater Lansing AOR #256278 Report a problem | ||
| 6/8/2021 | Listed for sale | $350,000+40%$166/sqft |
Source:  Greater Lansing AOR #256278 Report a problem Greater Lansing AOR #256278 Report a problem | ||
| 10/1/2018 | Sold | $250,000-3.8%$119/sqft |
Source: Greater Lansing AOR #228854 Report a problem | ||
| 9/10/2018 | Pending sale | $259,900$123/sqft |
Source: RE/MAX Real Estate Professionals #228854 Report a problem | ||
| 7/27/2018 | Listed for sale | $259,900+15%$123/sqft |
Source: RE/MAX Real Estate Pros Dewitt #228854 Report a problem | ||
| 8/4/2016 | Sold | $226,000-1.7%$107/sqft |
Source: Public Record Report a problem | ||
| 5/17/2016 | Listed for sale | $229,900+33.7%$109/sqft |
Source: Owner Report a problem | ||
| 7/19/2013 | Sold | $172,000-4.4%$82/sqft |
Source: Greater Lansing AOR #47741 Report a problem | ||
| 5/10/2013 | Listed for sale | $179,900$85/sqft |
Source: Coldwell Banker Hubbell BriarWood #47741 Report a problem | ||
Public tax history
| Year | Property taxes | Tax assessment |
|---|---|---|
| 2025 | $5,623 | $164,350 +6.3% |
| 2024 | -- | $154,650 +4.5% |
| 2023 | -- | $148,050 +10.3% |
| 2022 | -- | $134,200 +2.7% |
| 2021 | -- | $130,700 +5.6% |
| 2020 | $4,286 +3.9% | $123,800 +6.4% |
| 2019 | $4,124 +7.3% | $116,350 +7.3% |
| 2018 | $3,844 +14.4% | $108,450 -0.6% |
| 2017 | $3,361 | $109,150 +3.7% |
| 2016 | $3,361 | $105,250 +10.4% |
| 2015 | $3,361 | $95,350 -1.7% |
| 2011 | -- | $96,950 -6.5% |
| 2009 | -- | $103,700 +1.1% |
| 2008 | -- | $102,600 -10.3% |
| 2007 | -- | $114,400 +8.7% |
| 2006 | -- | $105,250 +11.2% |
| 2005 | -- | $94,650 -6.1% |
| 2004 | -- | $100,850 |
Find assessor info on the county website
Monthly payment
Est. payment
Payment breakdown
Explore the cost of this home by adjusting the details. Changes won't be saved.Climate risks
Neighborhood: 48820
Nearby schools
Schools provided by the listing agent
- High: DeWitt
Source: Greater Lansing AOR. This data may not be complete. We recommend contacting the local school district to confirm school assignments for this home.
Similar homes
- $408,0004 bd4 ba2.7k sqft12382 Burlingame Dr, Dewitt, MI 48820For Sale
 MLS ID #298967, Debra Good, RE/MAX Real Estate Professionals Dewitt. Greater Lansing AOR
 - $309,9004 bd3 ba2.9k sqft12916 Rambler Rd, Dewitt, MI 48820For Sale
 MLS ID #299081, David A. Barone, RE/MAX Real Estate Professionals. Greater Lansing AOR
 - $278,0003 bd2 ba1.3k sqft1112 Ro Dic Don Dr, Dewitt, MI 48820For Sale
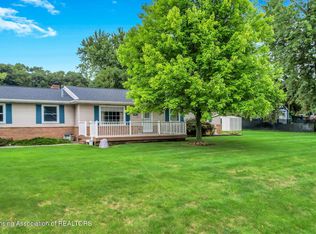 MLS ID #299071, Patrick Feldpausch, RE/MAX Real Estate Professionals Dewitt. Greater Lansing AOR
 - $410,0003 bd4 ba2.2k sqft12830 Upton Rd, Bath, MI 48808For Sale
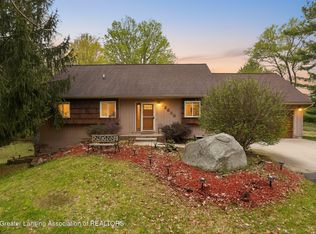 MLS ID #295506, Jeffrey Kelley, RE/MAX Real Estate Professionals. Greater Lansing AOR
