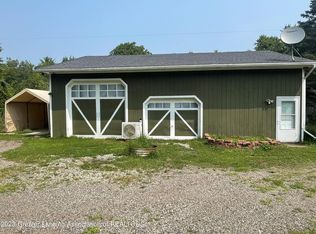
A peaceful retreat surrounded by nature and abundant wildlife. Only 15 minutes from MSU and nestled on more than 6 picturesque acres, this beautifully maintained walk-out ranch in Bath offers the perfect blend of privacy, charm, and functionality. Inside, the dramatic great room features a soaring wood cathedral ceiling and fireplace. The dining area opens to a peaceful three-season room where you can enjoy your morning coffee while taking in the surrounding nature. The freshly painted eat-in kitchen features an island, generous cabinet space, and panoramic views of the property. The main level offers a primary suite with double closets and a beautifully renovated bath featuring a huge walk-in closet, tile and glass walk-in shower, and access to a private deck. The main bath includes dual The walk-out lower level is designed for gathering and entertaining, featuring a large family room with a stunning cut-stone fireplace, oversized windows, a study or media nook, and French doors leading to a covered patio. You'll also find a convenient laundry/full bath combination and ample storage space. Adding character and endless possibilities is the impressive three-story hip-roof barn, complete with original cattle stalls, abundant storage, and flexible space for hobbies, workshops, or creative pursuits. Lovingly cared for and meticulously maintained inside and out, this truly special property is one you must experience in person. Seller to pay $10,000 in concessions for flooring update.
For sale
Price cut: $22K (8/7)
$510,000
12196 Center Rd, Bath, MI 48808
4beds
3,148sqft
Single Family Residence
Built in 1974
6.18 Acres Lot
$494,500 Zestimate®
$162/sqft
$-- HOA
What's special
Study or media nookDramatic great roomOriginal cattle stallsHuge walk-in closetImpressive three-story hip-roof barnAmple storage spaceSoaring wood cathedral ceiling
- 76 days
- 1,296
- 103
Zillow last checked:
Listing updated:
Listed by:
Cynthia Baswell 517-974-1374,
EXIT Realty Home Partners 517-803-2345
Source: Greater Lansing AOR,MLS#: 297451
Facts & features
Interior
Bedrooms & bathrooms
- Bedrooms: 4
- Bathrooms: 4
- Full bathrooms: 3
- 1/2 bathrooms: 1
Primary bedroom
- Level: First
- Area: 181.2 Square Feet
- Dimensions: 15.1 x 12
Bedroom 2
- Level: First
- Area: 126.48 Square Feet
- Dimensions: 12.4 x 10.2
Bedroom 3
- Level: First
- Area: 144.1 Square Feet
- Dimensions: 13.1 x 11
Bedroom 4
- Level: First
- Area: 154 Square Feet
- Dimensions: 14 x 11
Dining room
- Level: First
- Area: 183.7 Square Feet
- Dimensions: 16.7 x 11
Family room
- Level: Basement
- Area: 584.68 Square Feet
- Dimensions: 31.1 x 18.8
Kitchen
- Features: Eat-in Kitchen
- Level: First
- Area: 625.8 Square Feet
- Dimensions: 29.8 x 21
Living room
- Level: First
- Area: 385.56 Square Feet
- Dimensions: 23.8 x 16.2
Other
- Description: 3 Season Room
- Level: First
- Area: 128.35 Square Feet
- Dimensions: 15.1 x 8.5
Other
- Description: Alcove/media room
- Level: Basement
- Area: 163.75 Square Feet
- Dimensions: 13.1 x 12.5
Heating
- Fireplace(s), Heat Pump, Propane
Cooling
- Heat Pump
Appliances
- Included: Dishwasher, Disposal, Dryer, Microwave, Oven, Range, Refrigerator, Washer, Water Heater, Water Softener Owned
- Laundry: In Basement
Features
- Cathedral Ceiling(s), Double Vanity, Eat-in Kitchen, Entrance Foyer, Kitchen Island, Walk-In Closet(s)
- Flooring: Combination
- Windows: Blinds, Drapes, Window Treatments
- Basement: Bath/Stubbed,Exterior Entry,Full,Partially Finished,Walk-Out Access
- Number of fireplaces: 2
- Fireplace features: Gas, Basement, Family Room
Interior area
- Total structure area: 4,596
- Total interior livable area: 3,148 sqft
- Finished area above ground: 2,298
- Finished area below ground: 850
Property
Parking
- Total spaces: 2
- Parking features: Asphalt, Attached, Driveway, Garage, Garage Door Opener, Garage Faces Front, Inside Entrance, Kitchen Level, Paved
- Attached garage spaces: 2
- Has uncovered spaces: Yes
Features
- Levels: One
- Stories: 1
- Entry location: Front door
- Patio & porch: Covered, Deck, Front Porch, Patio
- Exterior features: Fire Pit, Garden, Lighting, Rain Gutters
- Pool features: None
- Fencing: Electric,Invisible
- Has view: Yes
- View description: Rural
Lot
- Size: 6.18 Acres
- Dimensions: 517 x 520.61
- Features: Back Yard, Front Yard, Gentle Sloping, Landscaped, Many Trees, Native Plants, Wetlands
Details
- Additional structures: Barn(s)
- Foundation area: 2298
- Parcel number: 1901001020004500
- Zoning description: Zoning
- Other equipment: Fuel Tank(s), TV Antenna
Construction
Type & style
- Home type: SingleFamily
- Architectural style: Ranch
- Property subtype: Single Family Residence
Materials
- Rough Sawn
- Foundation: Block
- Roof: Shingle
Condition
- Year built: 1974
Utilities & green energy
- Sewer: Septic Tank
- Water: Well
- Utilities for property: Water Connected, Sewer Not Available, Phone Available, Natural Gas Not Available, Electricity Connected
Community & HOA
Community
- Subdivision: None
Location
- Region: Bath
Financial & listing details
- Price per square foot: $162/sqft
- Tax assessed value: $394,400
- Annual tax amount: $6,101
- Date on market: 7/16/2026
- Listing terms: Cash,Conventional
- Road surface type: Unimproved
Estimated market value
$494,500
$470,000 - $519,000
$2,779/mo
Price history
| Date | Event | Price |
|---|---|---|
| 8/7/2026 | Price change | $510,000-4.1%$162/sqft |
Source:  Greater Lansing AOR #297451 Report a problem Greater Lansing AOR #297451 Report a problem | ||
| 7/16/2026 | Listed for sale | $532,000+69.4%$169/sqft |
Source: Greater Lansing AOR #297451 Report a problem | ||
| 9/18/2019 | Sold | $314,000+12.1%$100/sqft |
Source: Greater Lansing AOR #239676 Report a problem | ||
| 8/22/2019 | Pending sale | $280,000$89/sqft |
Source: Berkshire Hathaway HomeServices Tomie Raines #239676 Report a problem | ||
| 8/9/2019 | Listed for sale | $280,000$89/sqft |
Source: Berkshire Hathaway HomeServices Tomie Raines #239676 Report a problem | ||
Public tax history
| Year | Property taxes | Tax assessment |
|---|---|---|
| 2025 | $5,926 | $197,200 +5% |
| 2024 | -- | $187,800 +14.2% |
| 2023 | -- | $164,400 +10% |
| 2022 | -- | $149,400 +1.3% |
| 2021 | -- | $147,500 +7.4% |
| 2020 | $5,085 +20.1% | $137,300 +4.1% |
| 2019 | $4,235 +2.4% | $131,900 +6% |
| 2018 | $4,137 +5.4% | $124,400 -1.3% |
| 2017 | $3,926 | $126,000 +2.8% |
| 2016 | $3,926 | $122,600 -0.8% |
| 2015 | $3,926 | $123,600 +10.3% |
| 2011 | -- | $112,100 -13.8% |
| 2009 | -- | $130,100 -12.6% |
| 2008 | -- | $148,800 |
| 2007 | -- | $148,800 +3% |
| 2006 | -- | $144,500 +4% |
| 2005 | -- | $138,900 +8.3% |
| 2004 | -- | $128,200 |
Find assessor info on the county website
Monthly payment
Est. payment
Payment breakdown
Explore the cost of this home by adjusting the details. Changes won't be saved.Climate risks
Neighborhood: 48808
Nearby schools
Schools provided by the listing agent
- Elementary: Bath Elementary School
- High: Bath
- District: Bath
Source: Greater Lansing AOR. This data may not be complete. We recommend contacting the local school district to confirm school assignments for this home.
Similar homes
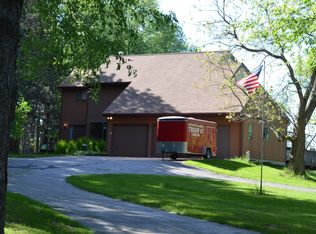
- $499,9994 bd3 ba3.4k sqft4711 Pardee Rd, Webberville, MI 48892For Sale
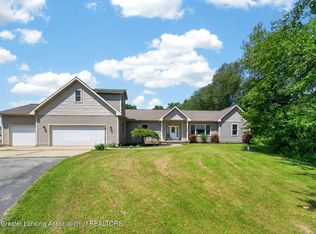 MLS ID #299368, Tricia Kortes, BHHS Key Realty. Greater Lansing AOR
 - $475,0004 bd4 ba3.2k sqft4330 Cornell Rd, Okemos, MI 48864For Sale
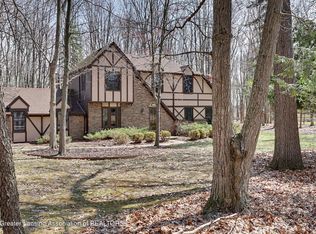 MLS ID #298883, Carey Ann McLamara, Five Star Real Estate - Lansing. Greater Lansing AOR
 - $569,9004 bd3 ba3.2k sqft4115 W Howe Rd, Dewitt, MI 48820For Sale
 MLS ID #298403, Brock Fletcher, Keller Williams Realty Lansing. Greater Lansing AOR
 - $550,0004 bd3 ba2.8k sqft4790 Meridian Rd, Williamston, MI 48895For Sale
 MLS ID #298856, Ben Magsig, EXP Realty - Haslett. Greater Lansing AOR
 - $524,9005 bd3 ba1.9k sqft2276 White Pine Dr, Williamston, MI 48895For Sale
 MLS ID #26044377, Matt G Robertson, CENTURY 21 AFFILIATED. MichRIC
