Now accepting reservations for The Morgan, a new condominium community coming to Johnson Square. The Dauphine is a 2-bedroom, 2-bath residence with 1,010 SF of interior space and a 214 SF private balcony. The bright kitchen, dining, and living area opens directly to the balcony, bringing more light and a natural connection to the outdoors. A defined hallway sets the primary suite apart from the secondary bedroom and full bath, giving residents and guests more privacy. Its efficient layout offers a comfortable amount of living space without unnecessary square footage. Begin the day at Ozark Mountain Bagel Co., stroll to Pilates or a wellness appointment, and enjoy dinner and drinks at Pizzeria Ruby or Hail Fellow Well Met, without ever moving your car. Johnson Square offers a distinctly local, walkable rhythm, with new commercial space directly below The Morgan and the Warehouse District’s upcoming shops and businesses adding to the neighborhood.
New construction
$569,000
5493 Hackett Rd #202, Springdale, AR 72762
2beds
1,010sqft
Condominium
Built in 2026
-- sqft lot
$560,200 Zestimate®
$563/sqft
$-- HOA
What's special
- 50 days
- 66
- 0
Zillow last checked:
Listing updated:
Listed by:
Juliana Carlton 479-222-0569,
Homes & Spaces Real Estate 479-222-0569,
Lindsey Clark 479-530-6744,
Homes & Spaces Real Estate
Source: ArkansasOne MLS,MLS#: 1358893 Originating MLS: Northwest Arkansas Board of REALTORS MLS
Originating MLS: Northwest Arkansas Board of REALTORS MLSFacts & features
Interior
Bedrooms & bathrooms
- Bedrooms: 2
- Bathrooms: 2
- Full bathrooms: 2
Heating
- Central
Cooling
- Central Air
Appliances
- Included: Built-In Range, Built-In Oven, Dishwasher, Electric Range, Electric Water Heater, Disposal, Microwave, Refrigerator, Range Hood, ENERGY STAR Qualified Appliances
- Laundry: Washer Hookup, Dryer Hookup
Features
- Built-in Features, Ceiling Fan(s), Eat-in Kitchen, Programmable Thermostat, Quartz Counters, Split Bedrooms, Walk-In Closet(s), Window Treatments
- Flooring: Tile, Wood
- Windows: Double Pane Windows, Metal, Wood Frames, Blinds
- Basement: None
- Has fireplace: No
Interior area
- Total structure area: 1,010
- Total interior livable area: 1,010 sqft
Video & virtual tour
Property
Parking
- Parking features: No Driveway
Accessibility
- Accessibility features: Accessible Elevator Installed
Features
- Levels: One
- Stories: 1
- Patio & porch: Balcony, Covered
- Pool features: None
- Fencing: None
- Waterfront features: None
Lot
- Size: 6,446 Square Feet
- Features: Central Business District, City Lot, Subdivision, Zero Lot Line
Details
- Additional structures: None
- Parcel number: 78519346000
Construction
Type & style
- Home type: Condo
- Property subtype: Condominium
Materials
- Brick
- Foundation: Other, See Remarks
- Roof: Metal,Other,See Remarks
Condition
- To Be Built
- New construction: Yes
- Year built: 2026
Utilities & green energy
- Water: Public
- Utilities for property: Electricity Available, Sewer Available, Water Available
Green energy
- Energy efficient items: Appliances
Community & HOA
Community
- Features: Biking, Shopping, Sidewalks, Trails/Paths
- Security: Fire Alarm, Fire Sprinkler System, Smoke Detector(s)
- Subdivision: Johnson Square Ph 1a
HOA
- Has HOA: Yes
Location
- Region: Springdale
Financial & listing details
- Price per square foot: $563/sqft
- Annual tax amount: $1,126
- Date on market: 8/18/2026
- Road surface type: Paved
Estimated market value
$560,200
$532,000 - $588,000
$1,637/mo
Price history
| Date | Event | Price |
|---|---|---|
| 8/18/2026 | Listed for sale | $569,000$563/sqft |
Source:  ArkansasOne MLS #1358893 Report a problem ArkansasOne MLS #1358893 Report a problem | ||
Public tax history
Tax history is unavailable.
Monthly payment
Est. payment
Payment breakdown
Explore the cost of this home by adjusting the details. Changes won't be saved.Climate risks
Neighborhood: 72762
Nearby schools
Schools provided by the listing agent
- District: Fayetteville
Source: ArkansasOne MLS. This data may not be complete. We recommend contacting the local school district to confirm school assignments for this home.
Similar homes
- $689,0002 bd2 ba1.2k sqft5493 Hackett Rd #204, Springdale, AR 72762New Construction
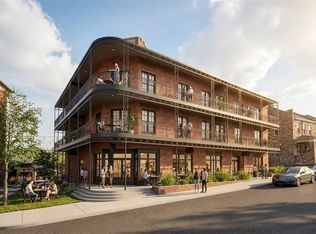 MLS ID #1358894, Juliana Carlton, Homes & Spaces Real Estate. ArkansasOne MLS
 - $--3 bd2 ba1.4k sqft2693 Appleglen St, Springdale, AR 72764Auction
 Auction.com 2
 - $295,0002 bd2 ba1.1k sqft4245 NE Meadow Creek Cir APT 102, Fayetteville, AR 72703For Sale
 MLS ID #1364122, Robin Hesington, Main St. Real Estate. ArkansasOne MLS
 - $575,0002 bd2 ba1k sqft600 W Meadow St APT 206, Fayetteville, AR 72701For Sale
 MLS ID #1352769, Mitch Weigel, Downtown Properties Real Estate Group, Inc.. ArkansasOne MLS
