Now accepting reservations for The Morgan, a new condominium community coming to Johnson Square. The St. Charles is a spacious 2-bedroom, 2-bath residence with 1,270 SF of interior living space and a private balcony. A wide central living area brings the kitchen, dining, and lounge spaces together around a large island creating an easy place for coffee, conversation, and gathering. Both bedrooms sit along the exterior wall, bringing in natural light and added separation. The primary suite includes ample closet space and a spacious bath, while additional storage and a dedicated laundry area make day-to-day routines feel more effortless. Begin the day at Ozark Mountain Bagel Co., stroll to Pilates or a wellness appointment, and enjoy dinner and drinks at Pizzeria Ruby or Hail Fellow Well Met, without ever moving your car. Johnson Square offers a distinctly local, walkable rhythm, with new commercial space directly below The Morgan and the Warehouse District’s upcoming shops and businesses adding to the neighborhood.
New construction
$689,000
5493 Hackett Rd #204, Springdale, AR 72762
2beds
1,270sqft
Condominium
Built in 2026
-- sqft lot
$678,200 Zestimate®
$543/sqft
$-- HOA
What's special
Private balconyDedicated laundry areaAdditional storage
- 49 days
- 58
- 3
Zillow last checked:
Listing updated:
Listed by:
Juliana Carlton 479-222-0569,
Homes & Spaces Real Estate 479-222-0569,
Lindsey Clark 479-530-6744,
Homes & Spaces Real Estate
Source: ArkansasOne MLS,MLS#: 1358894 Originating MLS: Northwest Arkansas Board of REALTORS MLS
Originating MLS: Northwest Arkansas Board of REALTORS MLSFacts & features
Interior
Bedrooms & bathrooms
- Bedrooms: 2
- Bathrooms: 2
- Full bathrooms: 2
Heating
- Central
Cooling
- Central Air
Appliances
- Included: Built-In Range, Built-In Oven, Dishwasher, Electric Range, Electric Water Heater, Disposal, Microwave, Refrigerator, Range Hood, ENERGY STAR Qualified Appliances
- Laundry: Washer Hookup, Dryer Hookup
Features
- Built-in Features, Ceiling Fan(s), Eat-in Kitchen, Quartz Counters, Split Bedrooms, Walk-In Closet(s), Wired for Sound, Window Treatments
- Flooring: Tile, Wood
- Windows: Double Pane Windows, Metal, Wood Frames, Blinds
- Basement: None
- Has fireplace: No
Interior area
- Total structure area: 1,270
- Total interior livable area: 1,270 sqft
Video & virtual tour
Property
Parking
- Parking features: No Driveway
Accessibility
- Accessibility features: Accessible Elevator Installed
Features
- Levels: One
- Stories: 1
- Patio & porch: Balcony
- Pool features: None
- Fencing: None
- Waterfront features: None
Lot
- Size: 6,446 Square Feet
- Features: Central Business District, City Lot, Zero Lot Line
Details
- Additional structures: None
- Parcel number: 78519346000
Construction
Type & style
- Home type: Condo
- Property subtype: Condominium
Materials
- Brick
- Foundation: Slab
- Roof: Metal,Other,See Remarks
Condition
- To Be Built
- New construction: Yes
- Year built: 2026
Utilities & green energy
- Water: Public
- Utilities for property: Electricity Available, Sewer Available, Water Available
Green energy
- Energy efficient items: Appliances
Community & HOA
Community
- Features: Biking, Shopping, Sidewalks, Trails/Paths
- Security: Fire Alarm, Fire Sprinkler System, Smoke Detector(s)
- Subdivision: Johnson Square Ph 1a
Location
- Region: Springdale
Financial & listing details
- Price per square foot: $543/sqft
- Annual tax amount: $1,126
- Date on market: 8/18/2026
- Road surface type: Paved
Estimated market value
$678,200
$644,000 - $712,000
$2,019/mo
Price history
| Date | Event | Price |
|---|---|---|
| 8/18/2026 | Listed for sale | $689,000$543/sqft |
Source:  ArkansasOne MLS #1358894 Report a problem ArkansasOne MLS #1358894 Report a problem | ||
Public tax history
Tax history is unavailable.
Monthly payment
Est. payment
Payment breakdown
Explore the cost of this home by adjusting the details. Changes won't be saved.Climate risks
Neighborhood: 72762
Nearby schools
Schools provided by the listing agent
- District: Fayetteville
Source: ArkansasOne MLS. This data may not be complete. We recommend contacting the local school district to confirm school assignments for this home.
Similar homes
- $569,0002 bd2 ba1k sqft5493 Hackett Rd #202, Springdale, AR 72762New Construction
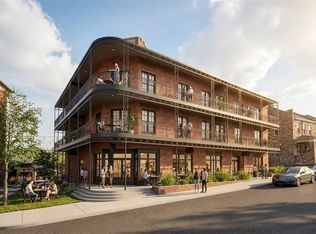 MLS ID #1358893, Juliana Carlton, Homes & Spaces Real Estate. ArkansasOne MLS
 - $349,5003 bd2 ba1.5k sqft4813 Avondale Ln, Springdale, AR 72762For Sale By Owner

- $595,0003 bd3 ba1.8k sqft5402 Hackett St, Springdale, AR 72762For Sale
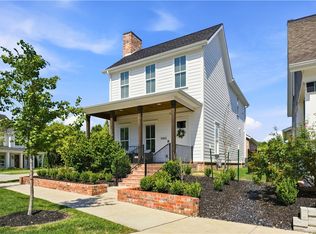 MLS ID #1359350, Logan Sakdanakhone, Collier & Associates. ArkansasOne MLS
 - $589,0003 bd3 ba1.8k sqft5470 Crescent St, Springdale, AR 72762For Sale
 MLS ID #1360194, Shani Ford, Sanderson & Associates Real Estate. ArkansasOne MLS
