START CHECKING OFF THE BOXES: Location, Space, and Setting! Situated on nearly half an acre in a highly desirable cul-de-sac neighborhood near the Westwood line, this spacious 1985 center-entrance Colonial offers 2,911 SF across 3 levels (2,060 SF above grade plus 851 SF in the heated, partially finished lower level). A welcoming oversized foyer leads to a traditional yet spacious layout featuring hardwood floors throughout, a large family room with cathedral ceiling and fireplace, and an oversized screened-in porch opening to a spacious patio, perfect for entertaining! Upstairs offers 4 generously sized bedrooms and 2 full baths, including a primary suite with private bath and walk-in closet. The heated lower level features 3 partially finished rooms offering flexible additional space. Additional highlights include a 2-car garage, 4 heating zones, 3 central A/C zones, brand-new 200-amp electrical service, brand new A/C in 2023 & 2024, and a roof approximately 12–15 years old. LOCATION: Residential neighborhood Minutes to the highway and Seconds to both Westwood center and Downtown Norwood with a wide array of shops, restaurants, and multiple commuter rail stations!
For sale
Price cut: $30K (11/17)
$949,000
55 Anne Rd, Norwood, MA 02062
4beds
2,911sqft
Single Family Residence
Built in 1985
0.45 Acres Lot
$949,100 Zestimate®
$326/sqft
$-- HOA
What's special
Highly desirable cul-de-sac neighborhoodHeated lower levelHardwood floors throughoutWelcoming oversized foyerNearly half an acreOversized screened-in porch
- 24 days
- 2,895
- 213
Likely to sell faster than
Zillow last checked:
Listing updated:
Listed by:
Adam Stivaletta 781-844-2149,
The Agency Boston 617-420-9033
Source: MLS PIN,MLS#: 73595561
Facts & features
Interior
Bedrooms & bathrooms
- Bedrooms: 4
- Bathrooms: 3
- Full bathrooms: 2
- 1/2 bathrooms: 1
Primary bedroom
- Level: Second
Bedroom 2
- Level: Second
Bedroom 3
- Level: Second
Bedroom 4
- Level: Second
Primary bathroom
- Features: Yes
Dining room
- Level: First
Family room
- Level: First
Kitchen
- Level: First
Living room
- Level: First
Heating
- Baseboard, Oil
Cooling
- Central Air, Ductless
Appliances
- Included: Electric Water Heater, Range, Dishwasher, Disposal, Microwave, Refrigerator, Washer, Dryer, Other
- Laundry: First Floor, Electric Dryer Hookup, Washer Hookup
Features
- Entrance Foyer, Bonus Room
- Flooring: Hardwood
- Basement: Full,Partially Finished,Sump Pump
- Number of fireplaces: 1
Interior area
- Total structure area: 2,911
- Total interior livable area: 2,911 sqft
- Finished area above ground: 2,060
- Finished area below ground: 851
Property
Parking
- Total spaces: 6
- Parking features: Attached, Off Street, Paved
- Attached garage spaces: 2
- Uncovered spaces: 4
Features
- Patio & porch: Screened, Patio
- Exterior features: Porch - Screened, Patio, Sprinkler System, Fenced Yard
- Fencing: Fenced/Enclosed,Fenced
Lot
- Size: 0.45 Acres
- Features: Cul-De-Sac, Cleared, Level
Details
- Parcel number: 160700
- Zoning: R
Construction
Type & style
- Home type: SingleFamily
- Architectural style: Colonial
- Property subtype: Single Family Residence
Materials
- Frame
- Foundation: Concrete Perimeter
- Roof: Shingle
Condition
- Year built: 1985
Utilities & green energy
- Electric: Circuit Breakers, 200+ Amp Service
- Sewer: Public Sewer
- Water: Public
- Utilities for property: for Electric Range, for Electric Oven, for Electric Dryer, Washer Hookup
Community & HOA
Community
- Features: Public Transportation, Shopping, Pool, Park, Walk/Jog Trails, Highway Access, Private School, Public School, T-Station
HOA
- Has HOA: No
Location
- Region: Norwood
Financial & listing details
- Price per square foot: $326/sqft
- Tax assessed value: $916,000
- Annual tax amount: $8,997
- Date on market: 10/27/2026
- Exclusions: Swing Set
Estimated market value
$949,100
$902,000 - $997,000
$4,122/mo
Price history
| Date | Event | Price |
|---|---|---|
| 11/17/2026 | Price change | $949,000-3.1%$326/sqft |
Source: MLS PIN #73595561 Report a problem | ||
| 10/27/2026 | Listed for sale | $979,000+28.8%$336/sqft |
Source: MLS PIN #73595561 Report a problem | ||
| 8/31/2021 | Sold | $760,000-5%$261/sqft |
Source: Public Record Report a problem | ||
| 7/17/2021 | Pending sale | $799,900$275/sqft |
Source: MLS PIN #72854610 Report a problem | ||
| 7/13/2021 | Contingent | $799,900$275/sqft |
Source: MLS PIN #72854610 Report a problem | ||
| 6/23/2021 | Listed for sale | $799,900+54.1%$275/sqft |
Source: MLS PIN #72854610 Report a problem | ||
| 11/24/2013 | Listing removed | $519,000$178/sqft |
Source: RE/MAX Real Estate Center #71530300 Report a problem | ||
| 10/3/2013 | Price change | $519,000-1.1%$178/sqft |
Source: RE/MAX Real Estate Center #71530300 Report a problem | ||
| 8/30/2013 | Price change | $524,900-0.9%$180/sqft |
Source: RE/MAX Real Estate Center #71530300 Report a problem | ||
| 8/14/2013 | Price change | $529,900-0.9%$182/sqft |
Source: RE/MAX Real Estate Center #71530300 Report a problem | ||
| 7/13/2013 | Price change | $534,900-0.9%$184/sqft |
Source: RE/MAX Real Estate Center #71530300 Report a problem | ||
| 6/20/2013 | Price change | $539,900-1.8%$185/sqft |
Source: RE/MAX Real Estate Center #71530300 Report a problem | ||
| 5/23/2013 | Listed for sale | $550,000$189/sqft |
Source: RE/MAX Real Estate Center #71530300 Report a problem | ||
Public tax history
| Year | Property taxes | Tax assessment |
|---|---|---|
| 2025 | $8,928 +3.4% | $848,700 +2.9% |
| 2024 | $8,634 +12.3% | $824,600 +10.7% |
| 2023 | $7,686 +7.2% | $744,800 +11.7% |
| 2022 | $7,167 +3% | $666,700 +8.6% |
| 2021 | $6,960 +0.4% | $613,800 -1.3% |
| 2020 | $6,932 +12.5% | $621,700 +9.9% |
| 2019 | $6,162 -0.4% | $565,800 +1.5% |
| 2018 | $6,184 -0.5% | $557,600 |
| 2017 | $6,217 +5.8% | $557,600 +5.5% |
| 2016 | $5,878 +0.6% | $528,600 +3.7% |
| 2015 | $5,844 +6.2% | $509,500 +7.2% |
| 2014 | $5,504 +4.9% | $475,300 |
| 2013 | $5,247 +4.3% | $475,300 |
| 2012 | $5,029 +4.7% | $475,300 |
| 2011 | $4,801 +5.9% | $475,300 -2.2% |
| 2010 | $4,534 +7% | $486,000 -3% |
| 2009 | $4,237 +3.8% | $500,800 -0.2% |
| 2008 | $4,081 -2.9% | $502,000 -9.9% |
| 2007 | $4,202 +2.7% | $557,300 |
| 2006 | $4,091 +29.3% | $557,300 +45.6% |
| 2005 | $3,165 -14% | $382,700 |
| 2004 | $3,682 +5% | $382,700 |
| 2003 | $3,506 +2.5% | $382,700 +41.5% |
| 2001 | $3,422 +16.2% | $270,500 +17.2% |
| 1997 | $2,945 | $230,800 |
Find assessor info on the county website
Monthly payment
Est. payment
Payment breakdown
Explore the cost of this home by adjusting the details. Changes won't be saved.Climate risks
Neighborhood: 02062
Similar homes
- $998,0004 bd4 ba2.6k sqft365 Nahatan St, Norwood, MA 02062For Sale
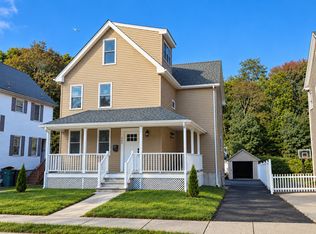 MLS ID #73593010, Zhonghui Zhu, Keller Williams Realty. MLS PIN
- $849,9004 bd2 ba2.5k sqft23-25 Lincoln St, Norwood, MA 02062For Sale
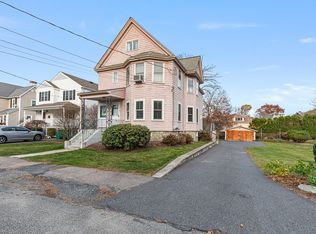 MLS ID #73602235, Tracy Kok, Keith Brokerage. MLS PIN
- $799,0004 bd2 ba1.4k sqft90 Bruce Rd, Norwood, MA 02062For Sale
 MLS ID #73602512, Marilyn & Company, Keller Williams Realty Boston South West. MLS PIN
- $995,0004 bd1 ba1.6k sqft538 Walpole St, Norwood, MA 02062For Sale
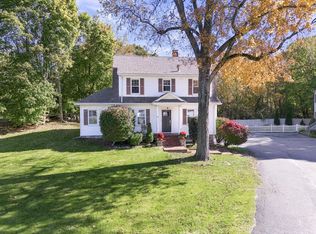 MLS ID #73595645, Dan Gardner, DMG Brokerage, LLC. MLS PIN
