New Price plus $10,000 closing credit—use it to buy down your rate, add your personal touches, or cover closing costs! You decide. Now an even better value in a fabulous neighborhood! This spacious L-shaped ranch offers instant equity because while you can update a home, you can’t change its location. The seller has already tackled the heavy lifting, including a brand-new furnace, freshly painted interior, electrical tune-ups, a sealed driveway, a new family room window and slider, a refreshed patio, and replacement fence panels.Featuring an outstanding layout with vaulted/cathedral ceilings, an updated granite kitchen, and 3 modern full baths. The flexible family room can easily serve as a 4th bedroom. Outdoors, enjoy a kidney-shaped Gunite in-ground pool surrounded by a spacious refurbished patio, beautiful stone walls, and a fully fenced yard with plenty of room left for relaxing or play. The full basement offers massive potential to expand your living space (featuring a 3rd tiled bathroom already in place). Complete with a younger roof, attached garage, and incredible proximity to schools, parks, and the commuter rail. Priced to reflect overall property condition and ready for your finishing touches—bring your vision and unlock instant equity in a location you will love forever! Quick close possible.
For sale
Price cut: $25K (10/14)
$750,000
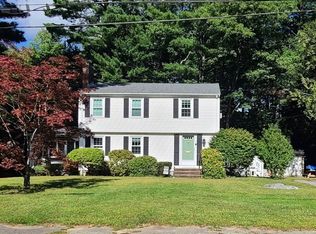
19 Avon Rd, Norwood, MA 02062
4beds
1,730sqft
Single Family Residence
Built in 1956
0.35 Acres Lot
$753,200 Zestimate®
$434/sqft
$-- HOA
What's special
Brand-new furnaceAttached garageKidney-shaped gunite in-ground poolBeautiful stone wallsFull basementUpdated granite kitchenRefreshed patio
- 74 days
- 2,092
- 148
Zillow last checked:
Listing updated:
Listed by:
Susan Dicks 508-509-5204,
ERA Key Realty Services 508-234-0550,
Brian Dicks 508-509-5198
Source: MLS PIN,MLS#: 73551455
Facts & features
Interior
Bedrooms & bathrooms
- Bedrooms: 4
- Bathrooms: 3
- Full bathrooms: 3
- Main level bathrooms: 2
- Main level bedrooms: 1
Primary bedroom
- Features: Bathroom - Full, Cathedral Ceiling(s), Flooring - Hardwood, Closet - Double
- Level: Main,First
Bedroom 2
- Features: Vaulted Ceiling(s), Flooring - Hardwood, Closet - Double
- Level: First
Bedroom 3
- Features: Flooring - Hardwood, Closet - Double
- Level: First
Primary bathroom
- Features: Yes
Bathroom 1
- Features: Bathroom - Full, Bathroom - With Shower Stall, Flooring - Stone/Ceramic Tile, Countertops - Upgraded, Remodeled, Lighting - Sconce
- Level: Main,First
Bathroom 2
- Features: Bathroom - Tiled With Shower Stall, Flooring - Stone/Ceramic Tile, Countertops - Upgraded, Remodeled, Soaking Tub
- Level: Main,First
Bathroom 3
- Features: Bathroom - Tiled With Shower Stall, Flooring - Stone/Ceramic Tile, Remodeled
- Level: Basement
Dining room
- Features: Flooring - Hardwood, Flooring - Wood, Exterior Access, Open Floorplan, Lighting - Overhead
- Level: Main,First
Family room
- Features: Beamed Ceilings, Flooring - Hardwood, Window(s) - Picture, Exterior Access, Slider
- Level: Main,First
Kitchen
- Features: Countertops - Stone/Granite/Solid, Kitchen Island, Open Floorplan, Remodeled, Lighting - Sconce, Lighting - Pendant
- Level: Main,First
Living room
- Features: Beamed Ceilings, Vaulted Ceiling(s), Flooring - Hardwood, Window(s) - Picture, Exterior Access, Open Floorplan
- Level: Main,First
Heating
- Forced Air, Oil
Cooling
- Central Air
Appliances
- Included: Water Heater, Oven, Dishwasher, Range, Refrigerator, Range Hood
- Laundry: In Basement, Electric Dryer Hookup, Washer Hookup
Features
- Flooring: Wood, Tile, Hardwood
- Doors: Insulated Doors
- Windows: Insulated Windows
- Basement: Full,Interior Entry,Concrete
- Number of fireplaces: 1
- Fireplace features: Living Room
Interior area
- Total structure area: 1,730
- Total interior livable area: 1,730 sqft
- Finished area above ground: 1,730
Video & virtual tour
Property
Parking
- Total spaces: 6
- Parking features: Attached, Garage Faces Side, Paved Drive, Off Street, Paved
- Attached garage spaces: 1
- Uncovered spaces: 5
Accessibility
- Accessibility features: No
Features
- Patio & porch: Patio
- Exterior features: Patio, Pool - Inground, Rain Gutters, Fenced Yard, Horses Permitted
- Has private pool: Yes
- Pool features: In Ground
- Fencing: Fenced/Enclosed,Fenced
- Frontage length: 125.00
Lot
- Size: 0.35 Acres
- Features: Level
Details
- Parcel number: M:0012 B:0005 L:0034,159668
- Zoning: S2
- Horses can be raised: Yes
Construction
Type & style
- Home type: SingleFamily
- Architectural style: Ranch
- Property subtype: Single Family Residence
Materials
- Frame
- Foundation: Concrete Perimeter, Irregular
- Roof: Shingle
Condition
- Year built: 1956
Utilities & green energy
- Electric: Circuit Breakers, 200+ Amp Service
- Sewer: Public Sewer
- Water: Public
- Utilities for property: for Electric Range, for Electric Oven, for Electric Dryer, Washer Hookup
Community & HOA
Community
- Features: Public Transportation, Shopping, Park, Highway Access, Public School, T-Station, Sidewalks
HOA
- Has HOA: No
Location
- Region: Norwood
Financial & listing details
- Price per square foot: $434/sqft
- Tax assessed value: $744,000
- Annual tax amount: $7,306
- Date on market: 8/5/2026
- Listing terms: Contract
- Road surface type: Paved
Estimated market value
$753,200
$716,000 - $791,000
$4,187/mo
Price history
| Date | Event | Price |
|---|---|---|
| 10/14/2026 | Price change | $750,000-3.2%$434/sqft |
Source: MLS PIN #73551455 Report a problem | ||
| 9/14/2026 | Listed for sale | $775,000$448/sqft |
Source: MLS PIN #73551455 Report a problem | ||
| 8/25/2026 | Pending sale | $775,000$448/sqft |
Source: MLS PIN #73551455 Report a problem | ||
| 8/5/2026 | Price change | $775,000-3.1%$448/sqft |
Source: MLS PIN #73551455 Report a problem | ||
| 7/17/2026 | Listed for sale | $800,000+11.9%$462/sqft |
Source: MLS PIN #73551455 Report a problem | ||
| 2/12/2025 | Listing removed | $714,900$413/sqft |
Source: MLS PIN #73307521 Report a problem | ||
| 2/3/2025 | Price change | $714,900-1.4%$413/sqft |
Source: MLS PIN #73307521 Report a problem | ||
| 1/8/2025 | Price change | $724,900-2%$419/sqft |
Source: MLS PIN #73307521 Report a problem | ||
| 11/15/2024 | Price change | $739,900-1.3%$428/sqft |
Source: MLS PIN #73307521 Report a problem | ||
| 10/29/2024 | Listed for sale | $750,000+7.1%$434/sqft |
Source: MLS PIN #73307521 Report a problem | ||
| 11/30/2023 | Listing removed | $700,000$405/sqft |
Source: MLS PIN #73176505 Report a problem | ||
| 11/11/2023 | Listed for sale | $700,000$405/sqft |
Source: MLS PIN #73176505 Report a problem | ||
| 11/8/2023 | Contingent | $700,000$405/sqft |
Source: MLS PIN #73176505 Report a problem | ||
| 11/2/2023 | Listed for sale | $700,000+75%$405/sqft |
Source: MLS PIN #73176505 Report a problem | ||
| 9/29/2017 | Sold | $400,000+2.6%$231/sqft |
Source: Public Record Report a problem | ||
| 7/21/2017 | Pending sale | $390,000$225/sqft |
Source: CENTURY 21 American Properties #72194647 Report a problem | ||
| 7/19/2017 | Listed for sale | $390,000$225/sqft |
Source: CENTURY 21 American Properties #72194647 Report a problem | ||
| 7/16/2017 | Pending sale | $390,000$225/sqft |
Source: CENTURY 21 American Properties #72194647 Report a problem | ||
| 7/8/2017 | Listed for sale | $390,000$225/sqft |
Source: Century 21 American Properties #72194647 Report a problem | ||
Public tax history
| Year | Property taxes | Tax assessment |
|---|---|---|
| 2025 | $7,184 +0.1% | $682,900 -0.4% |
| 2024 | $7,175 +11.6% | $685,300 +9.9% |
| 2023 | $6,432 +6.2% | $623,300 +10.6% |
| 2022 | $6,057 +9.3% | $563,400 +15.3% |
| 2021 | $5,542 +5.7% | $488,700 +4% |
| 2020 | $5,241 +1.6% | $470,000 -0.8% |
| 2019 | $5,158 +4.9% | $473,600 +6.8% |
| 2018 | $4,916 +2.9% | $443,300 +3.4% |
| 2017 | $4,779 +5.7% | $428,600 +5.4% |
| 2016 | $4,521 +3.8% | $406,600 +7.1% |
| 2015 | $4,356 +4.8% | $379,800 +5.8% |
| 2014 | $4,158 +4.1% | $359,100 -0.8% |
| 2013 | $3,996 +4.3% | $362,000 |
| 2012 | $3,830 +2.8% | $362,000 -1.8% |
| 2011 | $3,725 +6.6% | $368,800 -1.6% |
| 2010 | $3,496 +6% | $374,700 -3.9% |
| 2009 | $3,299 -6.1% | $389,900 -9.8% |
| 2008 | $3,513 +5.7% | $432,100 -2% |
| 2007 | $3,323 +2.7% | $440,700 |
| 2006 | $3,235 +23.3% | $440,700 +38.9% |
| 2005 | $2,624 -14% | $317,300 |
| 2004 | $3,052 +5% | $317,300 |
| 2003 | $2,906 +7.4% | $317,300 +48.4% |
| 2001 | $2,705 +7.7% | $213,800 +8.6% |
| 1997 | $2,511 | $196,800 |
Find assessor info on the county website
Monthly payment
Est. payment
Payment breakdown
Explore the cost of this home by adjusting the details. Changes won't be saved.Climate risks
Neighborhood: 02062
Nearby schools
Schools provided by the listing agent
- Elementary: Fa Cleveland Elementary
- Middle: Coakley Middle School
- High: Norwood High
Source: MLS PIN. This data may not be complete. We recommend contacting the local school district to confirm school assignments for this home.
Similar homes
- $749,9003 bd2 ba1.7k sqft9 Joal Ave, Walpole, MA 02081For Sale
 MLS ID #73581822, Dina Browne, Neponset Valley Real Estate. MLS PIN
 - $749,0003 bd1 ba1.3k sqft12 Hampton Rd, Sharon, MA 02067For Sale
 MLS ID #73579203, Jonathan Minerick, homecoin.com. MLS PIN
 - $739,9003 bd2 ba1.2k sqft55 Westdale Rd, Westwood, MA 02090For Sale
 MLS ID #73564334, Cynthia Goode, Coldwell Banker Realty - Westwood. MLS PIN
 - $790,0003 bd2 ba1.5k sqft37 Rustcraft Rd, Dedham, MA 02026For Sale
 MLS ID #73552050, Team ROVI, Real Broker MA, LLC. MLS PIN
