Welcome to this spacious four-bedroom, two-bath split-level home offering an excellent floor plan, generous living spaces, and plenty of potential to make it your own. Designed with great use of space throughout, this home features beautiful hardwood floors, a spacious living room with a cozy fireplace, and a formal dining room ideal for entertaining. The kitchen offers granite countertops and ample space for everyday living and meal preparation. Step outside to enjoy the large two-tier deck overlooking the expansive yard perfect for outdoor dining, entertaining, or simply relaxing. The partially fenced yard provides additional privacy and flexibility for outdoor activities. Additional highlights include a two-car garage and abundant living space throughout. This property is ready for its finishing touches and presents an excellent opportunity to add your personal style and create a home that truly fits your vision. With its spacious layout, desirable features, and great outdoor space, this home is full of possibilities.
Active
Price cut: $59.1K (10/6)
$689,900
39 Park Rd, Parsippany-Troy Hills Twp., NJ 07054
4beds
--sqft
Single Family Residence
Built in 1960
0.68 Acres Lot
$-- Zestimate®
$--/sqft
$-- HOA
What's special
Cozy fireplaceTwo-car garageBeautiful hardwood floorsGreat outdoor spaceExcellent floor planKitchen offers granite countertopsAbundant living space throughout
- 45 days
- 2,232
- 151
Zillow last checked:
Listing updated:
Listed by:
Peter Skolsky 973-886-3224,
Century 21 Venture Real Estate
Source: GSMLS,MLS#: 4051191
Facts & features
Interior
Bedrooms & bathrooms
- Bedrooms: 4
- Bathrooms: 2
- Full bathrooms: 2
Bedroom 1
- Level: Third
- Area: 165
- Dimensions: 15 x 11
Bedroom 2
- Level: Third
- Area: 132
- Dimensions: 11 x 12
Bedroom 3
- Level: Third
- Area: 88
- Dimensions: 11 x 8
Bedroom 4
- Level: First
- Area: 154
- Dimensions: 11 x 14
Dining room
- Level: Second
- Area: 117
- Dimensions: 9 x 13
Kitchen
- Features: Not Eat-In Kitchen, Separate Dining Area
- Level: Second
- Area: 104
- Dimensions: 8 x 13
Living room
- Level: Second
- Area: 304
- Dimensions: 16 x 19
Heating
- Baseboard - Hotwater, Natural Gas
Cooling
- Wall Unit(s)
Appliances
- Included: Microwave, Range/Oven-Gas, Refrigerator
Features
- Basement: Yes,Full
- Number of fireplaces: 1
- Fireplace features: Living Room
Property
Parking
- Total spaces: 2
- Parking features: Asphalt, Attached Garage
- Attached garage spaces: 2
Features
- Levels: Multi/Split,Split Level
- Patio & porch: Deck
Lot
- Size: 0.68 Acres
- Dimensions: .678 AC
Details
- Parcel number: 2329001930000000050000
Construction
Type & style
- Home type: SingleFamily
- Property subtype: Single Family Residence
Materials
- Brick
- Roof: Asphalt Shingle
Condition
- Year built: 1960
Utilities & green energy
- Gas: Gas-Natural
- Sewer: Public Sewer
- Water: Public
- Utilities for property: Natural Gas Connected
Community & HOA
Location
- Region: Parsippany
Financial & listing details
- Tax assessed value: $348,100
- Date on market: 9/8/2026
- Ownership type: Fee Simple
Estimated market value
Not available
Estimated sales range
Not available
Not available
Price history
| Date | Event | Price |
|---|---|---|
| 10/6/2026 | Price change | $689,900-7.9% |
Source:  GSMLS #4051191 Report a problem GSMLS #4051191 Report a problem | ||
| 9/8/2026 | Listed for sale | $749,000 |
Source: GSMLS #4051191 Report a problem | ||
Public tax history
Tax history is unavailable.
Monthly payment
Est. payment
Payment breakdown
Explore the cost of this home by adjusting the details. Changes won't be saved.Climate risks
Neighborhood: Lake Parsippany
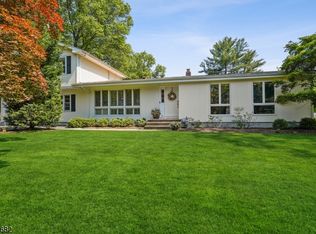

Similar homes
- $699,0003 bd2 ba-- sqft11 Dolly Dr, Parsippany-Troy Hills Twp., NJ 07054For Sale
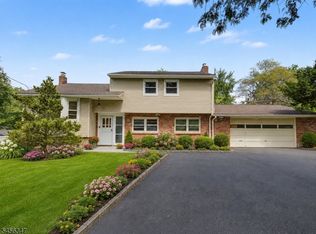 MLS ID #4057324, Romila Bajaj, Weichert Realtors. GSMLS
 - $690,0003 bd3 ba1.9k sqft41 Shongum Rd, Randolph Twp., NJ 07869For Sale
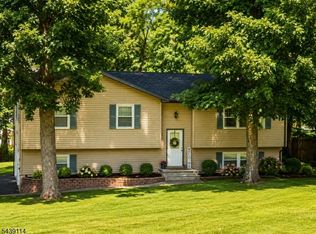 MLS ID #4059777, Jocelyn Russo, Coldwell Banker Realty. GSMLS
 - $720,0005 bd4 ba-- sqft1093 Littleton Rd, Parsippany-Troy Hills Twp., NJ 07950For Sale
 MLS ID #4035129, Barbara Pagella, Coldwell Banker Realty. GSMLS
 - $750,0004 bd3 ba-- sqft1 Arlington Dr, Denville Twp., NJ 07834For Sale
 MLS ID #4059746, Mary Jo Iemmello, Weichert Realtors Corp Hq. GSMLS
