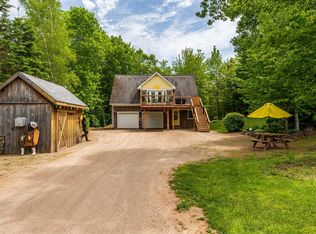
Beautiful 3-Bedroom Bungalow on 1.75 Acres with Stunning Outdoor Living Welcome to this beautifully maintained 3-bedroom bungalow, perfectly situated on approximately 1.75 acres of meticulously landscaped grounds. Pride of ownership is evident throughout this exceptional property, offering the perfect blend of comfort, functionality, and outdoor enjoyment, especially those morning coffees on the covered front porch. Inside, you'll find a bright open-concept kitchen complete with a walk-in pantry, flowing seamlessly into the spacious dining area—ideal for family meals and entertaining. The home offers three generous bedrooms, or the flexibility to use one as a home office. The large living room provides a warm and inviting space to gather, featuring a newer high-efficiency wood-burning stove for added comfort and charm. The home also features two 3pc bathrooms and an attached 28-foot-long double garage with a dedicated utility room, providing ample space for vehicles, storage, and hobbies. For added peace of mind during any season, a generator is conveniently housed in its own exterior storage unit. Step outside and discover your own private backyard retreat. Enjoy summer evenings barbecuing under a sheltered, custom-built shack and dining on the beautiful stone patio or unwind in the secluded 7 person Hydropool Platinum self cleaning hot tub with a nicely built pergola surrounded by beautiful patio stone walkways and exceptional privacy. A dedicated fire pit area creates the perfect setting for entertaining family and friends, while two additional sheds provide plenty of storage for tools, equipment, and firewood. With numerous inclusions and thoughtful upgrades throughout, this move-in-ready property offers a wonderful opportunity to enjoy country living without sacrificing comfort or convenience. Don't miss your chance to make this exceptional home your own!
For sale
C$459,900
1576 Torbrook Rd, Annapolis, NS B0P 1W0
3beds
1,412sqft
Single Family Residence
Built in 2015
1.75 Acres Lot
$-- Zestimate®
C$326/sqft
C$-- HOA
What's special
Covered front porchBright open-concept kitchenWalk-in pantrySpacious dining areaThree generous bedroomsNewer high-efficiency wood-burning stoveDedicated utility room
- 47 days
- 36
- 2
Zillow last checked:
Listing updated:
Listed by:
Harry Wilson,
ViewPoint Realty Services Inc.(Greenwood) Brokerage
Source: NSAR,MLS®#: 202619858 Originating MLS®#: Nova Scotia Association of REALTORS®
Originating MLS®#: Nova Scotia Association of REALTORS®Facts & features
Interior
Bedrooms & bathrooms
- Bedrooms: 3
- Bathrooms: 2
- Full bathrooms: 2
- Main level bathrooms: 2
- Main level bedrooms: 3
Bedroom
- Level: Main
- Area: 82.63
- Dimensions: 9.07 x 9.11
Bedroom 1
- Level: Main
- Area: 92.1
- Dimensions: 9.11 x 10.11
Bathroom
- Level: Main
- Area: 54.27
- Dimensions: 6.03 x 9
Bathroom 1
- Level: Main
- Area: 28.7
- Dimensions: 4.1 x 7
Dining room
- Level: Main
- Area: 130.3
- Dimensions: 10 x 13.03
Kitchen
- Level: Main
- Area: 164.18
- Dimensions: 12.6 x 13.03
Living room
- Level: Main
- Area: 262.03
- Dimensions: 20.11 x 13.03
Heating
- Heat Pump -Ductless, In Floor, Other Heating/Cooling
Cooling
- Other Heating/Cooling
Appliances
- Included: Electric Range, Dishwasher, Dryer - Electric, Washer, Freezer - Stand Up, Microwave, Refrigerator, Water Purifier, Other
- Laundry: Laundry Room
Features
- High Speed Internet, Master Downstairs
- Flooring: Laminate, Linoleum, Tile
- Basement: None
- Has fireplace: Yes
- Fireplace features: Wood Burning Stove
Interior area
- Total structure area: 1,412
- Total interior livable area: 1,412 sqft
- Finished area above ground: 1,412
Property
Parking
- Total spaces: 2
- Parking features: Attached, Double, Wired, Gravel, Parking Spaces(s)
- Attached garage spaces: 2
- Details: Parking Details(Large Multi Car Parking Near The Garage), Garage Details(1.5 Car Garage)
Accessibility
- Accessibility features: Wheelchair Access
Features
- Levels: One
- Stories: 1
- Exterior features: Barbecue
- Has spa: Yes
- Spa features: Heated
Lot
- Size: 1.75 Acres
- Features: Cleared, Landscaped, Sloping/Terraced, 1 to 2.99 Acres
Details
- Additional structures: Shed(s)
- Additional parcels included: 05191259
- Parcel number: 05191242
- Zoning: R5
- Other equipment: Air Exchanger, No Rental Equipment
Construction
Type & style
- Home type: SingleFamily
- Architectural style: Bungalow
- Property subtype: Single Family Residence
Materials
- Vinyl Siding
- Foundation: Slab
- Roof: Metal
Condition
- New construction: No
- Year built: 2015
Utilities & green energy
- Sewer: Septic Tank
- Water: Drilled Well
- Utilities for property: Cable Connected, Electricity Connected, Electric
Community & HOA
Community
- Features: School Bus Service, Place of Worship
Location
- Region: Annapolis
Financial & listing details
- Price per square foot: C$326/sqft
- Price range: C$459.9K - C$459.9K
- Date on market: 8/7/2026
- Inclusions: Fridge, Stove, Microwave, Freezer, Dishwasher, Washer & Dryer, Woodstove, Window Coverings, Steel Shelving Racks In Pantry, All Shelving In House And Garage, 2 Cord Of Seasoned Firewood, Electric Garage Heater. Weber Bbq, Generator, Garbage/Generator Outdoor Storage Box. 2 Push Mowers
- Exclusions: Owl Carving Above Front Porch
- Ownership: Freehold
- Electric utility on property: Yes
Price history
| Date | Event | Price |
|---|---|---|
| 8/7/2026 | Listed for sale | C$459,900C$326/sqft |
Source:  NSAR #202619858 Report a problem NSAR #202619858 Report a problem | ||
| 7/4/2022 | Sold | --0 |
Source: EXIT Realty solds #-5979152131703345344 Report a problem | ||
Public tax history
Tax history is unavailable.
Climate risks
Neighborhood: B0P
Nearby schools
GreatSchools rating
No schools nearby
We couldn't find any schools near this home.

Similar homes
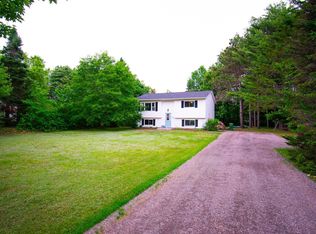
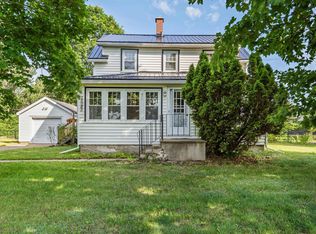
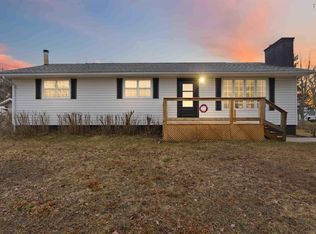
- C$439,9005 bd2 ba1.8k sqft15085 Highway 1, Wilmot, NS B0P 1R0For Sale
 MLS ID #202618364, Bruce McGaw, Exit Realty Town & Country Brokerage. NSAR
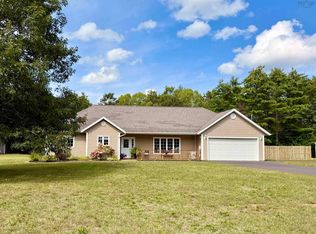
 - C$429,5003 bd2 ba1.6k sqft882 Tremont Mountain Rd, Greenwood, NS B0P 1R0For Sale
 MLS ID #202606633, Toufic Bitar, Exit Realty Town & Country Brokerage. NSAR
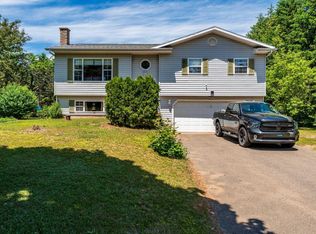
 - C$539,0003 bd2 ba1.4k sqft10207 Highway 201, Meadowvale, NS B0P 1R0For Sale
 MLS ID #202622385, Patricia Price, Keller Williams Select Realty (Lunenburg) Brokerage. NSAR
 - C$439,5003 bd3 ba1.7k sqft53 Geiger Dr, Annapolis, NS B0P 1R0For Sale
 MLS ID #202614944, Lorna Fulton, RE/MAX Banner Real Estate(Greenwood) Brokerage. NSAR
