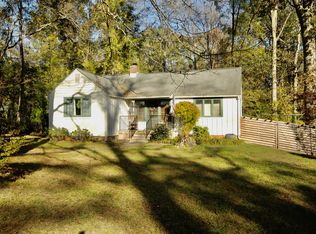
MOTIVATED SELLER!! Nestled in the heart of Historical Norris, this sweet cottage blends timeless character with comfortable, everyday living. Sunlight pours into the natural-light kitchen through large windows, creating a bright, cheerful space that opens easily to a spacious deck--perfect for entertaining or enjoying quiet mornings outdoors.
The home retains its original charm throughout, including original hardwood floors, vintage tile in both bathrooms, original shiplap in the dining room, and the classic brick exterior that defines Norris architecture. A brand-new carpet refreshes the upstairs bedrooms and the dining room, adding softness and warmth where you want it most.
With 3-5 bedrooms depending on how you use the space, the layout offers wonderful flexibility. The main level includes a comfortable bedroom and full bath, along with a large open living area ideal for gathering. Upstairs you'll find two good-sized bedrooms, plus an additional room suited for a small nursery or office. A generous landing provides the perfect hangout spot for teens, a cozy reading nook, or a creative workspace.
The oversized lot gives you room to grow, garden, or simply spread out. A small laundry room off the downstairs bedroom could even be converted into a spacious walk-in closet for added convenience.
Full of charm, natural character, and thoughtful potential, this cottage offers a rare chance to own a piece of Norris history while enjoying a home that lives comfortably for today.
For sale
Price cut: $5K (6/3)
$315,000
55 Dogwood Rd, Norris, TN 37828
3beds
1,686sqft
Single Family Residence
Built in 1935
0.74 Acres Lot
$-- Zestimate®
$187/sqft
$-- HOA
What's special
Original hardwood floorsLarge windows
- 44 days |
- 1,122 |
- 92 |
Zillow last checked:
Listing updated:
Listed by:
Linda Leon 865-387-8337,
Realty Executives Associates 865-269-2007
Source: East Tennessee Realtors,MLS#: 1338159
Tour with a local agent
Facts & features
Interior
Bedrooms & bathrooms
- Bedrooms: 3
- Bathrooms: 2
- Full bathrooms: 2
Rooms
- Room types: Bonus Room
Heating
- Heat Pump, Electric
Cooling
- Central Air, Ceiling Fan(s)
Appliances
- Included: Dishwasher, Range, Refrigerator
Features
- Walk-In Closet(s), Bonus Room
- Flooring: Carpet, Hardwood, Vinyl
- Windows: Insulated Windows
- Basement: Crawl Space
- Number of fireplaces: 1
- Fireplace features: Brick, Wood Burning Stove
Interior area
- Total structure area: 1,686
- Total interior livable area: 1,686 sqft
Property
Parking
- Parking features: Off Street, Designated Parking
Lot
- Size: 0.74 Acres
- Features: Rolling Slope
Details
- Additional structures: Storage
- Parcel number: 031F D 021.00
Construction
Type & style
- Home type: SingleFamily
- Architectural style: Cottage,Historic
- Property subtype: Single Family Residence
Materials
- Vinyl Siding, Brick, Frame
Condition
- Year built: 1935
Utilities & green energy
- Sewer: Public Sewer
- Water: Public
Community & HOA
Location
- Region: Norris
Financial & listing details
- Price per square foot: $187/sqft
- Tax assessed value: $325,000
- Annual tax amount: $1,941
- Date on market: 5/12/2026
Estimated market value
Not available
Estimated sales range
Not available
Not available
Price history
| Date | Event | Price |
|---|---|---|
| 6/3/2026 | Price change | $315,000-1.6%$187/sqft |
Source:  East Tennessee Realtors #1338159 Report a problem East Tennessee Realtors #1338159 Report a problem | ||
| 5/19/2026 | Price change | $320,000-2.7%$190/sqft |
Source: East Tennessee Realtors #1338159 Report a problem | ||
| 5/12/2026 | Listed for sale | $329,000$195/sqft |
Source: East Tennessee Realtors #1338159 Report a problem | ||
| 5/5/2026 | Pending sale | $329,000$195/sqft |
Source: East Tennessee Realtors #1338159 Report a problem | ||
| 4/24/2026 | Listed for sale | $329,000+19.6%$195/sqft |
Source: East Tennessee Realtors #1338159 Report a problem | ||
| 11/4/2022 | Sold | $275,000+3.8%$163/sqft |
Source: East Tennessee Realtors #1208197 Report a problem | ||
| 10/8/2022 | Pending sale | $265,000$157/sqft |
Source: East Tennessee Realtors #1208197 Report a problem | ||
| 10/7/2022 | Listed for sale | $265,000+414.6%$157/sqft |
Source: East Tennessee Realtors #1208197 Report a problem | ||
| 2/26/1993 | Sold | $51,500$31/sqft |
Source: Agent Provided Report a problem | ||
Public tax history
| Year | Property taxes | Tax assessment |
|---|---|---|
| 2025 | $1,941 +0.1% | $81,250 +74.9% |
| 2024 | $1,938 | $46,450 |
| 2023 | $1,938 +18.8% | $46,450 +18.8% |
| 2022 | $1,632 | $39,100 |
| 2021 | $1,632 | $39,100 |
| 2020 | $1,632 +102.5% | $39,100 +40.3% |
| 2019 | $806 -35.2% | $27,875 |
| 2018 | $1,244 0% | $27,875 |
| 2017 | $1,244 +0% | $27,875 |
| 2016 | $1,244 | $27,875 -0.7% |
| 2015 | -- | $28,075 +0.7% |
| 2014 | -- | $27,875 -8.3% |
| 2013 | -- | $30,400 |
| 2011 | $1,241 +4.1% | $30,400 |
| 2010 | $1,192 | $30,400 |
| 2009 | -- | $30,400 +23.3% |
| 2008 | $1,183 +10.3% | $24,650 |
| 2007 | $1,072 | $24,650 |
| 2006 | $1,072 | $24,650 |
| 2005 | $1,072 -17.8% | $24,650 |
| 2004 | $1,304 +12.6% | $24,650 +10.9% |
| 2003 | $1,158 | $22,225 0% |
| 2001 | -- | $22,233 -75% |
| 2000 | -- | $88,932 |
Find assessor info on the county website
Monthly payment
Est. payment$--/mo
Payment breakdown
Explore the cost of this home by adjusting the details. Changes won't be saved.
All calculations are estimates and provided by Zillow, Inc. for informational purposes only. Actual amounts may vary.
HOA fees may include property taxes on listings classified as Co-Ops. Contact the listing agent and/or owner for fee details.
Mortgage interest rates are dependent on a number of factors, including credit score, down payment, and repayment length. Interest rate data provided by Zillow Group Marketplace, Inc. as of 1/1/1970 from various mortgage lenders with which we have lead or other similar arrangements; the Estimated Payment is an average of those rates.
See how much you could borrow to make a competitive offer.
Climate risks
Neighborhood: 37828
Nearby schools
GreatSchools rating
- 7/10Norris Elementary SchoolGrades: PK-5Distance: 0.5 mi
- 5/10Norris Middle SchoolGrades: 6-8Distance: 0.2 mi
- 4/10Anderson County High SchoolGrades: 9-12Distance: 2.7 mi
Schools provided by the listing agent
- Elementary: Norris
- Middle: Norris
- High: Anderson County
Source: East Tennessee Realtors. This data may not be complete. We recommend contacting the local school district to confirm school assignments for this home.
A local agent can set up tours, give advice and negotiate with sellers.




- Tennessee
- Anderson County
- Norris
- 37828
- 55 Dogwood Rd
Nearby cities
Nearby zip codes
Other Norris Topics
