Beautifully updated and situated on 2.59 acres, 55 Green Springs Road offers an exceptional combination of luxury, character and incredible spaces for living and entertaining. The current owners have thoughtfully transformed this stately home with extensive renovations throughout. At the heart of the home is a completely renovated kitchen featuring high-end custom cabinetry, Wolf and Sub-Zero appliances and a built-in Miele coffee maker. Just off the family room, a beautifully renovated living space features vaulted ceilings, decorative beams and shiplap. The showstopper is the grand entertaining room with soaring ceilings, a stunning marble wood-burning fireplace, wood slat accent walls, an updated wet bar with custom cabinetry and distinctive inlaid hardwood flooring. Upstairs, you'll find a spacious primary suite with sitting area, two additional generously sized bedrooms, plus a versatile fourth bedroom/bonus room on the third floor. The finished lower level offers even more space to relax and entertain with a bar, movie theater area and sauna. Outside feels like your own private resort with a heated saltwater in-ground pool, poolside pavilion, gazebo, fire pit and beautifully landscaped grounds. Car and RV enthusiasts will appreciate the side-entry three-car garage plus the recently added 24' x 36' pole building with extra-high garage doors. Extensively renovated and filled with architectural character, this distinctive property offers exceptional indoor and outdoor living with amenities that are truly difficult to find.
Coming soon 10/09
$949,900
55 Green Springs Rd, York, PA 17404
4beds
6,958sqft
Single Family Residence
Built in 1996
1.4 Acres Lot
$-- Zestimate®
$137/sqft
$-- HOA
What's special
- 1 day
- 270
- 52
Zillow last checked:
Listing updated:
Listed by:
Tami Behler 717-891-5969,
Inch & Co. Real Estate, LLC 7179044500,
Co-Listing Agent: Robert Jesse Behler Iii 717-891-0145,
Inch & Co. Real Estate, LLC
Source: Bright MLS,MLS#: PAYK2112274
Facts & features
Interior
Bedrooms & bathrooms
- Bedrooms: 4
- Bathrooms: 3
- Full bathrooms: 2
- 1/2 bathrooms: 1
- Main level bathrooms: 1
Rooms
- Room types: Living Room, Dining Room, Primary Bedroom, Bedroom 2, Kitchen, Family Room, Great Room, Bathroom 3, Bonus Room
Primary bedroom
- Features: Attached Bathroom, Crown Molding, Flooring - HardWood, Primary Bedroom - Sitting Area, Walk-In Closet(s), Window Treatments
- Level: Upper
- Area: 357 Square Feet
- Dimensions: 17 X 21
Bedroom 2
- Features: Ceiling Fan(s), Flooring - HardWood
- Level: Upper
- Area: 204 Square Feet
- Dimensions: 12 X 17
Bathroom 3
- Features: Ceiling Fan(s), Flooring - Carpet
- Level: Upper
- Area: 252 Square Feet
- Dimensions: 14 X 18
Bonus room
- Features: Ceiling Fan(s), Flooring - Carpet, Skylight(s)
- Level: Upper
- Area: 320 Square Feet
- Dimensions: 16 X 20
Dining room
- Features: Chair Rail, Crown Molding, Flooring - Luxury Vinyl Plank
- Level: Main
- Area: 255 Square Feet
- Dimensions: 15 X 17
Family room
- Features: Fireplace - Wood Burning, Flooring - Luxury Vinyl Plank
- Level: Main
- Area: 465 Square Feet
- Dimensions: 15 X 31
Great room
- Features: Cathedral/Vaulted Ceiling, Flooring - Luxury Vinyl Plank
- Level: Main
- Area: 330 Square Feet
- Dimensions: 15 X 22
Kitchen
- Features: Countertop(s) - Quartz, Dining Area, Flooring - Luxury Vinyl Plank, Kitchen Island, Eat-in Kitchen, Kitchen - Gas Cooking
- Level: Main
- Area: 552 Square Feet
- Dimensions: 24 X 23
Living room
- Features: Crown Molding, Flooring - HardWood, Wet Bar
- Level: Main
- Area: 841 Square Feet
- Dimensions: 29 X 29
Heating
- Forced Air, Natural Gas
Cooling
- Central Air, Electric
Appliances
- Included: Microwave, Central Vacuum, Cooktop, Dishwasher, Exhaust Fan, Extra Refrigerator/Freezer, Oven, Oven/Range - Gas, Range Hood, Refrigerator, Stainless Steel Appliance(s), Tankless Water Heater
- Laundry: Main Level
Features
- Bathroom - Stall Shower, Built-in Features, Cedar Closet(s), Ceiling Fan(s), Combination Dining/Living, Combination Kitchen/Dining, Crown Molding, Dining Area, Family Room Off Kitchen, Floor Plan - Traditional, Formal/Separate Dining Room, Eat-in Kitchen, Kitchen Island, Kitchen - Table Space, Pantry, Primary Bath(s), Sauna, Upgraded Countertops, Wainscotting, Walk-In Closet(s), Dry Wall, Wood Walls
- Flooring: Luxury Vinyl, Carpet, Ceramic Tile, Hardwood, Wood
- Windows: Palladian, Skylight(s), Window Treatments
- Basement: Full,Partially Finished,Concrete,Sump Pump
- Number of fireplaces: 2
- Fireplace features: Wood Burning, Glass Doors, Gas/Propane, Marble
Interior area
- Total structure area: 7,453
- Total interior livable area: 6,958 sqft
- Finished area above ground: 6,058
- Finished area below ground: 900
Property
Parking
- Total spaces: 12
- Parking features: Built In, Garage Faces Side, Oversized, Asphalt, Attached, Detached Carport, Driveway
- Attached garage spaces: 3
- Carport spaces: 3
- Covered spaces: 6
- Uncovered spaces: 6
Accessibility
- Accessibility features: None
Features
- Levels: Two and One Half
- Stories: 2.5
- Patio & porch: Patio, Porch
- Exterior features: Barbecue, Extensive Hardscape, Lighting, Flood Lights, Rain Gutters, Sidewalks, Water Fountains
- Has private pool: Yes
- Pool features: Fenced, Filtered, Heated, In Ground, Salt Water, Private
- Has spa: Yes
- Spa features: Bath, Hot Tub
Lot
- Size: 1.4 Acres
- Features: Additional Lot(s), Backs to Trees, Suburban
Details
- Additional structures: Above Grade, Below Grade, Outbuilding
- Additional parcels included: Additional lot parcel #6723000MH0106U000000 lot is in front corner of property and is wetlands.
- Parcel number: 23000MH0106X000000
- Zoning: RESIDENTIAL
- Special conditions: Standard
Construction
Type & style
- Home type: SingleFamily
- Architectural style: Colonial,Traditional
- Property subtype: Single Family Residence
Materials
- Brick, Vinyl Siding
- Foundation: Block
- Roof: Architectural Shingle
Condition
- Very Good
- New construction: No
- Year built: 1996
Utilities & green energy
- Electric: 200+ Amp Service, Generator
- Sewer: Public Sewer
- Water: Well
Community & HOA
Community
- Subdivision: Conewago Twp
HOA
- Has HOA: No
Location
- Region: York
- Municipality: CONEWAGO TWP
Financial & listing details
- Price per square foot: $137/sqft
- Tax assessed value: $401,380
- Annual tax amount: $15,023
- Date on market: 10/9/2026
- Listing agreement: Exclusive Right To Sell
- Listing terms: Cash,Conventional
- Inclusions: Dishwasher, Pool Equipment, Refrigerator, Window Treatments,
- Ownership: Fee Simple
Estimated market value
Not available
Estimated sales range
Not available
Not available
Price history
Price history is unavailable.
Public tax history
Tax history is unavailable.
Monthly payment
Est. payment
Payment breakdown
Explore the cost of this home by adjusting the details. Changes won't be saved.Climate risks
Neighborhood: 17404
Nearby schools
Schools provided by the listing agent
- Middle: Northeastern
- High: Northeastern
- District: Northeastern York
Source: Bright MLS. This data may not be complete. We recommend contacting the local school district to confirm school assignments for this home.
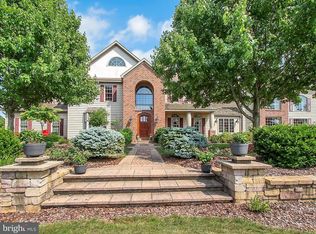
Similar homes
- $949,9904 bd3 ba4.3k sqft489 Darrow Rd, York, PA 17404New Construction

 Bright MLS
 - $850,0005 bd3 ba3.6k sqft135 Stoney Run Rd, Dillsburg, PA 17019For Sale
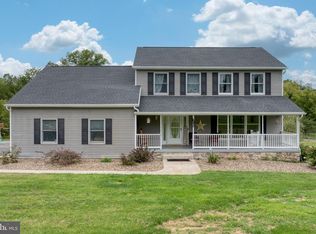 MLS ID #PAYK2112100, Shelley Walter, Coldwell Banker Realty. Bright MLS
 - $1,295,0007 bd8 ba8.3k sqft1417 Brittany Dr, York, PA 17404For Sale
 MLS ID #PAYK2110920, Amanda Eisenhart, Coldwell Banker Realty. Bright MLS
 - $975,0005 bd6 ba5.2k sqft5103 Maple Leaf Ct, Mechanicsburg, PA 17055For Sale
 MLS ID #PACB2057566, Kelly Kosh, Keller Williams of Central PA. Bright MLS
 - $675,0004 bd5 ba5.1k sqft2146 Bernays Dr, York, PA 17404For SaleMLS ID #PAYK2110620, Jenni Goodling, Coldwell Banker Realty. Bright MLS
- $700,0004 bd4 ba4.3k sqft1215 Aylesbury Ln, York, PA 17404For SaleMLS ID #PAYK2109312, LEE ANN GLEASON-GRAJALES, Coldwell Banker Realty. Bright MLS
- $724,9005 bd5 ba5.4k sqft1055 Wetherburn Dr, York, PA 17404For SaleMLS ID #PAYK2102190, Joe Falci, Lime House. Bright MLS
- $799,0004 bd4 ba4.2k sqft520 Darrow Rd, York, PA 17404For SaleMLS ID #PAYK2098168, Charde Barksdale, Iron Valley Real Estate Charm City. Bright MLS
- $575,0004 bd3 ba3.7k sqft1510 Glenleigh Dr, York, PA 17404For SaleMLS ID #PAYK2111156, Allison Deutsch, Berkshire Hathaway HomeServices Homesale Realty. Bright MLS
- $775,0005 bd5 ba4.5k sqft515 Darrow Rd, York, PA 17404For SaleMLS ID #PAYK2100940, Ashley Hampton, Howard Hanna Company-Camp Hill. Bright MLS
- $629,9005 bd5 ba4.4k sqft1140 Sarazen Way, York, PA 17404For SaleMLS ID #PAYK2111568, Adam Flinchbaugh, Keller Williams Keystone Realty. Bright MLS
- $875,0006 bd5 ba5.5k sqft1 W Lawn Cir, Wormleysburg, PA 17043For SaleMLS ID #PACB2058776, Ashley Gardner, RE/MAX Realty Associates. Bright MLS
- $975,0007 bd9 ba9.5k sqft925 Summit Cir N, York, PA 17403For SaleMLS ID #PAYK2100516, Donna Troupe, Berkshire Hathaway HomeServices Homesale Realty. Bright MLS
- $975,0004 bd4 ba4.9k sqft821 Zimmerman Rd, Red Lion, PA 17356For SaleMLS ID #PAYK2109628, Glenda Kane, Realty One Group Generations. Bright MLS
- $639,9994 bd4 ba3.7k sqft1124 Sarazen Way, York, PA 17404For SaleMLS ID #PAYK2108286, BRITTANY GRUVER, Infinity Real Estate. Bright MLS
- $949,0004 bd3 ba3.7k sqft5318 Bentz Rd, Spring Grove, PA 17362For SaleMLS ID #PAYK2110060, Mr. Kim E Moyer, Berkshire Hathaway HomeServices Homesale Realty. Bright MLS
- $550,0005 bd4 ba4k sqft355 Greenfield St, Manchester, PA 17345For SaleMLS ID #PAYK2112090, Priscilla Gibson, Coldwell Banker Realty. Bright MLS
- $875,0005 bd4 ba3.6k sqft659 Hunters Ln, Lewisberry, PA 17339For SaleMLS ID #PAYK2111232, Amra Mesic, Coldwell Banker Realty. Bright MLS
