A rare opportunity to own a one-of-a-kind custom home that perfectly blends contemporary flair with timeless traditional elegance. Offering over 5,500 square feet of beautifully finished living space, this remarkable residence showcases exceptional craftsmanship, premium materials, and an impressive collection of luxury upgrades throughout. From the moment you enter the dramatic two-story foyer, featuring a soaring ceiling and a stunning Tiffany light fixture, you'll appreciate the attention to detail found in every room. Rich Brazilian cherry hardwood flooring flows throughout the main living areas, complemented by elegant millwork, refined architectural details, and abundant natural light. Designed for both everyday living and entertaining, the gourmet kitchen is the heart of the home. It features cherry cabinetry, granite countertops, a decorative backsplash, a large center island, gas range, butler's pantry with bar area, spacious breakfast nook, and an inviting eat-in dining area surrounded by windows overlooking the beautifully landscaped grounds. The home offers multiple sophisticated gathering spaces, including a formal dining room with a bay window, cove lighting, and classic wainscoting, a formal living room or private den, an inviting family room with a fireplace, and a breathtaking two-story great room featuring a gas fireplace, striking stained-glass windows, and spectacular backyard views. The luxurious main-level primary suite offers a private retreat complete with an adjoining sitting room, two walk-in closets, and an impressive spa-inspired ensuite bath featuring a tiled walk-in shower, soaking tub, and generous vanity space. The second floor provides three additional spacious bedrooms and a full bath, creating comfortable accommodations for family and guests. Additional living space continues in the finished lower level, offering endless possibilities for entertaining. Highlights include a recreation room with a gas fireplace and custom built-ins, along with an exceptional billiards and entertaining room showcasing coffered ceilings and illuminated decorative glass panels. One of the home's most inviting spaces is the four-season room, complete with its own gas fireplace and beautiful stone accents and panoramic views of the private backyard—perfect for enjoying every season in comfort. Additional luxury features include Tiffany lighting throughout, abundant storage, a three-car side-entry garage with room for a home gym or workshop, and thoughtful custom finishes that elevate every space. Situated on a beautifully landscaped 0.74-acre lot, the exterior is equally impressive with its striking dry-stacked stone façade, mature landscaping, tranquil pond, and exceptional curb appeal. Offering 4 bedrooms, 3 full bathrooms, and 1 half bath, this extraordinary custom residence delivers an exceptional combination of luxury, craftsmanship, and timeless design in a truly unforgettable setting.
For sale
$749,900
2250 Baker Rd, York, PA 17408
4beds
5,603sqft
Single Family Residence
Built in 2004
0.74 Acres Lot
$731,100 Zestimate®
$134/sqft
$-- HOA
What's special
Tranquil pondAbundant natural lightStunning tiffany light fixtureCherry cabinetryGas rangeExceptional curb appealRefined architectural details
- 25 days
- 2,499
- 150
Likely to sell faster than
Zillow last checked:
Listing updated:
Listed by:
FRAN VALERIO 717-602-0551,
Coldwell Banker Realty 7177614800
Source: Bright MLS,MLS#: PAYK2110202
Facts & features
Interior
Bedrooms & bathrooms
- Bedrooms: 4
- Bathrooms: 4
- Full bathrooms: 3
- 1/2 bathrooms: 1
- Main level bathrooms: 2
- Main level bedrooms: 1
Rooms
- Room types: Dining Room, Primary Bedroom, Sitting Room, Bedroom 2, Bedroom 3, Bedroom 4, Kitchen, Foyer, Breakfast Room, Study, Great Room, Office, Recreation Room, Media Room, Bathroom 2, Primary Bathroom, Half Bath
Primary bedroom
- Features: Flooring - Carpet, Attic - Walk-Up, Attached Bathroom, Ceiling Fan(s)
- Level: Main
Bedroom 2
- Features: Flooring - Carpet, Walk-In Closet(s)
- Level: Upper
Bedroom 3
- Features: Flooring - Carpet, Walk-In Closet(s)
- Level: Upper
Bedroom 4
- Features: Walk-In Closet(s)
- Level: Upper
Primary bathroom
- Features: Bathroom - Walk-In Shower, Flooring - Ceramic Tile, Soaking Tub
- Level: Main
Bathroom 2
- Features: Bathroom - Tub Shower, Flooring - Ceramic Tile
- Level: Upper
Breakfast room
- Features: Flooring - Solid Hardwood
- Level: Main
Dining room
- Features: Flooring - Solid Hardwood, Lighting - Ceiling, Chair Rail
- Level: Main
Foyer
- Features: Flooring - Solid Hardwood, Cathedral/Vaulted Ceiling
- Level: Main
Great room
- Features: Fireplace - Gas, Cathedral/Vaulted Ceiling, Flooring - Carpet
- Level: Main
Half bath
- Features: Flooring - Ceramic Tile
- Level: Main
Kitchen
- Features: Kitchen - Gas Cooking, Kitchen Island, Granite Counters, Lighting - Pendants, Breakfast Nook, Breakfast Bar, Countertop(s) - Solid Surface, Crown Molding, Flooring - Ceramic Tile, Recessed Lighting, Pantry
- Level: Main
Media room
- Features: Flooring - Carpet
- Level: Lower
Office
- Features: Built-in Features
- Level: Lower
Recreation room
- Features: Flooring - Carpet
- Level: Lower
Sitting room
- Features: Flooring - Luxury Vinyl Plank, Fireplace - Wood Burning
- Level: Lower
Study
- Features: Built-in Features, Cathedral/Vaulted Ceiling, Fireplace - Gas, Flooring - Solid Hardwood
- Level: Main
Heating
- Forced Air, Natural Gas
Cooling
- Central Air, Electric
Appliances
- Included: Built-In Range, Dishwasher, Disposal, Dryer, Oven, Microwave, Oven/Range - Gas, Range Hood, Refrigerator, Washer, Gas Water Heater
- Laundry: In Basement, Has Laundry
Features
- Soaking Tub, Bathroom - Walk-In Shower, Bathroom - Tub Shower, Breakfast Area, Built-in Features, Butlers Pantry, Ceiling Fan(s), Chair Railings, Crown Molding, Dining Area, Entry Level Bedroom, Family Room Off Kitchen, Floor Plan - Traditional, Formal/Separate Dining Room, Eat-in Kitchen, Kitchen - Gourmet, Kitchen Island, Kitchen - Table Space, Pantry, Recessed Lighting, Upgraded Countertops, Wainscotting, Walk-In Closet(s), 9'+ Ceilings, 2 Story Ceilings, Cathedral Ceiling(s), High Ceilings, Vaulted Ceiling(s), Tray Ceiling(s)
- Flooring: Ceramic Tile, Hardwood, Luxury Vinyl, Carpet, Wood, Tile/Brick
- Doors: Six Panel, Insulated
- Windows: Energy Efficient, Skylight(s)
- Basement: Full,Garage Access,Heated,Improved,Interior Entry,Exterior Entry,Partially Finished,Shelving,Side Entrance,Space For Rooms,Sump Pump
- Number of fireplaces: 3
- Fireplace features: Gas/Propane, Wood Burning
Interior area
- Total structure area: 5,603
- Total interior livable area: 5,603 sqft
- Finished area above ground: 4,278
- Finished area below ground: 1,325
Property
Parking
- Total spaces: 11
- Parking features: Storage, Garage Faces Side, Garage Door Opener, Inside Entrance, Oversized, Asphalt, Driveway, Attached
- Attached garage spaces: 3
- Uncovered spaces: 8
Accessibility
- Accessibility features: Other
Features
- Levels: Two
- Stories: 2
- Patio & porch: Patio, Porch
- Exterior features: Bump-outs, Extensive Hardscape, Lighting, Storage, Stone Retaining Walls
- Pool features: None
Lot
- Size: 0.74 Acres
- Features: Landscaped, Sloped, SideYard(s), Pond
Details
- Additional structures: Above Grade, Below Grade
- Parcel number: 51000IG0018Q000000
- Zoning: R3
- Zoning description: R3
- Special conditions: Standard
Construction
Type & style
- Home type: SingleFamily
- Architectural style: Contemporary
- Property subtype: Single Family Residence
Materials
- Masonry, Stick Built, Stucco, Dryvit
- Foundation: Permanent, Concrete Perimeter
- Roof: Architectural Shingle
Condition
- Excellent
- New construction: No
- Year built: 2004
Utilities & green energy
- Electric: Circuit Breakers, 200+ Amp Service
- Sewer: Public Sewer
- Water: Public
Community & HOA
Community
- Security: Smoke Detector(s), Security System
- Subdivision: Honey Run
HOA
- Has HOA: No
Location
- Region: York
- Municipality: WEST MANCHESTER TWP
Financial & listing details
- Price per square foot: $134/sqft
- Tax assessed value: $658,430
- Annual tax amount: $16,500
- Date on market: 8/27/2026
- Listing agreement: Exclusive Right To Sell
- Listing terms: Cash,Conventional,VA Loan
- Inclusions: Washer, Dryer, Fridge, Stove, Dishwasher, Microwave, Shed, Pool Table
- Ownership: Fee Simple
Estimated market value
$731,100
$695,000 - $768,000
$4,208/mo
Price history
| Date | Event | Price |
|---|---|---|
| 8/27/2026 | Listed for sale | $749,900+31%$134/sqft |
Source:  Bright MLS #PAYK2110202 Report a problem Bright MLS #PAYK2110202 Report a problem | ||
| 4/1/2021 | Sold | $572,500-4.6%$102/sqft |
Source: Public Record Report a problem | ||
| 10/2/2020 | Listed for sale | $599,900$107/sqft |
Source: Howard Hanna Real Estate Services-York #PAYK137800 Report a problem | ||
| 8/2/2020 | Listing removed | $599,900$107/sqft |
Source: Howard Hanna Real Estate Services-York #PAYK137800 Report a problem | ||
| 8/2/2020 | Listed for sale | $599,900$107/sqft |
Source: Howard Hanna Real Estate Services-York #PAYK137800 Report a problem | ||
| 7/29/2020 | Pending sale | $599,900$107/sqft |
Source: Howard Hanna Real Estate Services-York #PAYK137800 Report a problem | ||
| 6/22/2020 | Listed for sale | $599,900+11.1%$107/sqft |
Source: Howard Hanna Real Estate Services-York #PAYK137800 Report a problem | ||
| 2/1/2017 | Listing removed | $539,900$96/sqft |
Source: Howard Hanna - York #21700868 Report a problem | ||
| 1/25/2017 | Price change | $539,900+2.8%$96/sqft |
Source: Howard Hanna - York #21700868 Report a problem | ||
| 1/24/2017 | Price change | $525,000-4.5%$94/sqft |
Source: Howard Hanna - York #21700868 Report a problem | ||
| 11/10/2016 | Listed for sale | $549,900-4.4%$98/sqft |
Source: Berkshire Hathaway Homesale #21612502 Report a problem | ||
| 8/24/2016 | Listing removed | $575,000$103/sqft |
Source: Howard Hanna - York #21603704 Report a problem | ||
| 7/7/2016 | Price change | $575,000-4.2%$103/sqft |
Source: Howard Hanna - York #21603704 Report a problem | ||
| 12/8/2015 | Price change | $599,900-1.7%$107/sqft |
Source: Howard Hanna - York #21508439 Report a problem | ||
| 10/13/2015 | Price change | $610,000-0.8%$109/sqft |
Source: Howard Hanna - York #21508439 Report a problem | ||
| 9/16/2015 | Price change | $615,000-1.6%$110/sqft |
Source: Howard Hanna - York #21508439 Report a problem | ||
| 8/7/2015 | Price change | $625,000-1.6%$112/sqft |
Source: Howard Hanna - York #21508439 Report a problem | ||
| 7/30/2015 | Price change | $634,900-0.8%$113/sqft |
Source: Howard Hanna - York #21508439 Report a problem | ||
| 7/26/2015 | Price change | $639,9000%$114/sqft |
Source: Howard Hanna - York #21508439 Report a problem | ||
| 7/18/2015 | Listed for sale | $640,000+11.3%$114/sqft |
Source: Howard Hanna - York #21508439 Report a problem | ||
| 12/6/2012 | Sold | $575,000-0.8%$103/sqft |
Source: Public Record Report a problem | ||
| 4/5/2012 | Price change | $579,900-1.5%$103/sqft |
Source: morgan collins, inc. #21112271 Report a problem | ||
| 4/3/2012 | Price change | $589,000-1.8%$105/sqft |
Source: morgan collins, inc. #21112271 Report a problem | ||
| 2/29/2012 | Price change | $599,900-7.7%$107/sqft |
Source: morgan collins, inc. #21112271 Report a problem | ||
| 12/3/2011 | Listed for sale | $649,900+1347.4%$116/sqft |
Source: morgan collins, inc. #21112271 Report a problem | ||
| 4/5/2004 | Sold | $44,900$8/sqft |
Source: Public Record Report a problem | ||
Public tax history
| Year | Property taxes | Tax assessment |
|---|---|---|
| 2026 | -- | -- |
| 2025 | -- | -- |
| 2024 | -- | -- |
| 2023 | -- | -- |
| 2022 | $14,234 | $446,580 |
| 2021 | $14,234 | $446,580 |
| 2020 | $14,234 +1.9% | $446,580 |
| 2019 | $13,966 +0.8% | $446,580 |
| 2018 | $13,855 +420.5% | $446,580 |
| 2017 | $2,662 | $446,580 |
| 2016 | -- | $446,580 |
| 2015 | -- | $446,580 |
| 2014 | -- | $446,580 |
| 2013 | -- | $446,580 |
| 2012 | -- | $446,580 |
| 2011 | -- | $446,580 +2.1% |
| 2010 | -- | $437,380 |
| 2009 | -- | $437,380 |
| 2008 | -- | $437,380 |
| 2007 | -- | $437,380 +4.6% |
| 2006 | -- | $418,150 +21.9% |
| 2005 | -- | $343,110 +1311.4% |
| 2004 | -- | $24,310 |
| 2003 | -- | $24,310 |
| 2002 | -- | $24,310 |
Find assessor info on the county website
Monthly payment
Est. payment
Payment breakdown
Explore the cost of this home by adjusting the details. Changes won't be saved.Climate risks
Neighborhood: Shiloh
Nearby schools
Schools provided by the listing agent
- District: West York Area
Source: Bright MLS. This data may not be complete. We recommend contacting the local school district to confirm school assignments for this home.
Similar homes
- $699,9004 bd5 ba6.1k sqft4041 Robinhood Dr, York, PA 17408For Sale

 MLS ID #PAYK2101582, Jill Romine, Keller Williams Keystone Realty. Bright MLS
 - $675,0004 bd5 ba5.1k sqft2146 Bernays Dr, York, PA 17404For Sale
 MLS ID #PAYK2110620, Jenni Goodling, Coldwell Banker Realty. Bright MLS
 - $699,9004 bd4 ba4.1k sqft1770 Wyndham Dr, York, PA 17403For Sale
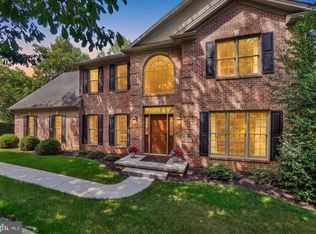 MLS ID #PAYK2111066, Jim Powers, Berkshire Hathaway HomeServices Homesale Realty. Bright MLS
 - $724,9005 bd5 ba5.4k sqft1055 Wetherburn Dr, York, PA 17404For Sale
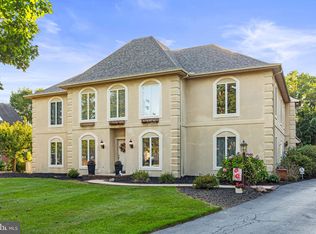 MLS ID #PAYK2102190, Joe Falci, Lime House. Bright MLS
 - $500,0004 bd3 ba3.3k sqft2005 Woodberry Rd, York, PA 17408For SaleMLS ID #PAYK2109768, ADRIAN SMITH, Keller Williams Realty. Bright MLS
- $629,9005 bd5 ba4.4k sqft1140 Sarazen Way, York, PA 17404For SaleMLS ID #PAYK2111568, Adam Flinchbaugh, Keller Williams Keystone Realty. Bright MLS
- $639,9994 bd4 ba3.7k sqft1124 Sarazen Way, York, PA 17404For SaleMLS ID #PAYK2108286, BRITTANY GRUVER, Infinity Real Estate. Bright MLS
- $575,0004 bd3 ba3.7k sqft1510 Glenleigh Dr, York, PA 17404For SaleMLS ID #PAYK2111156, Allison Deutsch, Berkshire Hathaway HomeServices Homesale Realty. Bright MLS
- $750,0004 bd3 ba2.8k sqft4724 Old Germany Ct, Manchester, MD 21102For SaleMLS ID #MDCR2037772, Michelle Donovan, Long & Foster Real Estate, Inc.. Bright MLS
- $680,0004 bd3 ba3.1k sqft332 Laurel Dr, York, PA 17406For SaleMLS ID #PAYK2111314, Shelly THOMPSON, Coldwell Banker Realty. Bright MLS
- $765,0004 bd4 ba4.5k sqft490 S Park St, Dallastown, PA 17313For SaleMLS ID #PAYK2105930, Mr. Kim E Moyer, Berkshire Hathaway HomeServices Homesale Realty. Bright MLS
- $648,9007 bd5 ba5k sqft295 Palomino Dr, York, PA 17402For SaleMLS ID #PAYK2110676, Cal Yoder, Top Shelf Real Estate. Bright MLS
- $515,0004 bd2 ba2.9k sqft983 Brockie Ln, York, PA 17403For SaleMLS ID #PAYK2111520, Anne M Lusk, Lusk & Associates Sotheby's International Realty. Bright MLS
- $419,9003 bd3 ba2.8k sqft1456 Wheatfield Dr, York, PA 17408For SaleMLS ID #PAYK2109604, Adam Druck, Coldwell Banker Realty. Bright MLS
- $775,0005 bd5 ba4.5k sqft515 Darrow Rd, York, PA 17404For SaleMLS ID #PAYK2100940, Ashley Hampton, Howard Hanna Company-Camp Hill. Bright MLS
- $699,9004 bd4 ba4.8k sqft661 Hunters Ln, Lewisberry, PA 17339For SaleMLS ID #PAYK2108072, Mike BRADDOCK, Keller Williams of Central PA. Bright MLS
- $799,9004 bd4 ba4k sqft524 Sawmill Rd, Mechanicsburg, PA 17055For SaleMLS ID #PAYK2110636, KENNETH DILTZ, RE/MAX 1st Advantage. Bright MLS
- $599,9905 bd5 ba3.4k sqft406 Wynwood Rd, York, PA 17402For SaleMLS ID #PAYK2109752, Martha Mitchell, Keller Williams Keystone Realty. Bright MLS
- $540,0004 bd3 ba4.1k sqft1216 Winding Oak Dr, York, PA 17403For SaleMLS ID #PAYK2098686, Dave Price, Coldwell Banker Realty. Bright MLS
- $479,9004 bd4 ba3.1k sqft2236 Bernays Dr, York, PA 17404For SaleMLS ID #PAYK2108930, Kent Anderson, Inch & Co. Real Estate, LLC. Bright MLS
