Exceptional opportunity in sought-after Sandy Springs, ideally situated along prestigious Johnson Ferry Road! Located on a generous 0.49-acre lot, this property presents tremendous potential for builders, developers, investors, or end buyers looking to create their dream home in a highly desirable location. The existing structure features three separate living areas with a combined total of 6 bedrooms, 5 bathrooms, and 3 kitchens. Whether you envision a complete renovation or a tear-down to make way for a custom-built luxury residence, the possibilities are worth exploring. Location is a standout feature, with Downtown Sandy Springs just 0.3 miles down the road, offering convenient access to popular restaurants, bars, shopping, and entertainment. Situated near Roswell Road and surrounded by established homes and newer luxury construction, this property offers an exciting opportunity to capitalize on a prime Sandy Springs location. Bring your builder, your vision, and your imagination! Property is being sold as-is.
Coming soon 10/30
$600,000
55 Johnson Ferry Rd NW, Sandy Springs, GA 30328
6beds
3,358sqft
Single Family Residence
Built in 1975
0.49 Acres Lot
$733,200 Zestimate®
$179/sqft
$-- HOA
What's special
- --
- on Zillow
- 200
- views
- 13
- saves
Zillow last checked:
Listing updated:
Listed by:
Paul Roberts 678-789-5865,
Jason Mitchell Real Estate Georgia
Source: GAMLS,MLS#: 10881267
Facts & features
Interior
Bedrooms & bathrooms
- Bedrooms: 6
- Bathrooms: 5
- Full bathrooms: 5
- Main level bathrooms: 1
- Main level bedrooms: 1
Rooms
- Room types: Laundry
Dining room
- Features: Separate Room
Kitchen
- Features: Second Kitchen
Heating
- Central
Cooling
- Central Air
Appliances
- Included: Cooktop, Dishwasher
- Laundry: Laundry Closet
Features
- High Ceilings, In-Law Floorplan
- Flooring: Other
- Basement: Bath Finished,Finished,Full
- Has fireplace: No
- Common walls with other units/homes: No Common Walls
Interior area
- Total structure area: 3,358
- Total interior livable area: 3,358 sqft
- Finished area above ground: 3,358
- Finished area below ground: 0
Property
Parking
- Parking features: None
Features
- Levels: Three Or More
- Stories: 3
- Patio & porch: Deck
- Fencing: Fenced
- Has view: Yes
- View description: City
- Body of water: None
Lot
- Size: 0.49 Acres
- Features: City Lot
Details
- Parcel number: 17012500010169
- Special conditions: As Is
Construction
Type & style
- Home type: SingleFamily
- Architectural style: Traditional
- Property subtype: Single Family Residence
Materials
- Vinyl Siding
- Roof: Composition
Condition
- Fixer
- New construction: No
- Year built: 1975
Utilities & green energy
- Electric: 220 Volts
- Sewer: Public Sewer
- Water: Public
- Utilities for property: Cable Available, Electricity Available, Natural Gas Available, Phone Available, Sewer Available, Water Available
Community & HOA
Community
- Features: None
- Subdivision: NONE
HOA
- Has HOA: No
- Services included: None
Location
- Region: Sandy Springs
Financial & listing details
- Price per square foot: $179/sqft
- Tax assessed value: $600,300
- Annual tax amount: $7,408
- Date on market: 10/30/2026
- Listing agreement: Exclusive Agency
- Listing terms: Cash
- Electric utility on property: Yes
Estimated market value
$733,200
$660,000 - $807,000
$4,769/mo
Price history
| Date | Event | Price |
|---|---|---|
| 2/21/2026 | Listing removed | $2,999$1/sqft |
Source: Zillow Rentals Report a problem | ||
| 2/20/2026 | Listed for rent | $2,999+20%$1/sqft |
Source: Zillow Rentals Report a problem | ||
| 2/20/2026 | Listing removed | $2,499$1/sqft |
Source: FMLS GA #7631163 Report a problem | ||
| 11/19/2025 | Price change | $2,499-16.7%$1/sqft |
Source: FMLS GA #7631163 Report a problem | ||
| 8/20/2025 | Listed for rent | $2,999$1/sqft |
Source: FMLS GA #7631163 Report a problem | ||
Public tax history
| Year | Property taxes | Tax assessment |
|---|---|---|
| 2025 | $7,408 -5.1% | $240,120 -5.1% |
| 2024 | $7,804 +36.6% | $252,960 +36.9% |
| 2023 | $5,713 -0.4% | $184,760 |
| 2022 | $5,735 +10.3% | $184,760 -3.8% |
| 2021 | $5,201 -0.3% | $192,040 +3.9% |
| 2020 | $5,215 -10.7% | $184,760 +1.8% |
| 2019 | $5,843 | $181,480 +2.4% |
| 2018 | $5,843 | $177,280 +44.2% |
| 2017 | $5,843 +40.2% | $122,920 |
| 2016 | $4,168 -0.4% | $122,920 |
| 2015 | $4,183 +6.2% | $122,920 +10.4% |
| 2014 | $3,940 +4.5% | $111,360 |
| 2013 | $3,771 -0.4% | $111,360 |
| 2012 | $3,784 | $111,360 |
| 2011 | -- | $111,360 -3.2% |
| 2010 | $3,884 +3.1% | $115,040 |
| 2009 | $3,769 | $115,040 |
| 2008 | -- | $115,040 +8.4% |
| 2007 | $3,538 | $106,080 |
Find assessor info on the county website
Monthly payment
Est. payment
Payment breakdown
Explore the cost of this home by adjusting the details. Changes won't be saved.Climate risks
Neighborhood: Whispering Pines
Nearby schools
Schools provided by the listing agent
- Elementary: Heards Ferry
- Middle: Ridgeview
- High: Riverwood
Source: GAMLS. This data may not be complete. We recommend contacting the local school district to confirm school assignments for this home.
- $--2 bd1 ba-- sqft55 Johnson Ferry Rd NW #C, Atlanta, GA 30328Off Market
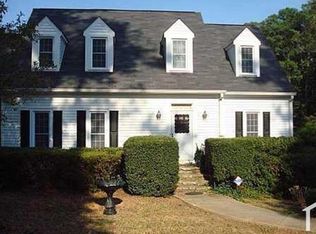
- $--1 bd1 ba-- sqft55 Johnson Ferry Rd NW #B, Atlanta, GA 30328Off Market
- $954,1005 bd4 ba3.6k sqft715 Glenferry Trl, Sandy Springs, GA 30328Off Market
- $1,011,3005 bd4 ba3.8k sqft725 Glenferry Trl, Sandy Springs, GA 30328Off Market
Similar homes
- $699,0006 bd3 ba3.7k sqft229 Devonwood Dr, Atlanta, GA 30328For Sale By Owner
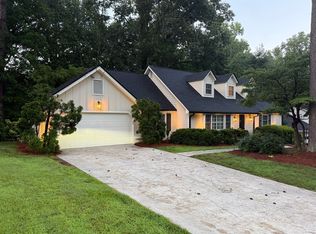
- $749,0005 bd4 ba4.8k sqft425 Lost Forest Ct, Sandy Springs, GA 30328For Sale
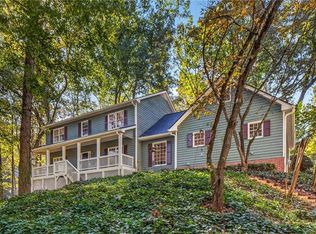
 MLS ID #7860411, Nicole Farmer, Beacham and Company. FMLS GA
- $899,9006 bd3 ba1.9k sqft345 Ridgeview Trl, Sandy Springs, GA 30328For Sale
 MLS ID #7860191, ALEXANDER PROPP, Drake Realty of GA, Inc.. FMLS GA
- $719,0003 bd2 ba2.6k sqft6651 Castleton Dr, Sandy Springs, GA 30328Active
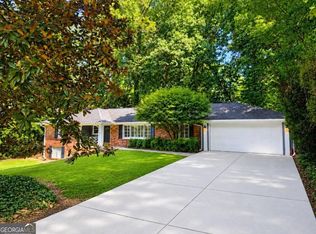
 MLS ID #10876064, Paul Diana, Keller Williams Realty Buckhead. GAMLS
- $775,0004 bd3 ba2.5k sqft95 Whispering Way, Atlanta, GA 30328For SaleMLS ID #7855892, Betsy Meagher, Atlanta Fine Homes Sotheby's International. FMLS GA
- $564,9004 bd3 ba2.7k sqft7140 Duncourtney Dr, Sandy Springs, GA 30328ActiveMLS ID #10829762, Rhianna Shemper, Coldwell Banker Realty. GAMLS
- $645,0004 bd4 ba3.4k sqft495 Wyncourtney Dr, Sandy Springs, GA 30328ActiveMLS ID #10855046, Anet Granger, Keller Williams Realty. GAMLS
- $760,0005 bd4 ba2.9k sqft795 Spalding Dr, Sandy Springs, GA 30328ActiveMLS ID #10877539, David Lawhon, Compass. GAMLS
- $899,0004 bd4 ba4.7k sqft140 River North Ct, Sandy Springs, GA 30328ActiveMLS ID #10879999, Amy Mallen, Ansley RE | Christie's Int'l RE. GAMLS
- $499,9005 bd3 ba2.9k sqft7127 Riverside Dr, Atlanta, GA 30328ActiveMLS ID #10782169, Deandra Bryant, Trelora Realty, Inc.. GAMLS
- $560,0003 bd2 ba1.7k sqft276 Colewood Way NW, Atlanta, GA 30328ActiveMLS ID #10848303, Tiffany Powell, Serhant Georgia. GAMLS
- $725,0005 bd4 ba4.2k sqft6748 Brandon Mill Rd, Sandy Springs, GA 30328ActiveMLS ID #10834676, Monieb Ataelseed, Keller Williams Realty North Atlanta. GAMLS
- $760,0005 bd4 ba3.3k sqft205 Marsh Glen Point, Sandy Springs, GA 30328ActiveMLS ID #10734093, Mark Spain, Mark Spain Real Estate. GAMLS
- $798,0004 bd3 ba2.6k sqft154 Cromwell Rd, Atlanta, GA 30328ActiveMLS ID #10844711, Christin Pulver Coffin, Engel & Völkers Atlanta. GAMLS
- $575,0004 bd4 ba2.1k sqft350 Provenance Dr, Sandy Springs, GA 30328ActiveMLS ID #10876378, Lina M Flores, eXp Realty. GAMLS
- $839,0004 bd3 ba3.1k sqft6350 N Hampton Dr, Sandy Springs, GA 30328ActiveMLS ID #10834556, Donna Waggoner, Bluebird Realty. GAMLS
- $749,9994 bd4 ba3.9k sqft7170 Riverside Dr, Sandy Springs, GA 30328For Sale
 MLS ID #185716, Dan Thorp, Century 21 Results. MGMLS
- $739,9994 bd4 ba3.9k sqft7170 Riverside Dr NW, Atlanta, GA 30328ActiveMLS ID #10824722, Dan Thorp, Century 21 Results. GAMLS
- $825,0004 bd4 ba3k sqft905 Forest Pond Dr, Marietta, GA 30068ActiveMLS ID #10881202, Shelley Cheever, Keller Williams Realty Atlanta North. GAMLS
