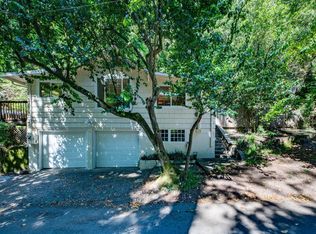
Perfect charming house! Tucked beneath a canopy of trees on a quiet lane, 55 Park is a beautifully reimagined 2 bedroom, 1 bath woodland retreat offering 970 square feet of stylish, turnkey living. Dramatic exposed-beam ceilings, abundant windows, and a cozy fireplace give the home a warm architectural character, while the fully renovated interior brings a fresh, modern feel throughout. The updated kitchen features new appliances, quartz-style countertops, open shelving, brass accents, and a distinctive patterned backsplash, opening seamlessly to the main living space. New flooring, fresh paint, and thoughtfully selected finishes complete the transformation. Outside, a spacious deck overlooks the surrounding greenery and creates an inviting setting for morning coffee, outdoor dining, or quiet evenings among the trees. Spanning three adjacent parcels totaling more than 20,000 square feet, the property offers an exceptional sense of seclusion, privacy, and connection to nature. An expansive deck and generous outdoor areas create an inviting setting for morning coffee, entertaining, gardening, or quiet evenings beneath the trees. A one-car garage completes the property. Peaceful, private, and surrounded by nature, 55 Park Road feels like a storybook escape in the heart of Marin, an enchanting place to call home just minutes from the conveniences of the Ross Valley.
For sale
Price cut: $70K (10/14)
$825,000
55 Park Rd, Woodacre, CA 94973
2beds
970sqft
Single Family Residence
Built in 1952
0.47 Acres Lot
$815,100 Zestimate®
$851/sqft
$-- HOA
What's special
Cozy fireplaceOne-car garageCanopy of treesQuartz-style countertopsThoughtfully selected finishesFresh paintNew flooring
- 51 days
- 821
- 39
Zillow last checked:
Listing updated:
Listed by:
Mark R. Chow DRE #01347820 415-847-5669,
Compass 510-339-6460,
Marco Barretto DRE #02078316 415-272-0059,
Compass
Source: SFAR,MLS#: 326075723 Originating MLS: San Francisco Association of REALTORS
Originating MLS: San Francisco Association of REALTORSFacts & features
Interior
Bedrooms & bathrooms
- Bedrooms: 2
- Bathrooms: 1
- Full bathrooms: 1
Primary bedroom
- Area: 0
- Dimensions: 0 x 0
Bedroom 1
- Area: 0
- Dimensions: 0 x 0
Bedroom 2
- Area: 0
- Dimensions: 0 x 0
Bedroom 3
- Area: 0
- Dimensions: 0 x 0
Bedroom 4
- Area: 0
- Dimensions: 0 x 0
Dining room
- Area: 0
- Dimensions: 0 x 0
Family room
- Area: 0
- Dimensions: 0 x 0
Kitchen
- Level: Main
- Area: 0
- Dimensions: 0 x 0
Living room
- Level: Main
- Area: 0
- Dimensions: 0 x 0
Heating
- See Remarks
Cooling
- See Remarks
Appliances
- Laundry: See Remarks
Features
- Basement: None
- Number of fireplaces: 1
- Fireplace features: See Remarks
Interior area
- Total structure area: 970
- Total interior livable area: 970 sqft
Property
Parking
- Total spaces: 3
- Parking features: Garage Door Opener, Attached
- Attached garage spaces: 1
- Carport spaces: 2
- Covered spaces: 3
Features
- Levels: One
- Stories: 1
- Patio & porch: Uncovered Patio
- Has view: Yes
- View description: Trees/Woods
Lot
- Size: 0.47 Acres
- Features: See Remarks, Private
Details
- Parcel number: 17214212
- Zoning description: Unknown
- Special conditions: Standard
Construction
Type & style
- Home type: SingleFamily
- Property subtype: Single Family Residence
Condition
- Updated/Remodeled
- New construction: No
- Year built: 1952
Utilities & green energy
- Sewer: See Remarks, Septic Tank
- Water: Public
- Utilities for property: See Remarks, Natural Gas Available, Electricity Available
Community & HOA
HOA
- Has HOA: No
Location
- Region: Woodacre
- Elevation: 0
Financial & listing details
- Price per square foot: $851/sqft
- Tax assessed value: $25,000
- Price range: $825K - $825K
- Date on market: 9/4/2026
- Cumulative days on market: 50 days
- Total actual rent: 0
Estimated market value
$815,100
$774,000 - $856,000
$3,346/mo
Price history
| Date | Event | Price |
|---|---|---|
| 10/14/2026 | Price change | $825,000-7.8%$851/sqft |
Source:  SFAR #326075723 Report a problem SFAR #326075723 Report a problem | ||
| 9/4/2026 | Listed for sale | $895,000$923/sqft |
Source: SFAR #326075723 Report a problem | ||
Public tax history
| Year | Property taxes | Tax assessment |
|---|---|---|
| 2026 | -- | $25,000 -5.8% |
| 2025 | $1,875 +4.5% | $26,530 +2% |
| 2024 | $1,793 +6.2% | $26,010 +2% |
| 2023 | $1,689 +4.2% | $25,500 +155.1% |
| 2022 | $1,622 +16% | $9,997 +2% |
| 2021 | $1,399 +4% | $9,801 +1% |
| 2020 | $1,344 -1.2% | $9,700 +2% |
| 2019 | $1,361 +27.6% | $9,510 +2% |
| 2018 | $1,066 +4.3% | $9,324 +2% |
| 2017 | $1,022 +5.5% | $9,141 +2% |
| 2016 | $969 +4.1% | $8,962 +1.5% |
| 2015 | $930 +7.8% | $8,827 +2% |
| 2014 | $864 | $8,654 +0.5% |
| 2013 | -- | $8,615 +2% |
| 2012 | -- | $8,446 +2% |
| 2011 | -- | $8,281 +0.8% |
| 2010 | -- | $8,219 -0.2% |
| 2009 | -- | $8,238 +2% |
| 2008 | -- | $8,077 +2% |
| 2007 | -- | $7,919 +2% |
| 2006 | -- | $7,763 +2% |
| 2005 | -- | $7,611 +2% |
| 2004 | -- | $7,462 +1.9% |
| 2003 | -- | $7,325 +2% |
| 2002 | -- | $7,182 +2% |
| 2001 | -- | $7,041 |
Find assessor info on the county website
Monthly payment
Est. payment
Payment breakdown
Explore the cost of this home by adjusting the details. Changes won't be saved.Climate risks
Neighborhood: 94973
Similar homes
- $849,9002 bd1 ba988 sqft277 Railroad Avenue, Woodacre, CA 94973For Sale
 MLS ID #326065013, Michael M Cusick, Coldwell Banker Realty. BAREIS
 - $745,0001 bd2 ba991 sqft61 Conifer Way, Woodacre, CA 94973For Sale
 MLS ID #326079024, Courtney S. Davis DRE #01887243, Vanguard Properties. SFAR
 - $789,0002 bd1 ba878 sqft185 Tamal Road, Forest Knolls, CA 94933For Sale
 MLS ID #326054666, Michael M Cusick, Coldwell Banker Realty. BAREIS
 - $879,0002 bd2 ba901 sqft140 Francis Avenue, Fairfax, CA 94930For Sale
 MLS ID #326069219, Lorraine Watkins, Coldwell Banker Realty. BAREIS
