Escape to the beauty of North Georgia with this thoughtfully designed 3-bedroom, 2-bath new construction home, perfectly situated in a peaceful, wooded setting. From the moment you arrive, the home's charming curb appeal welcomes you with a classic covered front porch-perfect for rocking chairs, morning coffee, and quiet evenings surrounded by nature. A concrete driveway provides easy access and a clean, finished look. Step inside to discover a bright, open-concept floor plan designed with both comfort and functionality in mind. The spacious living area flows effortlessly into the kitchen and dining space, creating an inviting atmosphere for gathering with family and friends. The kitchen is beautifully appointed with rich cabinetry, stainless steel appliances, a stylish backsplash, and ample counter space for cooking and entertaining. Large windows and French doors fill the home with natural light and provide seamless access to the side deck-an ideal spot for grilling, relaxing, or enjoying the peaceful wooded backdrop. The split-bedroom layout offers privacy and convenience, with a comfortable primary suite and well-sized additional bedrooms perfect for guests, family, or even a home office. Built with energy efficiency at the forefront, this home provides modern construction, low maintenance, and long-term savings. Conveniently located near Summerville, Mentone, and Cloudland Canyon, this property offers the ideal balance of privacy and accessibility-less than an hour from Chattanooga and just minutes from some of the region's most outdoor destinations, including hiking at Cloudland Canyon and the breathtaking views of Desoto Falls. Whether you're looking for a full-time residence, a weekend retreat, or a potential short-term rental opportunity, this property delivers a rare combination of location, style, and lifestyle.
Active
Price cut: $8.9K (6/19)
$229,000
55 Reece St, Menlo, GA 30731
3beds
1,440sqft
Single Family Residence
Built in 2025
0.62 Acres Lot
$-- Zestimate®
$159/sqft
$-- HOA
What's special
Bright open-concept floor planClassic covered front porchStainless steel appliancesPeaceful wooded settingAmple counter spaceWell-sized additional bedroomsCharming curb appeal
- 136 days
- 533
- 41
Zillow last checked:
Listing updated:
Listed by:
Belle Jennings Templeton 706-978-2716,
WestBravo Corporation Realty
Source: GAMLS,MLS#: 10753901
Facts & features
Interior
Bedrooms & bathrooms
- Bedrooms: 3
- Bathrooms: 2
- Full bathrooms: 2
- Main level bathrooms: 1
- Main level bedrooms: 1
Rooms
- Room types: Laundry
Heating
- Central
Cooling
- Central Air
Appliances
- Included: Dishwasher, Oven/Range (Combo), Refrigerator
- Laundry: Other
Features
- Master On Main Level, Other
- Flooring: Vinyl
- Windows: Double Pane Windows
- Basement: None
- Has fireplace: No
- Common walls with other units/homes: No Common Walls
Interior area
- Total structure area: 1,440
- Total interior livable area: 1,440 sqft
- Finished area above ground: 1,440
- Finished area below ground: 0
Property
Parking
- Total spaces: 2
- Parking features: Kitchen Level, Off Street, Parking Pad
- Has uncovered spaces: Yes
Features
- Levels: Two
- Stories: 2
- Patio & porch: Deck
- Exterior features: Balcony
- Has view: Yes
- View description: Seasonal View
Lot
- Size: 0.62 Acres
- Features: Other
- Residential vegetation: Partially Wooded
Details
- Parcel number: 00M0400000038
Construction
Type & style
- Home type: SingleFamily
- Architectural style: Bungalow/Cottage
- Property subtype: Single Family Residence
Materials
- Vinyl Siding
- Foundation: Block
- Roof: Metal
Condition
- New Construction
- New construction: Yes
- Year built: 2025
Utilities & green energy
- Sewer: Septic Tank
- Water: Public
- Utilities for property: Electricity Available
Community & HOA
Community
- Features: None
- Subdivision: None
HOA
- Has HOA: No
- Services included: None
Location
- Region: Menlo
Financial & listing details
- Price per square foot: $159/sqft
- Tax assessed value: $97,300
- Annual tax amount: $32
- Date on market: 4/30/2026
- Cumulative days on market: 136 days
- Listing agreement: Exclusive Right To Sell
- Listing terms: Cash,Conventional,FHA,USDA Loan,VA Loan
- Electric utility on property: Yes
Estimated market value
Not available
Estimated sales range
Not available
$2,059/mo
Price history
| Date | Event | Price |
|---|---|---|
| 6/19/2026 | Price change | $229,000-3.7%$159/sqft |
Source:  GAMLS #10753901 Report a problem GAMLS #10753901 Report a problem | ||
| 5/28/2026 | Price change | $237,900-0.9%$165/sqft |
Source: GAMLS #10753901 Report a problem | ||
| 4/30/2026 | Listed for sale | $240,000+2566.7%$167/sqft |
Source: GAMLS #10753901 Report a problem | ||
| 7/24/2024 | Sold | $9,000+80%$6/sqft |
Source: Public Record Report a problem | ||
| 3/28/2023 | Sold | $5,000$3/sqft |
Source: Public Record Report a problem | ||
Public tax history
| Year | Property taxes | Tax assessment |
|---|---|---|
| 2025 | $687 +2072.4% | $38,920 +2216.7% |
| 2024 | $32 -86.5% | $1,680 -85.6% |
| 2023 | $234 +495% | $11,640 +623.9% |
| 2022 | $39 -12.4% | $1,608 |
| 2021 | $45 -2.5% | $1,608 |
| 2020 | $46 +3.2% | $1,608 -0.7% |
| 2019 | $45 | $1,620 |
| 2018 | $45 | $1,620 |
| 2017 | $45 | $1,620 |
| 2016 | -- | $1,620 |
| 2015 | -- | $1,620 |
| 2014 | -- | $1,620 |
| 2013 | -- | $1,620 |
| 2012 | -- | -- |
| 2011 | -- | -- |
| 2010 | -- | -- |
| 2009 | -- | -- |
Find assessor info on the county website
Monthly payment
Est. payment
Payment breakdown
Explore the cost of this home by adjusting the details. Changes won't be saved.Climate risks
Neighborhood: 30731
Nearby schools
Similar homes
- $159,9004 bd1 ba1.8k sqft3063 7th Ave, Menlo, GA 30731For Sale
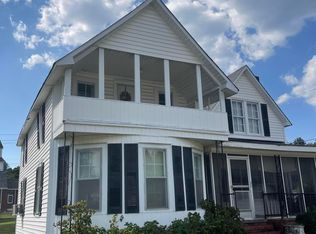 MLS ID #1531974, Teresa G Hogg. Greater Chattanooga Realtors
 - $246,9002 bd2 ba1.6k sqft1254 Mahan Rd, Summerville, GA 30747For Sale
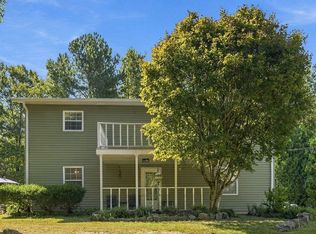 MLS ID #1542219, Terry Womack. Greater Chattanooga Realtors
 - $220,0003 bd2 ba1.3k sqft201 Briarwood Cir, Summerville, GA 30747Active
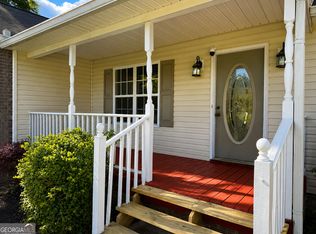
 MLS ID #10809973, Belle Jennings Templeton, WestBravo Corporation Realty. GAMLS
 - $209,9003 bd1 ba1.2k sqft137 Oak St, Summerville, GA 30747For Sale
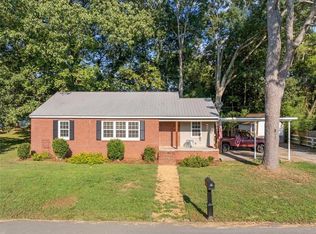
 MLS ID #7834239, Samantha Lusk, Samantha Lusk & Associates Realty, Inc.. FMLS GA
 - $219,0003 bd1 ba1.5k sqft534 Maple Dr, Summerville, GA 30747ActiveMLS ID #10819586, Allen Keen Jr., Allen Keen Realty, LLC. GAMLS
- $199,9003 bd2 ba1.7k sqft17 Lyerly Dam Rd, Lyerly, GA 30730ActiveMLS ID #10790755, Rachel Groce, Realty One Group Edge. GAMLS
- $220,0003 bd2 ba1.2k sqft751 Martin St, Summerville, GA 30747ActiveMLS ID #10808888, Clara Ansley Wyatt, Rick Wyatt Realty, Inc.. GAMLS
- $255,0003 bd2 ba1.8k sqft206 Hammond Dr, Summerville, GA 30747ActiveMLS ID #10708468, Cole Allen, Hardy Realty & Development Company. GAMLS
- $140,0003 bd1 ba1.3k sqft45 Congress St, Summerville, GA 30747ActiveMLS ID #10843136, Scott W Fader, Joseph Walter Realty, LLC. GAMLS
