Welcome to 55 Sandy Ridge Rd in McDonough, GA! Situated on approximately 3.23 acres, this spacious 4-bedroom, 3.5-bath home offers plenty of room both inside and out. With approximately 2,414 square feet, the home provides a comfortable and functional layout, including a primary suite conveniently located on the main level. The additional bedrooms offer plenty of flexibility for family, guests, a home office, or extra living space. One of the biggest highlights of this property is the land. With over 3 acres, there is room to enjoy added privacy, outdoor activities, gardening, entertaining, or simply relaxing and enjoying the peaceful surroundings. Conveniently located in McDonough while still offering the space and privacy many buyers are looking for, this property provides a great combination of comfort, acreage, and location. Come see everything 55 Sandy Ridge Rd has to offer and imagine making it your next home!
Active
$429,900
55 Sandy Ridge Rd, McDonough, GA 30252
4beds
2,487sqft
Single Family Residence
Built in 2022
3.24 Acres Lot
$430,100 Zestimate®
$173/sqft
$-- HOA
What's special
Comfortable and functional layoutPeaceful surroundings
- 3 days
- 460
- 61
Zillow last checked:
Listing updated:
Listed by:
Jamar Reid 470-775-0767,
Watkins Real Estate Associates
Source: GAMLS,MLS#: 10880965
Facts & features
Interior
Bedrooms & bathrooms
- Bedrooms: 4
- Bathrooms: 4
- Full bathrooms: 3
- 1/2 bathrooms: 1
- Main level bathrooms: 1
- Main level bedrooms: 1
Rooms
- Room types: Other
Kitchen
- Features: Solid Surface Counters, Pantry
Heating
- Other, Electric
Cooling
- Central Air, Ceiling Fan(s), Electric
Appliances
- Included: Dishwasher, Disposal, Washer, Dryer, Refrigerator, Microwave
- Laundry: Mud Room
Features
- Double Vanity, Walk-In Closet(s)
- Flooring: Carpet, Tile, Vinyl
- Basement: None
- Number of fireplaces: 1
- Fireplace features: Factory Built
- Common walls with other units/homes: No Common Walls
Interior area
- Total structure area: 2,487
- Total interior livable area: 2,487 sqft
- Finished area above ground: 2,487
- Finished area below ground: 0
Video & virtual tour
Property
Parking
- Parking features: Garage
- Has garage: Yes
Features
- Levels: One and One Half
- Stories: 1
- Exterior features: Other
- Fencing: Back Yard,Fenced
Lot
- Size: 3.24 Acres
- Features: Level
- Residential vegetation: Cleared
Details
- Parcel number: 17701034007
Construction
Type & style
- Home type: SingleFamily
- Architectural style: Craftsman,Traditional
- Property subtype: Single Family Residence
Materials
- Brick, Concrete
- Roof: Composition
Condition
- Resale
- New construction: No
- Year built: 2022
Utilities & green energy
- Sewer: Septic Tank
- Water: Well
- Utilities for property: Electricity Available, Cable Available, Phone Available
Community & HOA
Community
- Features: None
- Security: Smoke Detector(s), Carbon Monoxide Detector(s), Gated Community
- Subdivision: NONE
HOA
- Has HOA: No
- Services included: None
Location
- Region: Mcdonough
Financial & listing details
- Price per square foot: $173/sqft
- Tax assessed value: $456,300
- Annual tax amount: $5,752
- Date on market: 10/29/2026
- Listing agreement: Exclusive Agency,Exclusive Right To Sell
- Listing terms: Cash,Conventional,FHA,VA Loan,USDA Loan
- Electric utility on property: Yes
Estimated market value
$430,100
$409,000 - $452,000
Not available
Price history
| Date | Event | Price |
|---|---|---|
| 10/29/2026 | Listed for sale | $429,900+7.5%$173/sqft |
Source:  GAMLS #10880965 Report a problem | ||
| 1/30/2023 | Pending sale | $399,900$161/sqft |
Source: GAMLS #20090579 Report a problem | ||
| 12/6/2022 | Listed for sale | $399,900$161/sqft |
Source: GAMLS #20090579 Report a problem | ||
Public tax history
| Year | Property taxes | Tax assessment |
|---|---|---|
| 2025 | $6,500 +7.6% | $182,520 +14.1% |
| 2024 | $6,040 | $159,960 |
Find assessor info on the county website
Monthly payment
Est. payment
Payment breakdown
Explore the cost of this home by adjusting the details. Changes won't be saved.Climate risks
Neighborhood: 30252
Nearby schools
Schools provided by the listing agent
- Elementary: Rock Spring
- Middle: Ola
- High: Ola
Source: GAMLS. This data may not be complete. We recommend contacting the local school district to confirm school assignments for this home.

Similar homes
- $445,0003 bd4 ba2.4k sqft2109 Post Oak Ct, McDonough, GA 30252Active
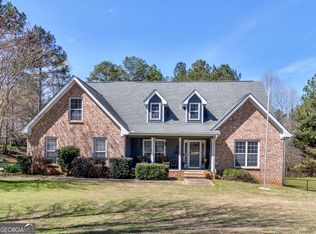
 MLS ID #10881814, Christy Barnard, Watkins Real Estate Associates. GAMLS
- $380,0004 bd2 ba2k sqft101 Loam Dr, McDonough, GA 30252Active
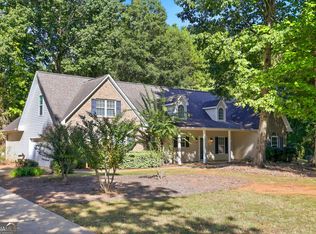 MLS ID #10872672, Tanya Pickens, Opendoor Brokerage. GAMLS
- $505,0005 bd3 ba3.3k sqft152 Coldwater Creek Dr, McDonough, GA 30252Active
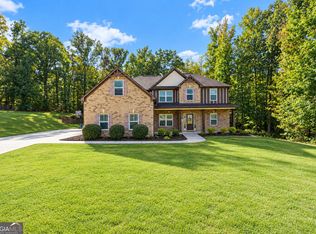 MLS ID #10881248, Kyle Elston, The Legacy Real Estate Group. GAMLS
- $429,8004 bd3 ba2.6k sqft156 Fishers Mill Dr, McDonough, GA 30252Active
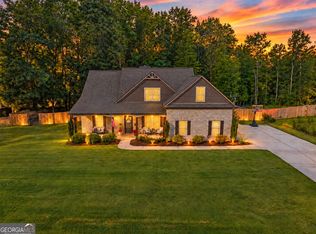 MLS ID #10848128, Wendy Morris, SouthSide Realty. GAMLS
- $340,0003 bd2 ba1.8k sqft1231 Snapping Shoals Rd, McDonough, GA 30252ActiveMLS ID #10882740, Amy Scott, The Legacy Real Estate Group. GAMLS
- $499,9004 bd3 ba2.9k sqft146 Aubree Way, McDonough, GA 30252ActiveMLS ID #10873248, Amber Jones, Crye-Leike, Realtors. GAMLS
- $399,7004 bd3 ba2.2k sqft2080 Snapping Shoals Rd, McDonough, GA 30252ActiveMLS ID #10839144, Mark Spain, Mark Spain Real Estate. GAMLS
- $450,0003 bd2 ba2.1k sqft2182 Leguin Mill Rd, Locust Grove, GA 30248ActiveMLS ID #10882745, Amy Scott, The Legacy Real Estate Group. GAMLS
- $519,0004 bd2 ba2.6k sqft125 Mackey Rd, McDonough, GA 30252ActiveMLS ID #10839727, Hoa Nguyen, Ascend Realty Group. GAMLS
- $425,0004 bd4 ba2.9k sqft197 Tapestry Dr, McDonough, GA 30252ActiveMLS ID #10870590, Mark Spain, Mark Spain Real Estate. GAMLS
- $429,9005 bd3 ba3.1k sqft209 Suffolk Way, McDonough, GA 30252ActiveMLS ID #10852011, Tim Tracy, SouthSide, REALTORS. GAMLS
- $450,0003 bd4 ba3k sqft304 Pembroke Ct, McDonough, GA 30252ActiveMLS ID #10856457, Kerri Worden, Real Broker, LLC. GAMLS
- $469,9005 bd4 ba2.8k sqft4323 Gladys Ct, McDonough, GA 30252ActiveMLS ID #10874271, Robert Negrin, Century 21 Results. GAMLS
- $395,8983 bd3 ba2.2k sqft340 Countryside Dr, McDonough, GA 30252ActiveMLS ID #10873120, Glenys Lopez Bergeron, Southern Classic Realtors. GAMLS
- $410,0004 bd2 ba1.4k sqft260 New Hope Dr, McDonough, GA 30252ActiveMLS ID #10827691, DAYNA DALE CARTER, Independent Realty Co.. GAMLS
- $499,9004 bd4 ba3k sqft209 Cades Ct, McDonough, GA 30252ActiveMLS ID #10882692, Brian O'Neal, SouthSide, REALTORS. GAMLS
- $272,9003 bd2 ba1.4k sqft527 Judith Ct, McDonough, GA 30252ActiveMLS ID #10882690, Brian O'Neal, SouthSide, REALTORS. GAMLS
- $439,9004 bd3 ba2.7k sqft4107 Alayna Lee Cir, McDonough, GA 30252ActiveMLS ID #10832358, Mia Murdock, Metes & Bounds Realty, LLC. GAMLS
- $430,0004 bd3 ba3k sqft7026 Sherri Ct, McDonough, GA 30252ActiveMLS ID #10836105, Tanishia Aldred, Real Broker, LLC. GAMLS
