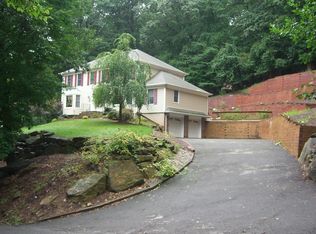
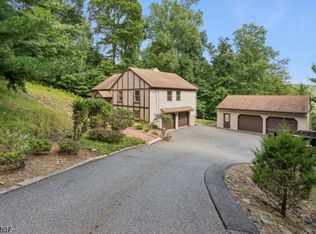
LOVE AT FIRST SIGHT. TURNKEY!!! From the moment you enter this custom contemporary home, you'll be captivated by the dramatic staircase and soaring vaulted ceilings. Featuring 4 bedrooms, 2.5 baths and a fabulous layout, this home is designed for comfortable everyday living and effortless entertaining. The bright and welcoming kitchen offers abundant cabinetry, generous counter space, stainless-steel appliances and plenty of room for preparing meals and gathering. The incredible 20' x 16' first-floor primary bedroom is complemented by a beautifully appointed private bath featuring a double vanity, relaxing soaking tub, separate glass-enclosed shower and sliding glass doors leading directly to the deck creating a truly unique indoor-outdoor retreat. Upstairs, a stunning second primary bedroom features a skylight that fills the room with natural light and two large closets. Two additional generously sized bedrooms complete the second floor. Home is equipped with a whole-house surge protector. Step outside onto the spacious deck, where you can relax, dine outdoors or entertain while overlooking the beautiful yard. A rare and desirable three-car garage provides plenty of space for vehicles, storage and more. Truly move-in ready simply unpack your bags and make this exceptional home your own!
Under contract cont. to show
$925,000
55 Union Hill Rd, Parsippany-Troy Hills Twp., NJ 07950
4beds
--sqft
Single Family Residence
Built in 1988
0.88 Acres Lot
$937,400 Zestimate®
$--/sqft
$-- HOA
What's special
Soaring vaulted ceilingsDouble vanityTwo large closetsFabulous layoutBeautifully appointed private bathBeautiful yardRelaxing soaking tub
- 36 days
- 826
- 41
Zillow last checked:
Listing updated:
Listed by:
Jacqueline Scura 973-214-9488,
Compass Of New Jersey,
Dominique Scura
Source: GSMLS,MLS#: 4043195
Facts & features
Interior
Bedrooms & bathrooms
- Bedrooms: 4
- Bathrooms: 3
- Full bathrooms: 2
- 1/2 bathrooms: 1
Primary bedroom
- Description: 1st Floor, Full Bath, Walk-In Closet
Bedroom 1
- Level: First
- Area: 320
- Dimensions: 20 x 16
Bedroom 2
- Level: Second
- Area: 224
- Dimensions: 16 x 14
Bedroom 3
- Level: Second
- Area: 168
- Dimensions: 12 x 14
Bedroom 4
- Level: Second
- Area: 224
- Dimensions: 16 x 14
Dining room
- Level: First
- Area: 195
- Dimensions: 13 x 15
Family room
- Level: First
- Area: 266
- Dimensions: 19 x 14
Kitchen
- Features: Breakfast Bar, Eat-in Kitchen
- Level: First
- Area: 130
- Dimensions: 13 x 10
Living room
- Level: First
- Area: 336
- Dimensions: 21 x 16
Basement
- Features: GarEnter, Storage, Utility
Heating
- Forced Air, Zoned, Oil Tank Above Ground - Inside
Cooling
- Zoned
Appliances
- Included: Central Vacuum, Dishwasher, Dryer, Microwave, Range/Oven-Electric, Refrigerator, Washer, Water Softener Owned, Oil Water Heater
Features
- High Ceilings, Central Vacuum
- Flooring: Carpet, Tile, Wood
- Basement: Yes,Unfinished
- Number of fireplaces: 1
- Fireplace features: Family Room
Property
Parking
- Total spaces: 5
- Parking features: Additional Parking, Attached Garage
- Attached garage spaces: 3
- Uncovered spaces: 5
Features
- Patio & porch: Deck
- Has spa: Yes
- Spa features: Bath
Lot
- Size: 0.88 Acres
- Dimensions: .880 AC
Details
- Parcel number: 2329000140000000290000
Construction
Type & style
- Home type: SingleFamily
- Architectural style: Custom Home,Contemporary
- Property subtype: Single Family Residence
Materials
- Wood Siding
- Roof: Asphalt Shingle
Condition
- Year built: 1988
Utilities & green energy
- Sewer: Septic Tank
- Water: Well
- Utilities for property: Electricity Connected
Community & HOA
Community
- Security: Carbon Monoxide Detector(s), Smoke Detector(s)
Location
- Region: Morris Plains
Financial & listing details
- Tax assessed value: $500,400
- Annual tax amount: $17,829
- Date on market: 7/27/2026
- Ownership type: Fee Simple
- Electric utility on property: Yes
Estimated market value
$937,400
$891,000 - $984,000
$5,211/mo
Price history
| Date | Event | Price |
|---|---|---|
| 7/27/2026 | Listed for sale | $925,000+138.7% |
Source: | ||
| 1/15/1988 | Sold | $387,500 |
Source: Agent Provided Report a problem | ||
Public tax history
| Year | Property taxes | Tax assessment |
|---|---|---|
| 2025 | $17,384 | $500,400 |
| 2024 | $17,384 +1.9% | $500,400 |
| 2023 | $17,054 +4.4% | $500,400 |
| 2022 | $16,328 +2.9% | $500,400 |
| 2021 | $15,868 +5.7% | $500,400 |
| 2020 | $15,017 +2.9% | $500,400 |
| 2019 | $14,592 +2.3% | $500,400 |
| 2018 | $14,261 +1.7% | $500,400 |
| 2017 | $14,016 +2.6% | $500,400 |
| 2016 | $13,661 +1.5% | $500,400 |
| 2015 | $13,461 +2.4% | $500,400 |
| 2014 | $13,146 +1.7% | $500,400 |
| 2013 | $12,925 +2.4% | $500,400 |
| 2012 | $12,625 +2.3% | $500,400 |
| 2011 | $12,345 +4.6% | $500,400 |
| 2010 | $11,799 +4.8% | $500,400 |
| 2009 | $11,259 | $500,400 |
| 2008 | -- | $500,400 |
| 2007 | -- | $500,400 |
| 2006 | -- | $500,400 |
| 2005 | -- | $500,400 |
| 2003 | -- | $500,400 +198% |
| 2002 | -- | $167,900 |
| 2001 | -- | $167,900 |
Find assessor info on the county website
Monthly payment
Est. payment