Tucked away on a private 1.17-acre property in Parsippany?s desirable Union Hill section, this distinctive home offers a rare combination of space, versatility, and possibility. Featuring four bedrooms, three full baths, a two-car built-in garage, and an impressive oversized two-car detached garage, the property provides exceptional flexibility for a variety of needs.Inside, generously proportioned rooms are complemented by beautiful wood floors, charming beamed ceilings, and an inviting sense of warmth throughout. Just off the kitchen, a spacious 31' x 13' deck overlooks the expansive grounds?an ideal setting for outdoor entertaining, relaxing, or simply enjoying the privacy of the property.The grounds themselves offer tremendous potential, with ample space to create gardens, recreation areas, outdoor living spaces, and more. This is truly a property that invites you to imagine the possibilities. Conveniently located near Routes 10, 24, and 287, approximately five miles from downtown Morristown and just 2.5 miles from the Morris Plains train station, the home offers an excellent balance of privacy and accessibility. Enjoy Parsippany?s highly regarded schools, nearby shopping, dining, transportation, and all the conveniences of the surrounding area. A unique opportunity with something for everyone?and a property you truly have to see to appreciate.
Under contract
$674,900
45 Union Hill Rd, Parsippany-Troy Hills Twp., NJ 07950
4beds
--sqft
Single Family Residence
Built in 1980
1.17 Acres Lot
$723,300 Zestimate®
$--/sqft
$-- HOA
What's special
- 40 days
- 1,213
- 106
Likely to sell faster than
Zillow last checked:
Listing updated:
Listed by:
Ryan Dawson 973-768-7468,
Weichert Realtors
Source: GSMLS,MLS#: 4052168
Facts & features
Interior
Bedrooms & bathrooms
- Bedrooms: 4
- Bathrooms: 3
- Full bathrooms: 3
Primary bedroom
- Description: 1st Floor, Full Bath, Walk-In Closet
Bedroom 1
- Level: First
- Area: 192
- Dimensions: 12 x 16
Bedroom 2
- Level: First
- Area: 156
- Dimensions: 13 x 12
Bedroom 3
- Level: First
- Area: 120
- Dimensions: 10 x 12
Bedroom 4
- Level: Ground
- Area: 208
- Dimensions: 16 x 13
Primary bathroom
- Features: Tub Shower
Dining room
- Features: Formal Dining Room
- Level: First
- Area: 143
- Dimensions: 11 x 13
Family room
- Level: Ground
- Area: 273
- Dimensions: 21 x 13
Kitchen
- Features: Eat-in Kitchen
- Level: First
- Area: 144
- Dimensions: 12 x 12
Living room
- Level: First
- Area: 336
- Dimensions: 24 x 14
Heating
- 1 Unit, Baseboard - Hotwater, Oil Tank Above Ground - Outside
Cooling
- 1 Unit, Central Air
Appliances
- Included: Carbon Monoxide Detector, Dishwasher, Dryer, Kitchen Exhaust Fan, Range/Oven-Electric, Refrigerator, Washer, Water Heater From Furnace
- Laundry: Ground Level
Features
- Breakfast, Bath(s) Other, Family Room, Storage Room, Utility Room
- Flooring: Carpet, Wood
- Windows: Thermal Windows/Doors
- Basement: None
- Number of fireplaces: 1
- Fireplace features: Wood Burning
Property
Parking
- Total spaces: 4
- Parking features: 1 Car Width, Additional Parking, Asphalt, Built-In Garage, Detached Garage
- Attached garage spaces: 4
Features
- Levels: Bi-Level
- Patio & porch: Deck
Lot
- Size: 1.17 Acres
- Dimensions: 1.170 AC
Details
- Parcel number: 2329000140000000280000
Construction
Type & style
- Home type: SingleFamily
- Architectural style: Tudor
- Property subtype: Single Family Residence
Materials
- Brick, Stucco, Vinyl Siding
- Roof: Asphalt Shingle
Condition
- Year built: 1980
Utilities & green energy
- Sewer: Septic 4 Bedroom Town Verified
- Water: Well
- Utilities for property: Electricity Connected
Community & HOA
Community
- Security: Carbon Monoxide Detector
Location
- Region: Morris Plains
Financial & listing details
- Tax assessed value: $401,700
- Annual tax amount: $14,312
- Date on market: 9/12/2026
- Ownership type: Fee Simple
- Electric utility on property: Yes
Estimated market value
$723,300
$687,000 - $759,000
$5,168/mo
Price history
| Date | Event | Price |
|---|---|---|
| 9/29/2026 | Pending sale | $674,900 |
Source:  GSMLS #4052168 Report a problem GSMLS #4052168 Report a problem | ||
| 9/12/2026 | Listed for sale | $674,900 |
Source: GSMLS #4052168 Report a problem | ||
Public tax history
| Year | Property taxes | Tax assessment |
|---|---|---|
| 2026 | $14,313 +2.6% | $401,700 |
| 2025 | $13,955 | $401,700 |
| 2024 | $13,955 +1.9% | $401,700 |
| 2023 | $13,690 +4.4% | $401,700 |
| 2022 | $13,107 +2.9% | $401,700 |
| 2021 | $12,738 +5.7% | $401,700 |
| 2020 | $12,055 +2.9% | $401,700 |
| 2019 | $11,714 +2.3% | $401,700 |
| 2018 | $11,448 +1.7% | $401,700 |
| 2017 | $11,252 +2.6% | $401,700 |
| 2016 | $10,966 +1.5% | $401,700 |
| 2015 | $10,806 +2.4% | $401,700 |
| 2014 | $10,553 +4.9% | $401,700 +3.2% |
| 2013 | $10,056 +2.4% | $389,300 |
| 2012 | $9,822 +2.3% | $389,300 |
| 2011 | $9,604 +4.6% | $389,300 |
| 2010 | $9,180 +4.8% | $389,300 |
| 2009 | $8,759 | $389,300 |
| 2008 | -- | $389,300 |
| 2007 | -- | $389,300 |
| 2006 | -- | $389,300 |
| 2005 | -- | $389,300 |
| 2003 | -- | $389,300 +210.4% |
| 2002 | -- | $125,400 |
| 2001 | -- | $125,400 |
Find assessor info on the county website
Monthly payment
Est. payment
Payment breakdown
Explore the cost of this home by adjusting the details. Changes won't be saved.Climate risks
Neighborhood: 07950
- $768,400-- bd-- ba2.2k sqft35 Union Hill Rd, Morris Plains, NJ 07950Off Market
- $900,0004 bd3 ba-- sqft55 Union Hill Rd, Morris Plains, NJ 07950Sold
- $1,088,0005 bd4 ba3.7k sqft49 Union Hill Rd, Morris Plains, NJ 07950Off Market
- $889,9005 bd3 ba2.5k sqft56 Union Hill Rd, Morris Plains, NJ 07950Off Market
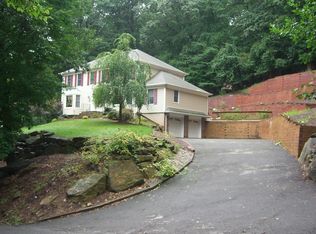
Similar homes
- $690,0003 bd3 ba1.9k sqft41 Shongum Rd, Randolph Twp., NJ 07869For Sale
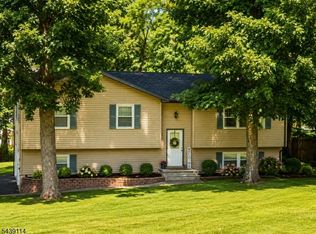 MLS ID #4059777, Jocelyn Russo, Coldwell Banker Realty. GSMLS
 - $815,0004 bd3 ba2.3k sqft77 Sun Valley Way, Morris Plains Boro, NJ 07950For Sale
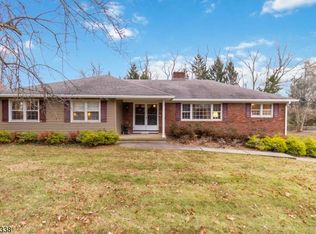 MLS ID #4052651, Ann Marie Bock, Weichert Realtors. GSMLS
 - $719,0003 bd3 ba2.1k sqft38 Averell Dr, Parsippany-Troy Hills Twp., NJ 07950For Sale
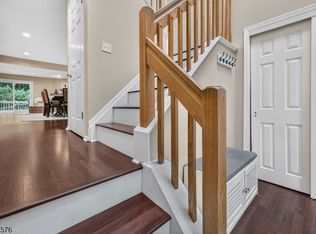 MLS ID #4057635, Gregory J. Gervasio, Weichert Realtors. GSMLS
 - $650,0004 bd3 ba-- sqft151 Birch St, Rockaway Twp., NJ 07801For Sale
 MLS ID #4048945, Juliana Pirtea, Coldwell Banker Realty. GSMLS
