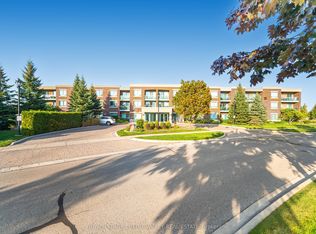
**Welcome to Rosedale Village**, one of Brampton's premier gated adult lifestyle communities! This **immaculate, carpet-free corner suite** offers **2 spacious bedrooms, 2 full bathrooms**, and picturesque views overlooking the beautifully maintained **9-hole golf course**.Recently upgraded with **brand-new flooring in both bedrooms**, this bright and inviting home features a functional open-concept layout, a spacious primary bedroom complete with a **3-piece ensuite** and **walk-out to a private patio**, plus a sun-filled eat-in kitchen with **ceramic flooring** and a stylish **glass backsplash**.Enjoy an exceptional lifestyle with resort-style amenities including a **clubhouse, fitness center, exercise room, indoor pool, sauna, tennis courts, 9-hole golf course (included),24-hour gated security, visitor parking**, and much more.**The building has also been beautifully refreshed in 2026**, featuring **new designer wallpaper, updated hallway carpeting, modern lounge furniture, and energy-efficient LED lighting**, enhancing the overall elegance and appeal of the community's common areas. A fantastic opportunity to enjoy maintenance-free living in one of Brampton's most desirable and well-maintained communities.
For sale
C$561,000
55 Via Rosedale Rd #105, Brampton, ON L6R 0V1
2beds
2baths
Apartment
Built in ----
-- sqft lot
$-- Zestimate®
C$--/sqft
C$1,076/mo HOA
What's special
Immaculate carpet-free corner suiteBright and inviting homeFunctional open-concept layoutSpacious primary bedroomSun-filled eat-in kitchenCeramic flooring
- 53 days
- 2
- 0
Zillow last checked:
Listing updated:
Listed by:
HOMELIFE/MIRACLE REALTY LTD
Source: TRREB,MLS®#: W13636212 Originating MLS®#: Toronto Regional Real Estate Board
Originating MLS®#: Toronto Regional Real Estate BoardFacts & features
Interior
Bedrooms & bathrooms
- Bedrooms: 2
- Bathrooms: 2
Bedroom
- Description: Living Room
- Level: Main
- Area: 16.63 Square Meters
- Area source: Other
- Dimensions: 5.10 x 3.26
Bedroom 2
- Level: Main
- Dimensions: 3.51 x 2.7
Dining room
- Level: Main
- Dimensions: 2.44 x 2.48
Kitchen
- Level: Main
- Dimensions: 2.6 x 2.44
Living room
- Description: Dining Room
- Level: Main
- Area: 6.05 Square Meters
- Area source: Other
- Dimensions: 2.44 x 2.48
Heating
- Forced Air, Gas
Cooling
- Central Air
Appliances
- Laundry: Ensuite
Features
- Flooring: Carpet Free
- Basement: None
- Has fireplace: No
Interior area
- Living area range: 1000-1199 null
Property
Parking
- Total spaces: 1
- Parking features: Surface
Features
- Exterior features: Open Balcony
Lot
- Features: Golf, Rec./Commun.Centre
Details
- Parcel number: 198490004
Construction
Type & style
- Home type: Apartment
- Property subtype: Apartment
- Attached to another structure: Yes
Materials
- Brick
Community & HOA
Community
- Security: Concierge/Security
HOA
- Amenities included: Indoor Pool, Visitor Parking
- Services included: Water Included, Common Elements Included, Building Insurance Included, Parking Included
- HOA fee: C$1,076 monthly
- HOA name: PSCC
Location
- Region: Brampton
Financial & listing details
- Annual tax amount: C$3,948
- Date on market: 8/4/2026
Price history
Price history is unavailable.
Public tax history
Tax history is unavailable.
Climate risks
Neighborhood: Sandringham
Nearby schools
GreatSchools rating
No schools nearby
We couldn't find any schools near this home.
Similar homes
- C$562,0002 bd2 ba-- sqft65 Via Rosedale #106, Brampton, ON L6R 3N8For Sale
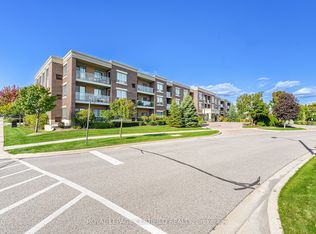 MLS ID #W13731054, ROYAL LEPAGE CERTIFIED REALTY. TRREB
 - C$574,9002 bd2 ba-- sqft65 Via Rosedale #214, Brampton, ON L6R 3N8For Sale
 MLS ID #W13432422, ROYAL LEPAGE SIGNATURE REALTY. TRREB
 - C$499,9002 bd2 ba-- sqft65 Via Rosedale Way #314, Brampton, ON L6R 3N8For Sale
 MLS ID #W13745956, RE/MAX REALTY SPECIALISTS INC.. TRREB
 - C$564,9003 bd2 ba-- sqft100 John St #1806, Brampton, ON L6W 0A8For Sale
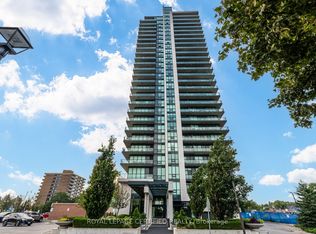 MLS ID #W13796676, ROYAL LEPAGE CERTIFIED REALTY. TRREB
