Don't miss your chance to own this beautifully maintained home in one of Rockingham's desirable neighborhoods! Offering approximately 2,740 finished square feet, 620 Grommet Drive combines generous living space, thoughtful design, and exceptional indoor-outdoor living. The bright, open layout features spacious living and dining areas that flow seamlessly into a well-appointed kitchen with abundant cabinetry and prep space—perfect for everyday living and effortless entertaining. Multiple bedrooms and baths provide the flexibility today's buyers need for family, guests, or work-from-home lifestyles. The fully finished basement expands your possibilities with the ideal space for a recreation room, media room, home office, fitness area, or private guest retreat. Step outside and discover your own backyard oasis featuring a stunning stamped concrete patio and relaxing hot tub—the perfect setting for hosting friends or enjoying quiet evenings at home. Ideally located just minutes from shopping, dining, schools, and major commuter routes, this move-in-ready home delivers the space, comfort, and convenience buyers are searching for. Homes offering this combination of size, condition, and outdoor amenities don't stay on the market long—
Pending
Price cut: $10K (8/15)
$429,000
620 Grommet Dr, Rockingham, VA 22801
4beds
2,740sqft
Single Family Residence
Built in 2022
9,583 Square Feet Lot
$425,500 Zestimate®
$157/sqft
$48/mo HOA
What's special
Fully finished basementRelaxing hot tubBright open layoutGenerous living spaceBackyard oasisMultiple bedrooms and bathsWell-appointed kitchen
- 190 days
- 114
- 3
Zillow last checked:
Listing updated:
Listed by:
Kim Robb 252-286-5300,
RE/MAX Performance Realty 540-433-7369
Source: CAAR,MLS#: 675369 Originating MLS: Harrisonburg-Rockingham Area Association of REALTORS
Originating MLS: Harrisonburg-Rockingham Area Association of REALTORSFacts & features
Interior
Bedrooms & bathrooms
- Bedrooms: 4
- Bathrooms: 3
- Full bathrooms: 3
- Main level bathrooms: 2
- Main level bedrooms: 4
Rooms
- Room types: Bathroom, Bonus Room, Bedroom, Eat-in Kitchen, Family Room, Full Bath, Foyer, Kitchen, Laundry, Living Room, Primary Bathroom, Primary Bedroom
Primary bedroom
- Level: First
Bedroom
- Level: First
Bedroom
- Level: Basement
Primary bathroom
- Level: First
Bathroom
- Level: First
Bathroom
- Level: Basement
Other
- Level: Basement
Bonus room
- Level: Basement
Foyer
- Level: First
Kitchen
- Level: First
Living room
- Level: First
Heating
- Heat Pump
Cooling
- Heat Pump
Appliances
- Included: Dishwasher, Electric Range, Disposal, Microwave, Refrigerator, Dryer, Washer
- Laundry: Washer Hookup, Dryer Hookup
Features
- Hot Tub/Spa, Primary Downstairs, Walk-In Closet(s), Entrance Foyer, Eat-in Kitchen, Recessed Lighting
- Flooring: Luxury Vinyl Plank
- Windows: Insulated Windows, Low-Emissivity Windows, Tilt-In Windows
- Basement: Finished,Walk-Out Access
Interior area
- Total structure area: 3,126
- Total interior livable area: 2,740 sqft
- Finished area above ground: 1,366
- Finished area below ground: 1,374
Property
Parking
- Total spaces: 1
- Parking features: Attached, Garage Faces Front, Garage
- Attached garage spaces: 1
Features
- Levels: One
- Stories: 1
- Patio & porch: Rear Porch, Composite, Concrete, Patio
- Exterior features: Fully Fenced
- Has spa: Yes
- Spa features: Hot Tub
- Fencing: Fenced,Full
- Has view: Yes
- View description: Mountain(s), Residential
Lot
- Size: 9,583 Square Feet
Details
- Parcel number: 108/ D7 / 110
- Zoning description: R-4 Residential
Construction
Type & style
- Home type: SingleFamily
- Property subtype: Single Family Residence
Materials
- Stick Built, Vinyl Siding
- Foundation: Poured
- Roof: Composition,Shingle
Condition
- New construction: No
- Year built: 2022
Utilities & green energy
- Sewer: Public Sewer
- Water: Public
- Utilities for property: Cable Available
Community & HOA
Community
- Features: None
- Security: Surveillance System
- Subdivision: COBBLERS VALLEY
HOA
- Has HOA: Yes
- Amenities included: None
- Services included: Common Area Maintenance, Snow Removal, Trash
- HOA fee: $580 annually
Location
- Region: Rockingham
Financial & listing details
- Price per square foot: $157/sqft
- Annual tax amount: $1,927
- Date on market: 4/3/2026
- Cumulative days on market: 173 days
Estimated market value
$425,500
$404,000 - $447,000
$2,785/mo
Price history
| Date | Event | Price |
|---|---|---|
| 9/6/2026 | Pending sale | $429,000$157/sqft |
Source:  CAAR #675369 Report a problem CAAR #675369 Report a problem | ||
| 8/15/2026 | Price change | $429,000-2.3%$157/sqft |
Source: CAAR #675369 Report a problem | ||
| 7/17/2026 | Price change | $439,000-1.3%$160/sqft |
Source: CAAR #675369 Report a problem | ||
| 5/6/2026 | Listed for sale | $445,000$162/sqft |
Source: CAAR #675369 Report a problem | ||
| 4/15/2026 | Pending sale | $445,000$162/sqft |
Source: CAAR #675369 Report a problem | ||
| 4/6/2026 | Listed for sale | $445,000$162/sqft |
Source: CAAR #675369 Report a problem | ||
Public tax history
Tax history is unavailable.
Monthly payment
Est. payment
Payment breakdown
Explore the cost of this home by adjusting the details. Changes won't be saved.Climate risks
Neighborhood: 22801
Nearby schools
Schools provided by the listing agent
- Elementary: Mountain View (Rockingham)
- Middle: Wilbur S. Pence
- High: Turner Ashby
Source: CAAR. This data may not be complete. We recommend contacting the local school district to confirm school assignments for this home.
Similar homes
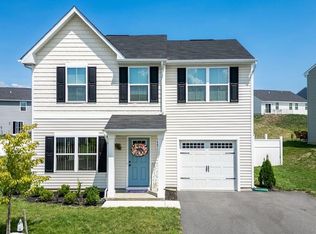
- $419,0004 bd3 ba1.9k sqft2065 Tailor Dr, Harrisonburg, VA 22801For Sale

 MLS ID #682086, Katie Stephens, Old Dominion Realty Inc. CAAR
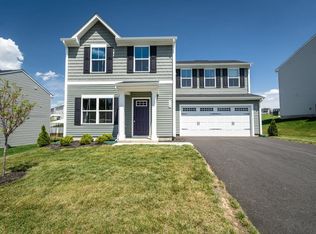
 - $445,9005 bd3 ba2.5k sqft2125 Shoeshine Ave, Rockingham, VA 22801For Sale
 MLS ID #680055, Kozhin Ahmad, Real Broker LLC. CAAR
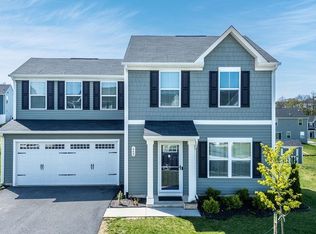
 - $429,5005 bd3 ba2.5k sqft1615 Central Ave, Harrisonburg, VA 22801For Sale
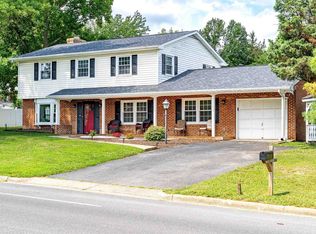 MLS ID #681032, Scott Rogers, Funkhouser Real Estate Group. CAAR
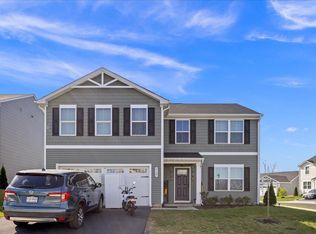
 - $489,9004 bd3 ba2.1k sqft1250 Cottage Ln, Rockingham, VA 22801For Sale
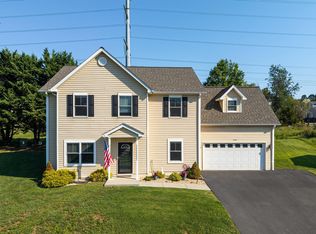 MLS ID #681599, Chris Horst, Funkhouser Real Estate Group. CAAR
 - $485,0004 bd4 ba2.5k sqft108 Rorrer Cir, Harrisonburg, VA 22801For SaleMLS ID #682012, Connor LaPointe, Old Dominion Realty Inc. CAAR
- $469,5004 bd4 ba2.8k sqft321 Blue Stone Hills Dr, Harrisonburg, VA 22801For SaleMLS ID #676629, Craig Anders, Cottonwood Commercial LLC. CAAR
- $579,0005 bd3 ba2.8k sqft331 Myers Ave, Harrisonburg, VA 22801For Sale
 MLS ID #VAHC2000676, Phillip Maxwell, Funkhouser Real Estate Group. Bright MLS
 - $349,5003 bd2 ba1.6k sqft426 Hickory Grove Cir, Harrisonburg, VA 22801For SaleMLS ID #680896, Scott Rogers, Funkhouser Real Estate Group. CAAR
- $439,9004 bd2 ba1.6k sqft5484 Indian Trail Rd, Harrisonburg, VA 22802For SaleMLS ID #682077, Travis Bowman, Old Dominion Realty Inc. CAAR
- $565,0004 bd3 ba2.5k sqft418 Fairway Dr, Harrisonburg, VA 22802For SaleMLS ID #682636, Suzanne Bothamley, Funkhouser Real Estate Group. CAAR
- $584,9004 bd4 ba3.1k sqft1480 Bluewater Rd, Harrisonburg, VA 22801For SaleMLS ID #VARO2003362, Dilan Kareem, Old Dominion Realty. Bright MLS
- $418,5003 bd3 ba1.9k sqft3262 Charleston Blvd, Harrisonburg, VA 22801For SaleMLS ID #679125, Josh Jarrels, Weichert Realtors Nancy Beahm Real Estate. CAAR
- $549,0004 bd3 ba2.9k sqft1569 Massanetta Springs Rd, Harrisonburg, VA 22801For SaleMLS ID #677009, Michael Wenger, Old Dominion Realty Inc. CAAR
- $429,9003 bd2 ba2.3k sqft43 Virginia Mills Rd, Weyers Cave, VA 24486For SaleMLS ID #682722, CHERYL TSAKIS, OLD DOMINION REALTY INC - AUGUSTA. CAAR
- $599,0004 bd4 ba3k sqft4411 Magnolia Ridge Dr, Rockingham, VA 22801For SaleMLS ID #681888, Delaney Westwood, Funkhouser Real Estate Group. CAAR
- $389,0003 bd3 ba2.1k sqft3427 Monterey Dr #32E, Rockingham, VA 22801New ConstructionMLS ID #682112, Emma Cappellini, RE/MAX Distinctive. CAAR
- $529,5003 bd4 ba2.7k sqft3432 Charleston Blvd, Harrisonburg, VA 22801For SaleMLS ID #682691, Scott Rogers, Funkhouser Real Estate Group. CAAR
- $499,9002 bd2 ba2.1k sqft3013 Rutlege Rd, Harrisonburg, VA 22801For SaleMLS ID #VARO2003324, Chris Rooker, Nest Realty Harrisonburg. Bright MLS
- $347,5004 bd2 ba1.7k sqft7499 Ottobine Rd, Dayton, VA 22821For SaleMLS ID #682668, Spencer Wenger, Kline May Realty. CAAR
- $410,0004 bd2 ba1.7k sqft41 Autumn Bluff Dr, Weyers Cave, VA 24486For SaleMLS ID #681766, Angela Perry, Heritage Real Estate Co. CAAR
