Step into the perfect blend of historic charm and modern comfort with this beautifully renovated 1920's farmhouse, located on the desirable south side of Chesnee, SC. Situated on 4.55 acres, this property offers an impressive 1002 feet of road frontage on two roads, providing endless possibilities. Wrap around porch and gorgeous views aplenty. Some of its great features are a Texas size kitchen with island, original apron sink, stainless steel appliances, and tons of cabinets. A spacious dining room with rock fireplace, warm and elegant hardwood floors, updated bathrooms, a large screen porch overlooking the beautiful acreage that connects as a breezeway to the oversized garage with extra-large garage doors, and Flex room/office, or this room can serve as the 3rd bedroom. This home has a newer roof and has been meticulously care for throughout. This move in ready home is a rare opportunity to own a piece of history with all the updates you're looking for. Come take a look at this one-of-a-kind property that is in move in ready condition. The home is being sold AS-IS.
Active
Price cut: $22.9K (10/14)
$608,000
550 Martin Camp Rd, Chesnee, SC 29323
3beds
2,166sqft
Single Family Residence
Built in 1920
4.55 Acres Lot
$582,100 Zestimate®
$281/sqft
$-- HOA
What's special
Wrap around porchNewer roofUpdated bathroomsStainless steel appliancesOriginal apron sinkGorgeous views aplentyTons of cabinets
- 106 days
- 439
- 15
Zillow last checked:
Listing updated:
Listed by:
Sherri Shook 864-621-7434,
Solid Ground Properties
Source: SAR as distributed by MLS GRID,MLS#: 339111
Facts & features
Interior
Bedrooms & bathrooms
- Bedrooms: 3
- Bathrooms: 2
- Full bathrooms: 2
- Main level bathrooms: 2
- Main level bedrooms: 2
Rooms
- Room types: Bonus, Main Fl Master Bedroom
Primary bedroom
- Level: First
- Area: 204.4
- Dimensions: 14x14.6
Bedroom 2
- Level: First
- Area: 203
- Dimensions: 14x14.5
Bedroom 3
- Level: First
- Area: 336
- Dimensions: 12x28
Dining room
- Level: First
- Area: 208.6
- Dimensions: 14.9x14
Kitchen
- Level: First
- Area: 408.2
- Dimensions: 26x15.7
Laundry
- Level: First
- Area: 48.16
- Dimensions: 8.6x5.6
Living room
- Level: First
- Area: 287
- Dimensions: 14x20.5
Other
- Level: First
- Area: 164.98
- Dimensions: 7.3x22.6
Screened porch
- Level: First
Heating
- Forced Air, Electricity, Gas - Propane
Cooling
- Central Air, Electricity
Appliances
- Included: Electric Cooktop, Dishwasher, Electric Oven, Electric Range, Range - Smooth Top, Free-Standing Range, Refrigerator, Electric Water Heater
- Laundry: 1st Floor, Electric Dryer Hookup, Walk-In, Washer Hookup
Features
- Ceiling Fan(s), Fireplace, Ceiling - Smooth, Laminate Counters
- Flooring: Hardwood, Vinyl
- Windows: Insulated Windows, Window Treatments
- Has basement: No
- Attic: Storage
- Number of fireplaces: 1
Interior area
- Total interior livable area: 2,166 sqft
- Finished area above ground: 2,166
- Finished area below ground: 0
Property
Parking
- Total spaces: 2
- Parking features: Attached, 2 Car Attached, Garage, Detached Garage
- Attached garage spaces: 2
Features
- Levels: One
- Stories: 1
- Patio & porch: Porch, Screened
- Exterior features: Aluminum/Vinyl Trim
Lot
- Size: 4.55 Acres
- Features: Corner Lot, Level
- Topography: Level
Details
- Parcel number: 2170006701
- Horses can be raised: Yes
- Horse amenities: See Remarks
Construction
Type & style
- Home type: SingleFamily
- Architectural style: Country
- Property subtype: Single Family Residence
Materials
- Vinyl Siding
- Foundation: Crawl Space
- Roof: Architectural
Condition
- New construction: No
- Year built: 1920
Utilities & green energy
- Electric: Duke
- Gas: Propane
- Sewer: Septic Tank
- Water: Public, Chesnee
Community & HOA
Community
- Security: Smoke Detector(s)
- Subdivision: Other
HOA
- Has HOA: No
Location
- Region: Chesnee
Financial & listing details
- Price per square foot: $281/sqft
- Tax assessed value: $224,200
- Annual tax amount: $719
- Date on market: 7/3/2026
Estimated market value
$582,100
$553,000 - $611,000
$1,775/mo
Price history
| Date | Event | Price |
|---|---|---|
| 10/14/2026 | Price change | $608,000-3.6%$281/sqft |
Source:  SAR as distributed by MLS GRID #339111 Report a problem SAR as distributed by MLS GRID #339111 Report a problem | ||
| 9/22/2026 | Price change | $630,900-1.6%$291/sqft |
Source:  Greater Greenville AOR #1596889 Report a problem Greater Greenville AOR #1596889 Report a problem | ||
| 9/2/2026 | Price change | $640,900-1.4%$296/sqft |
Source: SAR as distributed by MLS GRID #339111 Report a problem | ||
| 8/26/2026 | Price change | $649,900-1.3%$300/sqft |
Source: Greater Greenville AOR #1596889 Report a problem | ||
| 8/13/2026 | Price change | $658,500-1.1%$304/sqft |
Source: Greater Greenville AOR #1596889 Report a problem | ||
| 8/5/2026 | Price change | $665,500-1.2%$307/sqft |
Source: Greater Greenville AOR #1596889 Report a problem | ||
| 7/3/2026 | Listed for sale | $673,500+6.9%$311/sqft |
Source: SAR as distributed by MLS GRID #339111 Report a problem | ||
| 2/7/2025 | Price change | $630,000-0.8%$291/sqft |
Source: SAR as distributed by MLS GRID #313608 Report a problem | ||
| 1/16/2025 | Price change | $635,000-0.8%$293/sqft |
Source: SAR as distributed by MLS GRID #313608 Report a problem | ||
| 12/29/2024 | Price change | $640,000-0.8%$295/sqft |
Source: SAR as distributed by MLS GRID #313608 Report a problem | ||
| 11/2/2024 | Price change | $645,000-0.6%$298/sqft |
Source: SAR as distributed by MLS GRID #313608 Report a problem | ||
| 9/17/2024 | Price change | $649,000-1.5%$300/sqft |
Source: SAR as distributed by MLS GRID #313608 Report a problem | ||
| 7/18/2024 | Listed for sale | $659,000+1.4%$304/sqft |
Source: SAR as distributed by MLS GRID #313608 Report a problem | ||
| 3/15/2024 | Listing removed | -- |
Source: SAR as distributed by MLS GRID #305173 Report a problem | ||
| 1/11/2024 | Price change | $650,000-3.7%$300/sqft |
Source: SAR as distributed by MLS GRID #305173 Report a problem | ||
| 12/14/2023 | Price change | $675,000-0.7%$312/sqft |
Source: SAR as distributed by MLS GRID #305173 Report a problem | ||
| 10/19/2023 | Listed for sale | $680,000+26.2%$314/sqft |
Source: SAR as distributed by MLS GRID #305173 Report a problem | ||
| 12/7/2021 | Listing removed | -- |
Source: SAR as distributed by MLS GRID #282681 Report a problem | ||
| 7/26/2021 | Listed for sale | $539,000+76.8%$249/sqft |
Source: SAR as distributed by MLS GRID #282681 Report a problem | ||
| 5/15/2019 | Listing removed | $304,900$141/sqft |
Source: Better Homes & Gardens Young & #1382983 Report a problem | ||
| 1/8/2019 | Price change | $304,900-12.9%$141/sqft |
Source: BETTER HOMES & GARDENS YOUNG & CO. West #257881 Report a problem | ||
| 9/15/2018 | Listed for sale | $349,900+129.4%$162/sqft |
Source: Keller Williams Grv Upst #1376557 Report a problem | ||
| 7/29/2005 | Sold | $152,500$70/sqft |
Source: SAR as distributed by MLS GRID #133720 Report a problem | ||
| 4/27/2005 | Sold | $152,500$70/sqft |
Source: Agent Provided Report a problem | ||
Public tax history
| Year | Property taxes | Tax assessment |
|---|---|---|
| 2025 | -- | $6,157 |
| 2024 | $710 | $6,157 |
| 2023 | $710 | $6,157 +15% |
| 2022 | -- | $5,353 |
| 2021 | -- | $5,353 |
| 2020 | -- | $5,353 |
| 2019 | -- | $5,353 |
| 2018 | $879 | $5,353 +15% |
| 2017 | $879 +12.5% | $4,655 |
| 2016 | $782 | $4,655 |
| 2015 | $782 +1.3% | $4,655 |
| 2014 | $772 | $4,655 +3.1% |
| 2013 | -- | $4,514 |
| 2012 | -- | -- |
| 2011 | -- | $4,048 |
| 2010 | -- | $4,048 |
| 2009 | -- | $4,048 |
| 2008 | -- | $4,048 +37.7% |
| 2006 | $581 | $2,940 |
| 2005 | -- | $2,940 |
| 2004 | $576 +5.6% | $2,940 |
| 2003 | $545 | $2,940 +33.6% |
| 2002 | -- | $2,200 |
| 2001 | $396 +13.8% | $2,200 |
| 2000 | $348 | $2,200 |
Find assessor info on the county website
Monthly payment
Est. payment
Payment breakdown
Explore the cost of this home by adjusting the details. Changes won't be saved.Climate risks
Neighborhood: 29323
Nearby schools
Schools provided by the listing agent
- Elementary: 2-Chesnee Elem
- Middle: 2-Chesnee Middle
- High: 2-Chesnee High
Source: SAR as distributed by MLS GRID. This data may not be complete. We recommend contacting the local school district to confirm school assignments for this home.
Similar homes
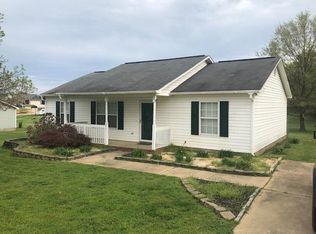
- $575,9003 bd2 ba1.7k sqft6370 Parris Bridge Rd, Chesnee, SC 29323For Sale
 MLS ID #340294, Linda M Stephens, RE/MAX Executive Spartanburg. SAR as distributed by MLS GRID
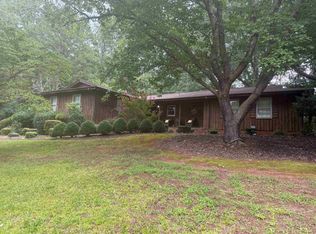
 - $560,0003 bd2 ba1.8k sqft364 Buck Creek Rd, Chesnee, SC 29323For Sale
 MLS ID #1594521, Roxanne Keese-Johnson, Jeff Cook Real Estate LPT Real. Greater Greenville AOR
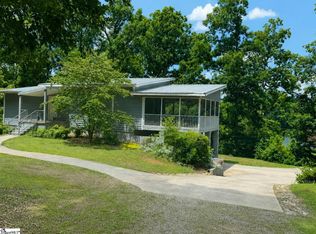
 - $550,0003 bd3 ba2.2k sqft124 Timberlake Cir, Inman, SC 29349For Sale
 MLS ID #1592607, Ed Yount, Rosenfeld Realty Group. Greater Greenville AOR
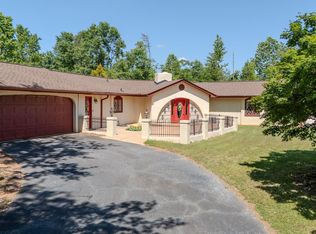
 - $649,9003 bd2 ba1.9k sqft200 Lowe Ln, Inman, SC 29349For Sale
 MLS ID #341049, John Fravel, Keller Williams Realty. SAR as distributed by MLS GRID
