Welcome to Your private country retreat across the street from Lake Blalock!! Nestled on 2 to 3 unrestricted acres with seasonal lake views, this custom built, one-of-a-kind 3-bedroom, 2 bath home offers the perfect blend of privacy, comfort, and convenience - with no HOA. Step inside to discover a spacious sunken Great Room featuring a cozy gas log fireplace, custom built-ins, and easy access to the outdoor entertaining patio. The formal dining room showcases beautiful hardwood floors, while the chef-inspired kitchen boasts granite countertops, stainless steel appliances, a Jenn-Air range, glass tile backsplash, pantry and breakfast area. The private primary suite is a true retreat with new carpet, a walk-in closet, dressing area, an updated spa-like bath featuring a custom tile shower and granite vanity, plus a private deck overlooking the gardens and hot tub area (electrical already in place). Two generously sized guest bedrooms and an updated guest bath with a jetted soaking tub, granite vanity, and tile flooring provide plenty of room for family and guests. A versatile laundry/flex room with double utility sink is ideal for hobbies, crafts, or a home office. The attached two car garage includes insulated electric garage doors, convenient side-entry access, and two dedicated storage rooms. Outdoor living is just as impressive. Relax on the covered front porch with low-maintenance Trex decking, entertain on the extra large rear patio, or unwind on the expansive deck off the primary suite. The property also features a 24' x 36' cabin style outbuilding complete with two finished rooms, a 12' x 24' covered porch, and an attached garage/workshop - offering endless possibilities for hobbies, storage, a studio, or recreational space. Additional features include public water, and deeded access via the paved road through Bridgeview Subdivision, while remaining outside the subdivision with no HOA restrictions. If you've been searching for space to spread out, room for your toys, gardens, animals, or simply a peaceful place to call home, this exceptional property delivers - all just minutes from shopping, dining, and recreation opportunities of beautiful Lake Blalock.
Active
$575,900
6370 Parris Bridge Rd, Chesnee, SC 29323
3beds
1,785sqft
Single Family Residence
Built in 1976
3 Acres Lot
$536,100 Zestimate®
$323/sqft
$-- HOA
What's special
Cozy gas log fireplaceAttached two car garageNew carpetExtra large rear patioSpacious sunken great roomStainless steel appliancesGlass tile backsplash
- 55 days
- 199
- 11
Zillow last checked:
Listing updated:
Listed by:
Linda M Stephens 864-494-5875,
RE/MAX Executive Spartanburg
Source: SAR as distributed by MLS GRID,MLS#: 340294
Facts & features
Interior
Bedrooms & bathrooms
- Bedrooms: 3
- Bathrooms: 2
- Full bathrooms: 2
- Main level bathrooms: 2
- Main level bedrooms: 3
Rooms
- Room types: Breakfast Area, Comb. Living & Din Room, Main Fl Master Bedroom
Heating
- Forced Air, Other, Gas - Propane
Cooling
- Central Air, Electricity
Appliances
- Included: Electric Cooktop, Cooktop, Microwave, Convection Oven, Electric Oven, Self Cleaning Oven, Electric Range, Range - Smooth Top, Free-Standing Range, Refrigerator, Warming Drawer, Electric Water Heater
- Laundry: 1st Floor, Electric Dryer Hookup, Sink, Walk-In, Washer Hookup
Features
- Ceiling Fan(s), Attic Stairs Pulldown, Fireplace, Ceiling - Smooth, Ceiling - Blown, Solid Surface Counters, Bookcases, Pantry
- Flooring: Carpet, Ceramic Tile, Hardwood
- Windows: Storm Window(s), Window Treatments
- Has basement: No
- Attic: Pull Down Stairs,Storage
- Number of fireplaces: 1
- Fireplace features: Gas Log
Interior area
- Total interior livable area: 1,785 sqft
- Finished area above ground: 1,785
- Finished area below ground: 0
Property
Parking
- Total spaces: 2
- Parking features: Attached, Garage Door Opener, Garage, Garage Faces Side, Yard Door, Attached Garage
- Attached garage spaces: 2
- Has uncovered spaces: Yes
Features
- Levels: One
- Stories: 1
- Patio & porch: Deck, Patio, Porch
- Spa features: Bath
- Has view: Yes
- View description: Water
- Has water view: Yes
- Water view: Water
Lot
- Size: 3 Acres
- Features: Corner Lot, Creek, Sloped, Wooded
- Topography: Sloping
Details
- Parcel number: 2240003206
Construction
Type & style
- Home type: SingleFamily
- Architectural style: Craftsman
- Property subtype: Single Family Residence
Materials
- Stone, Wood Siding
- Foundation: Crawl Space
- Roof: Architectural
Condition
- New construction: No
- Year built: 1976
Utilities & green energy
- Electric: Duke
- Gas: propane
- Sewer: Septic Tank
- Water: Public, LCF
Community & HOA
Community
- Features: None
- Security: Smoke Detector(s)
- Subdivision: None
HOA
- Has HOA: No
Location
- Region: Chesnee
Financial & listing details
- Price per square foot: $323/sqft
- Tax assessed value: $241,100
- Annual tax amount: $565
- Date on market: 8/5/2026
Estimated market value
$536,100
$509,000 - $563,000
$1,781/mo
Price history
| Date | Event | Price |
|---|---|---|
| 8/5/2026 | Listed for sale | $575,900-28%$323/sqft |
Source:  SAR as distributed by MLS GRID #340294 Report a problem SAR as distributed by MLS GRID #340294 Report a problem | ||
| 2/28/2026 | Listing removed | $799,900$448/sqft |
Source: SAR as distributed by MLS GRID #329972 Report a problem | ||
| 11/7/2025 | Price change | $799,900-5.9%$448/sqft |
Source: SAR as distributed by MLS GRID #329972 Report a problem | ||
| 10/18/2025 | Listed for sale | $849,900$476/sqft |
Source: SAR as distributed by MLS GRID #329972 Report a problem | ||
Public tax history
| Year | Property taxes | Tax assessment |
|---|---|---|
| 2025 | -- | $4,979 |
| 2024 | $566 -4.2% | $4,979 |
| 2023 | $591 | $4,979 +14.9% |
| 2022 | -- | $4,334 0% |
| 2021 | -- | $4,335 |
| 2020 | -- | $4,335 |
| 2019 | -- | $4,335 |
| 2018 | $491 | $4,335 +14.9% |
| 2017 | $491 +31.4% | $3,774 |
| 2016 | $374 -3.9% | $3,774 |
| 2015 | $389 +3.5% | $3,774 |
| 2014 | $376 | $3,774 +1.3% |
| 2013 | -- | $3,727 |
| 2012 | -- | -- |
| 2011 | -- | $3,366 |
| 2010 | -- | $3,366 -13% |
| 2009 | -- | $3,870 +10.6% |
| 2008 | -- | $3,498 +11.4% |
| 2006 | $594 | $3,140 |
| 2005 | -- | $3,140 |
| 2004 | $591 +5.8% | $3,140 |
| 2003 | $558 | $3,140 +6.4% |
| 2002 | -- | $2,950 |
| 2001 | $509 +13.7% | $2,950 |
| 2000 | $448 | $2,950 |
Find assessor info on the county website
Monthly payment
Est. payment
Payment breakdown
Explore the cost of this home by adjusting the details. Changes won't be saved.Climate risks
Neighborhood: 29323
Nearby schools
Schools provided by the listing agent
- Elementary: 2-Cooley Springs
- Middle: 2-Chesnee Middle
- High: 2-Chesnee High
Source: SAR as distributed by MLS GRID. This data may not be complete. We recommend contacting the local school district to confirm school assignments for this home.
Similar homes
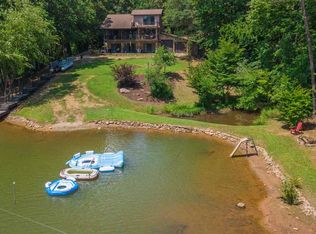
- $630,9003 bd2 ba2.1k sqft550 Martin Camp Rd, Chesnee, SC 29323For Sale
 MLS ID #339111, Sherri Shook, Solid Ground Properties. SAR as distributed by MLS GRID
 - $560,0003 bd2 ba1.8k sqft364 Buck Creek Rd, Chesnee, SC 29323For Sale
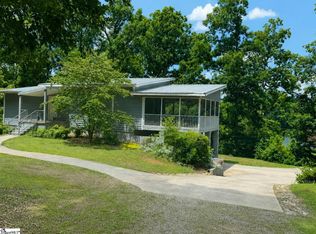 MLS ID #1594521, Roxanne Keese-Johnson, Jeff Cook Real Estate LPT Real. Greater Greenville AOR
 - $524,9003 bd3 ba2.2k sqft240 W Ridgewater Dr, Chesnee, SC 29323For Sale
 MLS ID #339176, Amanda Clayville, Ponce Realty Group. SAR as distributed by MLS GRID
 - $550,0003 bd3 ba2.2k sqft124 Timberlake Cir, Inman, SC 29349For Sale
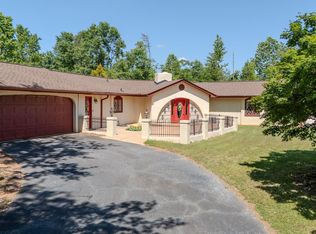 MLS ID #1592607, Ed Yount, Rosenfeld Realty Group. Greater Greenville AOR
 - $525,0003 bd2 ba1.9k sqft183 Burl Bridges Rd, Forest City, NC 28043For Sale
 MLS ID #4426941, Ian Clark, Keller Williams Mtn Partners, LLC. Canopy MLS as distributed by MLS GRID
 - $599,0004 bd2 ba2.5k sqft2818 Rockford Rd, Shelby, NC 28152For SaleMLS ID #4376093, Chip Camp, Whitetail Properties Real Estate LLC. Canopy MLS as distributed by MLS GRID
