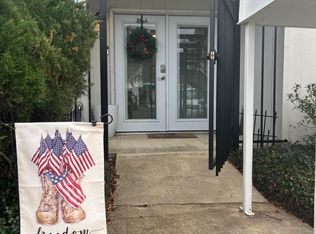
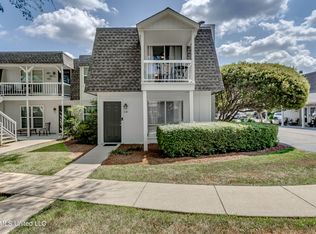
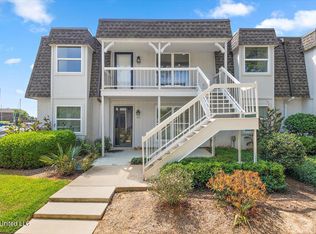
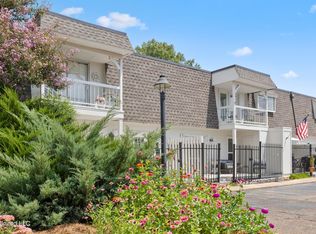
Welcome to Point Clear, one of Ridgeland's favorite reservoir-front condo communities. At 1,335 square feet, this 2-bedroom, 2 full bath, 1 half bath condo is one of the larger floor plans in the community, with a layout built for privacy and low-maintenance living. The main level features durable luxury vinyl plank flooring throughout an open living area, neutral paint, and plenty of natural light. The kitchen offers stylish blue cabinetry, stainless steel appliances, and white countertops, and a main-floor half bath makes hosting simple. Step out through the sliding doors to your own private, gated patio — perfect for morning coffee or evening grilling. Upstairs, both bedrooms are generously sized with their own full en-suite bath — ideal for roommates, guests, or a dedicated home office setup. One bedroom opens onto a private balcony with views toward the marina and water. Beyond your front door, Point Clear delivers resort-style amenities: a reservoir-front pool and sundeck, a waterfront clubhouse lounge with floor-to-ceiling windows,— all just minutes from Renaissance and County Line Road shopping and dining. More square footage, a great location, and room to make it your own — schedule a showing today! Key Highlights: Address: 550 Post Rd, Unit 405, Ridgeland, MS 39157 Bedrooms: 2 (dual en-suites) Bathrooms: 2 full / 1 half Square Footage: 1,335 sq ft — one of the larger layouts in the community Outdoor Space: Private gated patio + upper-level balcony Community: Pool, waterfront clubhouse.
Active
$239,500
550 Post Rd APT 405, Ridgeland, MS 39157
2beds
1,335sqft
Residential, Condominium
Built in 1975
-- sqft lot
$227,900 Zestimate®
$179/sqft
$335/mo HOA
What's special
Reservoir-front pool and sundeckPrivate gated patioPlenty of natural lightStainless steel appliancesMain-floor half bathNeutral paintWhite countertops
- 52 days
- 219
- 5
Zillow last checked:
Listing updated:
Listed by:
Tony Bahou 601-212-5955,
EXIT Realty Collective 601-488-3948
Source: MLS United,MLS#: 4157925
Facts & features
Interior
Bedrooms & bathrooms
- Bedrooms: 2
- Bathrooms: 3
- Full bathrooms: 2
- 1/2 bathrooms: 1
Heating
- Central, Electric
Cooling
- Ceiling Fan(s), Central Air
Appliances
- Included: Dishwasher, Disposal, Electric Range, Microwave, Water Heater
- Laundry: Laundry Room, Main Level
Features
- Breakfast Bar, Ceiling Fan(s), Smart Thermostat, Walk-In Closet(s)
- Flooring: Vinyl, Carpet
- Windows: Aluminum Frames, Blinds
- Has fireplace: No
Interior area
- Total structure area: 1,335
- Total interior livable area: 1,335 sqft
Video & virtual tour
Property
Parking
- Parking features: Common, Parking Lot, Paved, Storage
Features
- Levels: Two
- Stories: 2
- Patio & porch: Patio, Slab
- Exterior features: None
- Fencing: Wrought Iron
- Has view: Yes
- View description: Water
- Has water view: Yes
- Water view: Water
- Waterfront features: Boat Dock, Boat Launch, Lake Front, Reservoir, Waterfront
Lot
- Size: 435 Square Feet
Details
- Parcel number: 072e22d107/00.00
Construction
Type & style
- Home type: Condo
- Property subtype: Residential, Condominium
Materials
- Wood Siding
- Foundation: Slab
- Roof: Flat
Condition
- New construction: No
- Year built: 1975
Utilities & green energy
- Sewer: Public Sewer
- Water: Public
- Utilities for property: Electricity Connected, Sewer Connected, Water Connected
Community & HOA
Community
- Features: Biking Trails, Boating, Clubhouse, Fishing, Fitness Center, Gated, Hiking/Walking Trails, Lake, Near Entertainment, Pool, RV / Boat Storage, Sidewalks, Street Lights
- Security: Gated Community, Smoke Detector(s)
- Subdivision: Point Clear
HOA
- Has HOA: Yes
- Services included: Insurance, Maintenance Grounds, Management, Pest Control, Pool Service
- HOA fee: $335 monthly
Location
- Region: Ridgeland
Financial & listing details
- Price per square foot: $179/sqft
- Tax assessed value: $146,340
- Annual tax amount: $2,365
- Date on market: 8/3/2026
- Electric utility on property: Yes
Estimated market value
$227,900
$217,000 - $239,000
$1,648/mo
Price history
| Date | Event | Price |
|---|---|---|
| 8/3/2026 | Listed for sale | $239,500+14%$179/sqft |
Source: MLS United #4157925 Report a problem | ||
| 9/8/2023 | Sold | -- |
Source: MLS United #4055685 Report a problem | ||
| 8/15/2023 | Pending sale | $210,000$157/sqft |
Source: MLS United #4055685 Report a problem | ||
| 8/11/2023 | Listed for sale | $210,000$157/sqft |
Source: MLS United #4055685 Report a problem | ||
Public tax history
| Year | Property taxes | Tax assessment |
|---|---|---|
| 2025 | $2,365 | $21,951 |
| 2024 | $2,365 | $21,951 |
| 2023 | $2,365 | $21,951 |
| 2022 | $2,365 +2.5% | $21,951 +2.5% |
| 2021 | $2,307 | $21,407 |
| 2020 | $2,307 | $21,407 |
| 2019 | $2,307 | $21,407 |
| 2018 | $2,307 | $21,407 +1% |
| 2017 | $2,307 +1% | $21,189 |
| 2016 | $2,283 | $21,189 |
| 2015 | $2,283 | $21,189 |
| 2014 | $2,283 | $21,189 |
| 2013 | -- | -- |
| 2012 | -- | -- |
| 2011 | -- | -- |
| 2010 | -- | -- |
| 2009 | -- | -- |
Find assessor info on the county website
Monthly payment
Est. payment
Payment breakdown
Explore the cost of this home by adjusting the details. Changes won't be saved.Climate risks
Neighborhood: 39157
Nearby schools
Schools provided by the listing agent
- Elementary: Ann Smith
- Middle: Olde Towne
- High: Ridgeland
Source: MLS United. This data may not be complete. We recommend contacting the local school district to confirm school assignments for this home.
Similar homes
- $249,5003 bd2 ba1.8k sqft7105 Edgewater Dr, Ridgeland, MS 39157For Sale
 MLS ID #4161594, Ashley Burke, Coldwell Banker Graham. MLS United
 - $259,0003 bd2 ba1.8k sqft308 Autumn Crest Dr, Ridgeland, MS 39157For Sale
 MLS ID #4158799, Rhonda Norris, Keller Williams. MLS United
 - $249,0002 bd3 ba1.4k sqft5 Lake Barnett Dr, Brandon, MS 39047For Sale
 MLS ID #4160454, Vicki Klein, McIntosh & Associates. MLS United
 - $249,9003 bd2 ba1.8k sqft147 Sunnycrest Dr, Ridgeland, MS 39157For Sale
 MLS ID #4146407, Robert E Salmons, Entera Realty, LLC. MLS United
