Soaring ceilings, inviting outdoor living, and a tucked-away Ridgeland location—welcome to 204 Rampart Circle in St. Charles Parke! This beautifully maintained home features impressive 11-foot ceilings in the main living areas and 9-foot ceilings in the bedrooms, baths, and spacious laundry room, creating a bright, open feel throughout. Granite countertops and stainless steel appliances highlight the kitchen. The primary suite offers wood flooring, a tray ceiling, and a private bath with a jetted tub, separate shower, enclosed water closet, and walk-in closet. An eight-camera hardwired system with interior and exterior coverage and smartphone access also remains with the home. Step outside to a shaded, covered deck overlooking flower beds framed by tiered brick retaining walls—a welcoming setting for morning coffee or relaxing evenings. A pond and distinctive entrance greet you as you enter this small neighborhood, conveniently located near shopping, dining, the bike trail, and the Natchez Trace. Come discover the comfort and convenience of St. Charles Parke! Call your REALTOR® today!
Active
$265,000
204 Rampart St, Ridgeland, MS 39157
3beds
1,795sqft
Residential, Single Family Residence
Built in 2002
7,840 Square Feet Lot
$254,000 Zestimate®
$148/sqft
$25/mo HOA
What's special
Separate showerShaded covered deckSoaring ceilingsTray ceilingPrimary suiteStainless steel appliancesGranite countertops
- 18 days
- 947
- 109
Likely to sell faster than
Zillow last checked:
Listing updated:
Listed by:
Jeffrey Dillon 601-502-4693,
eXp Realty 601-455-0101
Source: MLS United,MLS#: 4164321
Facts & features
Interior
Bedrooms & bathrooms
- Bedrooms: 3
- Bathrooms: 2
- Full bathrooms: 2
Heating
- Central, Fireplace(s), Natural Gas
Cooling
- Ceiling Fan(s), Central Air, Electric, Gas
Appliances
- Included: Dishwasher, Disposal, Exhaust Fan, Gas Water Heater, Microwave, Oven, Refrigerator, Water Heater
- Laundry: Laundry Room
Features
- Ceiling Fan(s), Double Vanity, Eat-in Kitchen, Entrance Foyer, Granite Counters, High Ceilings, High Speed Internet, Recessed Lighting, Stone Counters, Walk-In Closet(s)
- Flooring: Carpet, Ceramic Tile, Wood
- Windows: Insulated Windows
- Has fireplace: Yes
- Fireplace features: Living Room
Interior area
- Total structure area: 1,795
- Total interior livable area: 1,795 sqft
Video & virtual tour
Property
Parking
- Total spaces: 2
- Parking features: Attached, Garage Door Opener
- Attached garage spaces: 2
Features
- Levels: One
- Stories: 1
- Patio & porch: Deck
- Exterior features: Rain Gutters, Other
- Fencing: Partial
- Waterfront features: None
Lot
- Size: 7,840 Square Feet
- Features: City Lot, Cul-De-Sac
Details
- Parcel number: 072i30d0400200
Construction
Type & style
- Home type: SingleFamily
- Architectural style: Traditional
- Property subtype: Residential, Single Family Residence
Materials
- Brick
- Foundation: Slab
- Roof: Architectural Shingles
Condition
- Move In Ready
- New construction: No
- Year built: 2002
Utilities & green energy
- Sewer: Public Sewer
- Water: Public
- Utilities for property: Cable Available, Electricity Connected, Natural Gas Connected, Sewer Connected, Water Connected, Fiber to the House
Community & HOA
Community
- Security: Closed Circuit Camera(s), Prewired, Security System, Smoke Detector(s)
- Subdivision: St Charles Parke
HOA
- Has HOA: Yes
- Services included: Maintenance Grounds, Other
- HOA fee: $75 quarterly
Location
- Region: Ridgeland
Financial & listing details
- Price per square foot: $148/sqft
- Tax assessed value: $190,490
- Annual tax amount: $1,753
- Date on market: 10/2/2026
- Electric utility on property: Yes
Estimated market value
$254,000
$241,000 - $267,000
$2,247/mo
Price history
| Date | Event | Price |
|---|---|---|
| 10/2/2026 | Listed for sale | $265,000+25%$148/sqft |
Source: MLS United #4164321 Report a problem | ||
| 9/18/2020 | Sold | -- |
Source: MLS United #1332954 Report a problem | ||
| 8/12/2020 | Pending sale | $212,000$118/sqft |
Source: Nix-Tann & Associates, Inc. #332954 Report a problem | ||
| 8/5/2020 | Listed for sale | $212,000$118/sqft |
Source: Nix-Tann & Associates, Inc. #332954 Report a problem | ||
| 7/30/2020 | Pending sale | $212,000$118/sqft |
Source: Nix-Tann & Associates, Inc. #332954 Report a problem | ||
| 7/28/2020 | Listed for sale | $212,000+25.4%$118/sqft |
Source: Nix-Tann & Associates, Inc. #332954 Report a problem | ||
| 11/26/2014 | Sold | -- |
Source: MLS United #1268363 Report a problem | ||
| 10/25/2014 | Pending sale | $169,000$94/sqft |
Source: McKee Realty Inc. #268363 Report a problem | ||
| 9/11/2014 | Listed for sale | $169,000$94/sqft |
Source: Maselle & Associates, Inc. #254988 Report a problem | ||
| 8/26/2014 | Pending sale | $169,000$94/sqft |
Source: Maselle & Associates, Inc. #254988 Report a problem | ||
| 5/22/2014 | Price change | $169,000-3.2%$94/sqft |
Source: CENTURY 21 Maselle and Associates #254988 Report a problem | ||
| 2/28/2014 | Price change | $174,500-4.4%$97/sqft |
Source: CENTURY 21 Maselle and Associates #254988 Report a problem | ||
| 11/22/2013 | Price change | $182,500-6.4%$102/sqft |
Source: Maselle & Associates, Inc. #254988 Report a problem | ||
| 7/18/2013 | Listed for sale | $194,900$109/sqft |
Source: Maselle & Associates, Inc. #254988 Report a problem | ||
| 8/6/2012 | Sold | -- |
Source: Public Record Report a problem | ||
Public tax history
| Year | Property taxes | Tax assessment |
|---|---|---|
| 2025 | $1,753 | $19,049 |
| 2024 | $1,753 -14.6% | $19,049 |
| 2023 | $2,053 | $19,049 |
| 2022 | $2,053 +3.9% | $19,049 +3.9% |
| 2021 | $1,976 | $18,333 |
| 2020 | $1,976 +17.9% | $18,333 |
| 2019 | $1,676 | $18,333 |
| 2018 | $1,676 | $18,333 +1.6% |
| 2017 | $1,676 +1.9% | $18,046 |
| 2016 | $1,645 | $18,046 |
| 2015 | $1,645 -43.7% | $18,046 -33.4% |
| 2014 | $2,920 | $27,098 |
| 2013 | -- | -- |
| 2012 | -- | -- |
| 2011 | -- | -- |
| 2010 | -- | -- |
| 2009 | -- | -- |
| 2008 | -- | -- |
| 2007 | -- | -- |
| 2006 | -- | -- |
| 2005 | -- | -- |
| 2004 | -- | -- |
| 2003 | -- | -- |
Find assessor info on the county website
Monthly payment
Est. payment
Payment breakdown
Explore the cost of this home by adjusting the details. Changes won't be saved.Climate risks
Neighborhood: 39157
Nearby schools
Schools provided by the listing agent
- Elementary: Ann Smith
- Middle: Olde Towne
- High: Ridgeland
Source: MLS United. This data may not be complete. We recommend contacting the local school district to confirm school assignments for this home.
Similar homes
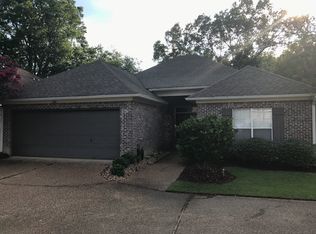
- $249,5003 bd2 ba1.8k sqft7105 Edgewater Dr, Ridgeland, MS 39157For Sale
 MLS ID #4161594, Ashley Burke, Coldwell Banker Graham. MLS United
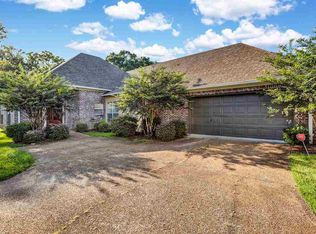
- $305,0003 bd2 ba1.8k sqft110 Honeysuckle Ln, Ridgeland, MS 39157For Sale
 MLS ID #4160396, Loretta D Martello, Front Gate Realty LLC. MLS United
- $325,0003 bd3 ba2k sqft307 Carr Meadow Dr, Ridgeland, MS 39157For Sale
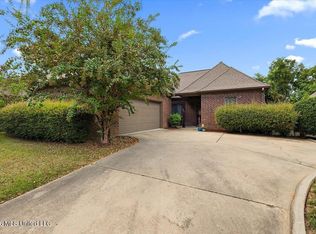 MLS ID #4164477, Anna A Powers, Real Broker. MLS United
- $179,9003 bd2 ba1.5k sqft239 Walnut Ridge St, Ridgeland, MS 39157For Sale
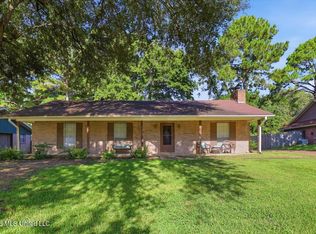 MLS ID #4159272, Deidra Coley, Keller Williams. MLS United
