ATTENTION INVESTORS or buyers that can see this diamond in the rough that needs some cosmetics to make it a gorgeous home again! SOLD AS IS- Nestled on 8.64 acres is this private estate in Gilbert. Looking for privacy and space for all your toys, no HOA and just 15 minutes to downtown Lexington. This property provides an astonishing 8 bedrooms, 4.5 bathrooms, 2 full kitchens, and 2 Great Rooms with a finished basement! The 2 main floors boast about 2500 sq. ft. of living space with an almost 900 sq. ft. finished basement. The roof and deck were replaced in 2023. Come reimagine this substantial space inside and out! The main level features an updated kitchen with granite countertops, stainless appliances, tiled backsplash, corner pantry, and an eat-in area. Formal Dining Room with high ceilings; Great Room with corner fireplace; full size mud/laundry room, 1/2 bath and the primary suite rounds out the main level with a private bath including separate shower, garden tub, dual sinks and walk-in closet. The 2nd floor is home to 5 bedrooms and 2 full bathrooms, one being a Jack-and-Jill bath set up between 2 bedrooms. The finished basement/in-law suite has so many options! The additional 2 bedrooms are on this level along with a full bath, a full kitchen and living room finish off the space with french doors opening onto a covered patio. This space has so many possibilities, a home office, a work out space, theatre room, game room, and there is a 12x12 unfinished storage area as well. Home needs cosmetics to include full interior paint, flooring, attention to HVAC units. House has well and septic, a 2 car garage and just waiting for you to make it yours. Don’t miss this opportunity! Disclaimer: CMLS has not reviewed and, therefore, does not endorse vendors who may appear in listings.
For sale
Price cut: $16K (9/30)
$499,000
550 Saint Pauls Church Rd, Gilbert, SC 29054
8beds
3,332sqft
Single Family Residence
Built in 2003
8.64 Acres Lot
$485,800 Zestimate®
$150/sqft
$-- HOA
What's special
Finished basementCorner pantryEat-in areaStainless appliancesTiled backsplash
- 58 days
- 2,343
- 214
Zillow last checked:
Listing updated:
Listed by:
Candy M Limehouse,
Keller Williams Palmetto
Source: Consolidated MLS,MLS#: 641300
Facts & features
Interior
Bedrooms & bathrooms
- Bedrooms: 8
- Bathrooms: 5
- Full bathrooms: 4
- 1/2 bathrooms: 1
- Partial bathrooms: 1
- Main level bathrooms: 2
Primary bedroom
- Features: Double Vanity, Bath-Private, Separate Shower, Walk-In Closet(s), Whirlpool, Ceiling Fan(s), Closet-Private, Floors-Laminate
- Level: Main
Bedroom 2
- Features: Bath-Shared, Tub-Shower, Ceiling Fan(s), Closet-Private
- Level: Second
Bedroom 3
- Features: Bath-Shared, Tub-Shower, Ceiling Fan(s), Closet-Private
- Level: Second
Bedroom 4
- Features: Tub-Shower, Ceiling Fan(s), Closet-Private
- Level: Second
Bedroom 5
- Features: Tub-Shower, Ceiling Fan(s), Closet-Private
- Level: Second
Dining room
- Features: Floors-Hardwood
- Level: Main
Kitchen
- Features: Eat-in Kitchen, Pantry, Granite Counters, Cabinets-Stained, Floors-Tile, Backsplash-Tiled, Recessed Lighting
- Level: Main,Basement
Living room
- Features: Fireplace, French Doors, Floors-Hardwood, Ceiling Fan
- Level: Main,Basement
Heating
- Central, Heat Pump 1st Lvl
Cooling
- Central Air, Heat Pump 1st Lvl
Appliances
- Included: Free-Standing Range, Smooth Surface, Microwave Above Stove, Electric Water Heater
- Laundry: Electric, Heated Space, Utility Room, Main Level
Features
- Ceiling Fan(s), Bath-Shared, Closet-Private, Tub-Shower
- Flooring: Hardwood, Tile, Laminate, Carpet
- Basement: Crawl Space
- Attic: Pull Down Stairs
- Number of fireplaces: 1
- Fireplace features: Gas Log-Propane
Interior area
- Total structure area: 3,332
- Total interior livable area: 3,332 sqft
Property
Parking
- Total spaces: 2
- Parking features: Garage - Attached
- Attached garage spaces: 2
Features
- Stories: 2
- Patio & porch: Deck, Patio
- Exterior features: Gutters - Full
- Fencing: None
Lot
- Size: 8.64 Acres
Details
- Parcel number: 00400004082
Construction
Type & style
- Home type: SingleFamily
- Architectural style: Traditional
- Property subtype: Single Family Residence
Materials
- Vinyl
Condition
- New construction: No
- Year built: 2003
Utilities & green energy
- Sewer: Septic Tank
- Water: Well
- Utilities for property: Electricity Connected
Community & HOA
Community
- Security: Smoke Detector(s)
- Subdivision: NONE
HOA
- Has HOA: No
Location
- Region: Gilbert
Financial & listing details
- Price per square foot: $150/sqft
- Tax assessed value: $416,326
- Annual tax amount: $2,665
- Date on market: 8/21/2026
- Listing agreement: Exclusive Right To Sell
- Road surface type: Dirt, Paved
Estimated market value
$485,800
$462,000 - $510,000
$2,469/mo
Price history
| Date | Event | Price |
|---|---|---|
| 9/30/2026 | Price change | $499,000-3.1%$150/sqft |
Source:  Consolidated MLS #641300 Report a problem Consolidated MLS #641300 Report a problem | ||
| 8/21/2026 | Listed for sale | $515,000$155/sqft |
Source: Consolidated MLS #641300 Report a problem | ||
Public tax history
| Year | Property taxes | Tax assessment |
|---|---|---|
| 2025 | $2,665 +4.5% | $14,840 +14.3% |
| 2024 | $2,550 +3.2% | $12,985 |
| 2023 | $2,471 -1.6% | $12,985 |
| 2022 | $2,512 +1.1% | $12,985 |
| 2021 | $2,485 | $12,985 +2% |
| 2019 | -- | $12,725 |
| 2018 | $2,578 +1.5% | $12,725 |
| 2017 | $2,541 +2.6% | $12,725 +0% |
| 2016 | $2,476 +1.7% | $12,724 |
| 2015 | $2,435 | $12,724 -2% |
| 2014 | $2,435 +5.3% | $12,988 0% |
| 2013 | $2,311 | $12,990 |
| 2012 | -- | $12,990 |
| 2011 | -- | $12,990 |
| 2010 | -- | $12,990 +16.4% |
| 2009 | -- | $11,160 |
| 2008 | -- | $11,160 |
| 2007 | -- | $11,160 |
| 2006 | -- | $11,160 |
| 2005 | -- | $11,160 -6.2% |
| 2004 | -- | $11,900 |
| 2003 | -- | $11,900 |
Find assessor info on the county website
Monthly payment
Est. payment
Payment breakdown
Explore the cost of this home by adjusting the details. Changes won't be saved.Climate risks
Neighborhood: 29054
Nearby schools
Schools provided by the listing agent
- Elementary: Centerville Elementary School
- Middle: Gilbert
- High: Gilbert
- District: Lexington One
Source: Consolidated MLS. This data may not be complete. We recommend contacting the local school district to confirm school assignments for this home.
Similar homes
- $569,9005 bd4 ba3.4k sqft527 Radnor Hunt Ct, Gilbert, SC 29054For Sale
 MLS ID #644621, Barbara Krebs. Consolidated MLS
 - $--5 bd5 ba3.7k sqft52 W Circle Dr, Lexington, SC 29072Auction
 Auction.com 1
 - $485,0005 bd4 ba2.8k sqft634 Shining Sun Ct, Gilbert, SC 29054New Construction
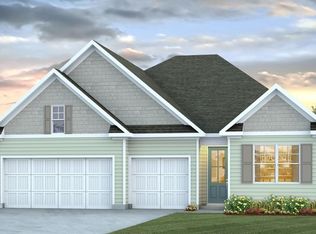 Consolidated MLS
 - $465,0005 bd3 ba2.6k sqft638 Shining Sun Ct, Gilbert, SC 29054New Construction
 Consolidated MLS
