OPEN HOUSE SUN 10/25 11 AM - 12:30 PM! Amazing Move-In Ready 4 Bedroom 2 Full Bath Bungalow on Worcester's East Side! Only a few miles from Lake Quinsigamond Park, major commuting routes and easy access to all of Worcester's other amenities to enjoy! Wonderful Curb Appeal with its Brick Front and green surroundings. Enter the home through a wonderful Enclosed Porch with lots of windows, then into the Living Room, with its gorgeous hardwood floors, more windows and high ceilings! A Large Remodeled Kitchen & Dining Area is a cooks dream and great space when entertaining. The first floor Primary Bedroom (which has also been used as a Family Room by the prior occupant) with custom closets and an updated Full Bath complete the first floor. Head to the second floor for 3 more Bedrooms and a Full Bath. Ample closet and storage space through out the home. Hardwood flooring is seen throughout most of the home as well. Head to the partially finished walk-out basement for more potential living space and/or storage. Don't miss the rear "Park Like" Private Yard to enjoy which is bordered by trees and some fencing. Lots of Parking that can accommodate at least 6 cars. A home that checks all the boxes!!
For sale
$489,000
550 Sunderland Rd, Worcester, MA 01604
4beds
1,688sqft
Single Family Residence
Built in 1940
0.33 Acres Lot
$487,900 Zestimate®
$290/sqft
$-- HOA
What's special
Brick frontPartially finished walk-out basementGorgeous hardwood floorsGreen surroundingsHigh ceilingsMore windowsWonderful curb appeal
- 36 days
- 1,039
- 116
Zillow last checked:
Listing updated:
Listed by:
Karen Russo 508-614-8744,
Coldwell Banker Realty - Worcester 508-795-7500
Source: MLS PIN,MLS#: 73578993
Facts & features
Interior
Bedrooms & bathrooms
- Bedrooms: 4
- Bathrooms: 2
- Full bathrooms: 2
Primary bedroom
- Features: Closet, Closet/Cabinets - Custom Built, Flooring - Hardwood
- Level: First
Bedroom 2
- Features: Closet, Flooring - Hardwood
- Level: Second
Bedroom 3
- Features: Closet, Flooring - Hardwood
- Level: Second
Bedroom 4
- Features: Closet, Flooring - Hardwood
- Level: Second
Bathroom 1
- Features: Bathroom - Full, Bathroom - With Tub & Shower, Flooring - Stone/Ceramic Tile
- Level: First
Bathroom 2
- Features: Bathroom - Full, Bathroom - With Shower Stall, Flooring - Stone/Ceramic Tile
- Level: Second
Dining room
- Features: Flooring - Stone/Ceramic Tile
- Level: First
Kitchen
- Features: Flooring - Stone/Ceramic Tile, Countertops - Stone/Granite/Solid, Cabinets - Upgraded, Exterior Access, Recessed Lighting, Remodeled, Breezeway
- Level: First
Living room
- Features: Flooring - Hardwood
- Level: First
Heating
- Electric Baseboard
Cooling
- None
Appliances
- Included: Electric Water Heater, Water Heater, Range, Dishwasher, Refrigerator, Washer, Dryer
- Laundry: In Basement
Features
- Sun Room
- Flooring: Tile, Hardwood, Flooring - Stone/Ceramic Tile
- Doors: Insulated Doors
- Windows: Insulated Windows
- Basement: Full,Partially Finished,Walk-Out Access,Interior Entry,Concrete
- Has fireplace: No
Interior area
- Total structure area: 1,688
- Total interior livable area: 1,688 sqft
- Finished area above ground: 1,688
Property
Parking
- Total spaces: 5
- Parking features: Attached, Paved Drive, Off Street, Paved
- Attached garage spaces: 1
- Uncovered spaces: 4
Features
- Patio & porch: Porch, Porch - Enclosed
- Exterior features: Porch, Porch - Enclosed, Rain Gutters
- Waterfront features: Lake/Pond, Beach Ownership(Public)
Lot
- Size: 0.33 Acres
- Features: Level
Details
- Parcel number: 1799098
- Zoning: RS-7
Construction
Type & style
- Home type: SingleFamily
- Architectural style: Cottage,Bungalow
- Property subtype: Single Family Residence
Materials
- Frame
- Foundation: Concrete Perimeter
- Roof: Shingle
Condition
- Year built: 1940
Utilities & green energy
- Electric: Circuit Breakers
- Sewer: Private Sewer
- Water: Public
- Utilities for property: for Electric Oven
Community & HOA
Community
- Features: Public Transportation, Shopping, Pool, Park, Walk/Jog Trails, Medical Facility, Highway Access, House of Worship, Public School, University
HOA
- Has HOA: No
Location
- Region: Worcester
Financial & listing details
- Price per square foot: $290/sqft
- Tax assessed value: $408,700
- Annual tax amount: $5,391
- Date on market: 9/22/2026
- Listing terms: Contract
- Exclusions: Personal Property.
Estimated market value
$487,900
$464,000 - $512,000
$3,153/mo
Price history
| Date | Event | Price |
|---|---|---|
| 10/16/2026 | Listed for sale | $489,000$290/sqft |
Source: MLS PIN #73578993 Report a problem | ||
| 10/12/2026 | Pending sale | $489,000$290/sqft |
Source: MLS PIN #73578993 Report a problem | ||
| 10/6/2026 | Contingent | $489,000$290/sqft |
Source: MLS PIN #73578993 Report a problem | ||
| 9/17/2026 | Listed for sale | $489,000+88.1%$290/sqft |
Source: MLS PIN #73578993 Report a problem | ||
| 9/19/2013 | Listing removed | $259,900$154/sqft |
Source: Owner Report a problem | ||
| 6/15/2013 | Price change | $259,900-3.7%$154/sqft |
Source: Bulfinch Boston Realty, Inc. #71513346 Report a problem | ||
| 4/23/2013 | Listed for sale | $269,900-6.6%$160/sqft |
Source: Bulfinch Boston Realty, Inc. #71513346 Report a problem | ||
| 4/23/2013 | Listing removed | $1,850$1/sqft |
Source: Bulfinch Boston Realty Report a problem | ||
| 4/7/2013 | Listed for rent | $1,850+8.8%$1/sqft |
Source: Bulfinch Boston Realty Report a problem | ||
| 1/8/2013 | Listing removed | $1,700$1/sqft |
Source: Bulfinch Boston Realty, Inc. Report a problem | ||
| 12/12/2012 | Price change | $1,700-10.3%$1/sqft |
Source: Bulfinch Boston Realty, Inc. Report a problem | ||
| 11/22/2012 | Listed for rent | $1,895$1/sqft |
Source: Bulfinch Boston Realty, Inc. Report a problem | ||
| 8/19/2012 | Listing removed | $289,000$171/sqft |
Source: Bulfinch Boston Realty, Inc. #71411841 Report a problem | ||
| 7/20/2012 | Listed for sale | $289,000+44.5%$171/sqft |
Source: Bulfinch Boston Realty, Inc. #71411841 Report a problem | ||
| 12/2/2009 | Sold | $200,000-4.8%$118/sqft |
Source: Public Record Report a problem | ||
| 10/28/2002 | Sold | $210,000$124/sqft |
Source: Public Record Report a problem | ||
Public tax history
| Year | Property taxes | Tax assessment |
|---|---|---|
| 2025 | $5,391 +2.5% | $408,700 +6.8% |
| 2024 | $5,262 +3.9% | $382,700 +8.3% |
| 2023 | $5,066 +9.2% | $353,300 +15.8% |
| 2022 | $4,639 +0.9% | $305,000 +8% |
| 2021 | $4,597 +2.5% | $282,400 +7% |
| 2020 | $4,486 +6% | $263,900 +12.2% |
| 2019 | $4,234 +0.6% | $235,200 +5.7% |
| 2018 | $4,209 +3.7% | $222,600 +5.4% |
| 2017 | $4,059 -0.6% | $211,200 +6.6% |
| 2016 | $4,083 +2.7% | $198,100 |
| 2015 | $3,976 +2.7% | $198,100 |
| 2014 | $3,871 +3.1% | $198,100 -2% |
| 2013 | $3,755 +3% | $202,100 -5.9% |
| 2012 | $3,647 +12.5% | $214,800 +0.4% |
| 2010 | $3,242 -5.6% | $214,000 -15.9% |
| 2009 | $3,436 +1.9% | $254,500 -5.4% |
| 2008 | $3,373 +1.2% | $269,000 -2.3% |
| 2007 | $3,332 +4.4% | $275,400 +8.1% |
| 2006 | $3,193 +4.4% | $254,800 +9.8% |
| 2005 | $3,058 +2.8% | $232,000 +15% |
| 2004 | $2,975 +3.4% | $201,700 +13.3% |
| 2003 | $2,878 +8.9% | $178,100 +20.3% |
| 2002 | $2,644 +16.4% | $148,100 +20.4% |
| 2000 | $2,272 +19.9% | $123,000 +21.2% |
| 1997 | $1,895 | $101,500 |
Find assessor info on the county website
Monthly payment
Est. payment
Payment breakdown
Explore the cost of this home by adjusting the details. Changes won't be saved.Climate risks
Neighborhood: 01604


Similar homes
- $439,9003 bd2 ba1.6k sqft11 Jonathan Cir, Worcester, MA 01604For Sale
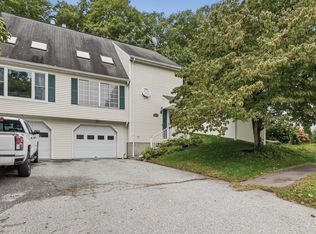 MLS ID #73585272, Cyndi Deshaies, Lamacchia Realty, Inc.. MLS PIN
- $489,0003 bd1 ba1.1k sqft214 Brigham Hill Rd, North Grafton, MA 01536For Sale
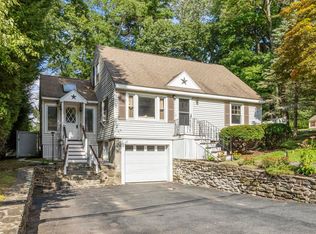 MLS ID #73568162, Jesse Mason, Colby Hunter Realty. MLS PIN
- $539,9003 bd2 ba1.6k sqft57 Forest St, Worcester, MA 01609For Sale
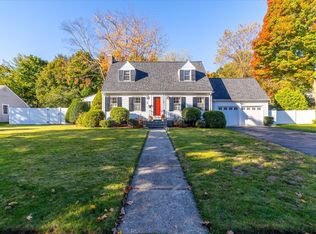 MLS ID #73593480, The Paramount Group, RE/MAX Partners. MLS PIN
- $444,0003 bd3 ba2.4k sqft43 Chilmark St, Worcester, MA 01604For Sale
 MLS ID #73566232, Erin Krajewski, Keller Williams Realty. MLS PIN
