Welcome home to 6 Dixfield Road! Versatile Four-Bedroom Cape with Flexible Living Space and Thoughtful UpdatesThis four-bedroom Cape-style home offers a unique blend of comfort, functionality, and flexibility. With two kitchens, multiple living areas, and a layout ideal for multigenerational living, this home offers endless possibilities to accommodate a variety of lifestyles.The first floor features an eat-in kitchen, a generously sized living room, and two bedrooms. Two updated bathrooms add convenience and comfort, including one with attractive tile finishes and a relaxing, jetted tub. The primary bedroom also features its own bonus room and ensuite bathroom, creating a comfortable private retreat.Upstairs, you’ll find a separate living arrangement complete with its own kitchen, living room, full bathroom, and two additional bedrooms. Whether you’re looking to accommodate extended family, create a private space for guests, or explore the possibilities of in-law living, this layout offers options to suit your needs.Numerous updates enhance the home’s appeal, including new first-floor windows, previously replaced second-floor windows, vinyl siding, and decks at both the side and rear entrances. Additional improvements include an updated heating system and a new oil tank.Outside, enjoy the convenience of two driveways, a garage, and a backyard with room to relax and enjoy the outdoors. The full, semi-finished basement provides additional space for hobbies, storage, recreation, or future possibilities, including the potential to add another bathroom.With four bedrooms, two kitchens, multiple living spaces, and significant updates throughout, this home presents a wonderful opportunity for families seeking room to grow, space for extended family, or the flexibility to make a home truly their own—all in a convenient Worcester location and family friendly neighborhood.A home with options, space, and possibilities—ready for its next chapter!OPEN HOUSE October 24 & 25 12:30-2:30
For sale
$564,900
6 Dixfield Rd, Worcester, MA 01606
4beds
2,231sqft
Single Family Residence
Built in 1930
9,854 Square Feet Lot
$559,200 Zestimate®
$253/sqft
$-- HOA
What's special
Vinyl sidingEat-in kitchenTwo drivewaysPreviously replaced second-floor windowsAttractive tile finishesRelaxing jetted tubTwo kitchens
- 7 days
- 1,378
- 54
Likely to sell faster than
Zillow last checked:
Listing updated:
Listed by:
Debra Smalanskas 508-523-8876,
Debra Smalanskas Realty 508-523-8876,
Debra Smalanskas 508-523-8876
Source: MLS PIN,MLS#: 73592829
Facts & features
Interior
Bedrooms & bathrooms
- Bedrooms: 4
- Bathrooms: 3
- Full bathrooms: 3
Primary bathroom
- Features: Yes
Heating
- Baseboard, Oil
Cooling
- None
Appliances
- Included: Water Heater, Range, Dishwasher, Disposal, Microwave, Refrigerator, Washer, Dryer, ENERGY STAR Qualified Refrigerator, ENERGY STAR Qualified Dishwasher, Plumbed For Ice Maker
- Laundry: Electric Dryer Hookup, Washer Hookup
Features
- Finish - Cement Plaster
- Flooring: Tile, Carpet, Hardwood
- Doors: Insulated Doors, Storm Door(s), French Doors
- Windows: Insulated Windows, Screens
- Basement: Full,Partially Finished,Walk-Out Access
- Number of fireplaces: 1
Interior area
- Total structure area: 2,231
- Total interior livable area: 2,231 sqft
- Finished area above ground: 2,231
Property
Parking
- Total spaces: 7
- Parking features: Attached, Paved Drive, Off Street, Driveway
- Attached garage spaces: 1
- Uncovered spaces: 6
Features
- Patio & porch: Porch, Deck, Deck - Roof, Deck - Wood, Deck - Composite
- Exterior features: Porch, Deck, Deck - Roof, Deck - Wood, Deck - Composite, Rain Gutters, Screens
Lot
- Size: 9,854 Square Feet
- Features: Corner Lot, Level
Details
- Parcel number: M:0032 B:0015 L:00316,1790609
- Zoning: RL-7
Construction
Type & style
- Home type: SingleFamily
- Architectural style: Cape
- Property subtype: Single Family Residence
Materials
- Frame, Conventional (2x4-2x6)
- Foundation: Block
- Roof: Shingle
Condition
- Year built: 1930
Utilities & green energy
- Electric: 200+ Amp Service
- Sewer: Public Sewer
- Water: Public
- Utilities for property: for Electric Range, for Electric Oven, for Electric Dryer, Washer Hookup, Icemaker Connection
Green energy
- Energy efficient items: Thermostat
Community & HOA
Community
- Subdivision: North Worcester
HOA
- Has HOA: No
Location
- Region: Worcester
Financial & listing details
- Price per square foot: $253/sqft
- Tax assessed value: $467,500
- Annual tax amount: $6,208
- Date on market: 10/20/2026
- Exclusions: Washer, Dryer And Downstairs Refrigerator.
- Road surface type: Paved
Estimated market value
$559,200
$531,000 - $587,000
$3,480/mo
Price history
| Date | Event | Price |
|---|---|---|
| 10/20/2026 | Listed for sale | $564,900+232.3%$253/sqft |
Source: MLS PIN #73592829 Report a problem | ||
| 11/4/2011 | Sold | $170,000$76/sqft |
Source: Public Record Report a problem | ||
Public tax history
| Year | Property taxes | Tax assessment |
|---|---|---|
| 2025 | $6,089 +2.6% | $461,600 +6.9% |
| 2024 | $5,937 +3.8% | $431,800 +8.3% |
| 2023 | $5,719 +8.5% | $398,800 +15.1% |
| 2022 | $5,272 -1.9% | $346,600 +5% |
| 2021 | $5,372 +3.3% | $330,000 +7.8% |
| 2020 | $5,202 +5.2% | $306,000 +11.4% |
| 2019 | $4,945 +0.4% | $274,700 +5.5% |
| 2018 | $4,924 +5.1% | $260,400 +6.8% |
| 2017 | $4,686 -0.2% | $243,800 +7% |
| 2016 | $4,697 +2.7% | $227,900 |
| 2015 | $4,574 +2.7% | $227,900 |
| 2014 | $4,453 +5.3% | $227,900 +0.2% |
| 2013 | $4,227 +2.7% | $227,500 -6.1% |
| 2012 | $4,114 -3.5% | $242,300 -13.9% |
| 2010 | $4,262 +2.8% | $281,300 -8.4% |
| 2009 | $4,146 +28.9% | $307,100 +19.7% |
| 2008 | $3,217 +0.4% | $256,500 -3.2% |
| 2007 | $3,205 +3.1% | $264,900 +6.8% |
| 2006 | $3,109 +1.3% | $248,100 +6.6% |
| 2005 | $3,068 +2.7% | $232,800 +15% |
| 2004 | $2,987 +5.5% | $202,500 +15.6% |
| 2003 | $2,830 +2.2% | $175,100 +12.9% |
| 2002 | $2,769 +20.2% | $155,100 +24.4% |
| 2000 | $2,303 +16.7% | $124,700 +18% |
| 1997 | $1,973 | $105,700 |
Find assessor info on the county website
Monthly payment
Est. payment
Payment breakdown
Explore the cost of this home by adjusting the details. Changes won't be saved.Climate risks
Neighborhood: 01606
Nearby schools
Schools provided by the listing agent
- Elementary: Norback
Source: MLS PIN. This data may not be complete. We recommend contacting the local school district to confirm school assignments for this home.

Similar homes
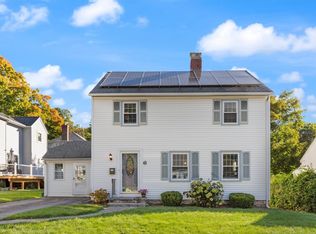
- $505,0004 bd2 ba1.9k sqft77 Darnell Rd, Worcester, MA 01606For Sale
 MLS ID #73577935, Emily Chapdelaine, Coldwell Banker Realty - Westford. MLS PIN
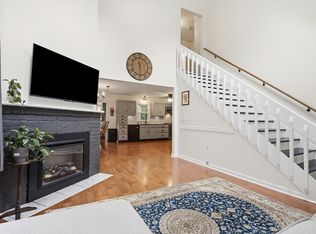
- $540,0003 bd3 ba2.2k sqft6 Longworth Rd, Worcester, MA 01602For Sale
 MLS ID #73587479, Landry & Co. Realty Group, REMAX Executive Realty. MLS PIN
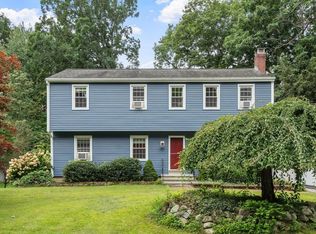
- $420,0002 bd3 ba1.4k sqft8 Guilford St, Worcester, MA 01606For Sale
 MLS ID #73587494, Touchstone Partners Team, Keller Williams Realty-Merrimack. MLS PIN
- $579,9004 bd3 ba2.2k sqft55 Dorothy Ave, Holden, MA 01520For Sale
 MLS ID #73569617, Lauren Demerjian, OPEN DOOR Real Estate. MLS PIN
