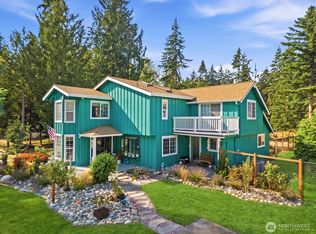
Rare and extraordinary multigenerational compound on 10+ acres in the heart of Central Whidbey Island — where two beautifully appointed residences, endless outdoor amenities, and a lifetime of possibilities come together in one truly remarkable package. Two completely separate residences, each with their own private entrance, are thoughtfully connected by an enchanting enclosed garden and gazebo area complete with an outdoor kitchen — the perfect setting for al fresco entertaining. The newly updated 1958 home honors its character with modern comfort, while the stunning 2022 residence showcases quartz counters, Sub Zero refrigerator, walk-in pantry, live edge Douglas Fir finishes & exterior wood milled directly from the property itself, a level of craftsmanship & authenticity that simply cannot be replicated. Above the barn, a light-filled artist studio provides an inspiring creative retreat. Outside, a fenced garden, chicken coop, Apple, pear, plum, cherry trees, and a versatile barn with endless possibilities complete a property that feels like its own private world. Partial water views and over 10 acres of lush land deliver the space, privacy, & freedom that define Whidbey Island living at its finest. Whether you envision a multigenerational retreat, working hobby farm, artist's haven, or a deeply private sanctuary — this home delivers on every front. Gems like this simply do not come around often. See MLS #2554926, includes 2 building lots in the Crockett lake Community.
Active
Listed by: Windermere Whidbey Island • Irene C. Echenique
Price increase: $155K (7/21)
$1,495,000
550 Wanamaker, Coupeville, WA 98239
7beds
3,900sqft
Single Family Residence
Built in 1958
10.28 Acres Lot
$1,416,000 Zestimate®
$383/sqft
$-- HOA
What's special
Partial water viewsFenced gardenChicken coopOutdoor kitchenTwo beautifully appointed residencesWalk-in pantrySub zero refrigerator
- --
- on Zillow
- 1,205
- views
- 120
- saves
Zillow last checked:
Listing updated:
Listed by:
Irene C. Echenique,
Windermere Whidbey Island
Source: NWMLS as distributed by MLS GRID,MLS#: 2554897
Facts & features
Interior
Bedrooms & bathrooms
- Bedrooms: 7
- Bathrooms: 8
- Full bathrooms: 3
- 3/4 bathrooms: 4
- 1/2 bathrooms: 1
- Main level bathrooms: 3
- Main level bedrooms: 2
Primary bedroom
- Level: Main
Bedroom
- Level: Second
Bedroom
- Level: Second
Bedroom
- Level: Lower
Bedroom
- Level: Main
Bathroom three quarter
- Level: Second
Bathroom three quarter
- Level: Main
Bathroom three quarter
- Level: Lower
Bathroom full
- Level: Main
Bathroom three quarter
- Description: In Artist Studio
- Level: Second
Other
- Level: Lower
Other
- Description: 1/2 bath in Barn
- Level: Main
Other
- Level: Main
Bonus room
- Level: Lower
Dining room
- Level: Main
Entry hall
- Level: Main
Family room
- Level: Lower
Great room
- Level: Main
Kitchen with eating space
- Level: Main
Kitchen without eating space
- Level: Second
Living room
- Level: Main
Other
- Description: Studio upper level of barn
- Level: Second
Utility room
- Level: Split
Heating
- Fireplace, Ductless, Forced Air, Radiant, Stove/Free Standing, Wall Furnace, Electric, Propane, Wood
Cooling
- Ductless
Appliances
- Included: Dishwasher, Double Oven, Dryer, Refrigerator, Stove(s)/Range(s), Tankless Water Heater, Washer, Dishwasher(s), Dryer(s), Refrigerator(s), Washer(s), Water Heater: Electric, Water Heater Location: Utility room
Features
- Bath Off Primary, Ceiling Fan(s), Dining Room, Pantry
- Flooring: Ceramic Tile, Vinyl Plank
- Doors: French Doors
- Windows: Dbl Pane/Storm Window
- Basement: Daylight
- Number of fireplaces: 2
- Fireplace features: Gas, Wood Burning, Main Level: 1, Upper Level: 1, Fireplace
Interior area
- Total structure area: 2,304
- Total interior livable area: 3,900 sqft
Video & virtual tour
Property
Parking
- Total spaces: 13
- Parking features: Driveway, Detached Garage, RV Parking
- Has garage: Yes
- Covered spaces: 3
- Uncovered spaces: 10
Features
- Levels: One
- Stories: 1
- Entry location: Main
- Patio & porch: Second Kitchen, Bath Off Primary, Ceiling Fan(s), Dbl Pane/Storm Window, Dining Room, Fireplace, French Doors, Pantry, Vaulted Ceiling(s), Walk-In Closet(s), Water Heater
- Has view: Yes
- View description: Partial, Territorial
Lot
- Size: 10.28 Acres
- Features: Paved, Barn, Cabana/Gazebo, Deck, Fenced-Partially, Outbuildings, Patio, Propane, RV Parking, Shop
- Topography: Level,Partial Slope
- Residential vegetation: Fruit Trees, Garden Space, Wooded
Details
- Additional structures: ADU Beds: 2, ADU Baths: 2
- Parcel number: R131142623640
- Zoning description: Jurisdiction: County
- Special conditions: Standard
- Other equipment: Leased Equipment: NONE
Construction
Type & style
- Home type: SingleFamily
- Architectural style: Contemporary,1 Story w/Bsmnt.
- Property subtype: Single Family Residence
Materials
- Brick, Wood Siding
- Foundation: Block, Slab
- Roof: Composition,Metal
Condition
- Updated/Remodeled
- Year built: 1958
- Major remodel year: 1958
Utilities & green energy
- Electric: Company: PSE
- Sewer: Septic Tank, Company: 2 OSS
- Water: Individual Well, See Remarks, Company: Private Well
- Utilities for property: Ziply Fiber
Community & HOA
Community
- Subdivision: Central Whidbey
Location
- Region: Coupeville
Financial & listing details
- Price per square foot: $383/sqft
- Tax assessed value: $900,777
- Annual tax amount: $6,879
- Date on market: 7/16/2026
- Listing terms: Conventional,FHA,USDA Loan,VA Loan
- Inclusions: Dishwasher(s), Double Oven, Dryer(s), Leased Equipment, Refrigerator(s), Stove(s)/Range(s), Washer(s)
- Total actual rent: 2000
Estimated market value
$1,416,000
$1.35M - $1.49M
$4,707/mo
Price history
| Date | Event | Price |
|---|---|---|
| 7/21/2026 | Price change | $1,650,000+10.4%$423/sqft |
Source:  NWMLS as distributed by MLS GRID #2554926 Report a problem NWMLS as distributed by MLS GRID #2554926 Report a problem | ||
| 7/16/2026 | Listed for sale | $1,495,000+239.8%$383/sqft |
Source: NWMLS as distributed by MLS GRID #2554897 Report a problem | ||
| 6/27/2023 | Listing removed | -- |
Source: Zillow Rentals Report a problem | ||
| 6/14/2023 | Listed for rent | $2,200+22.2%$1/sqft |
Source: Zillow Rentals Report a problem | ||
| 3/24/2021 | Listing removed | -- |
Source: Owner Report a problem | ||
| 9/6/2019 | Sold | $440,000-1.5%$113/sqft |
Source: Public Record Report a problem | ||
| 8/4/2019 | Pending sale | $446,500$114/sqft |
Source: Owner Report a problem | ||
| 5/29/2019 | Price change | $446,500-2.7%$114/sqft |
Source: Owner Report a problem | ||
| 4/28/2019 | Price change | $459,000-7.3%$118/sqft |
Source: Owner Report a problem | ||
| 4/6/2019 | Listed for sale | $495,000$127/sqft |
Source: Owner Report a problem | ||
| 9/29/2017 | Listing removed | $1,800 |
Source: Owner Report a problem | ||
| 9/7/2017 | Listed for rent | $1,800 |
Source: Owner Report a problem | ||
Public tax history
| Year | Property taxes | Tax assessment |
|---|---|---|
| 2025 | $6,465 +6.5% | $900,777 +5.4% |
| 2024 | $6,073 -9.1% | $854,311 +1.2% |
| 2023 | $6,683 +73.7% | $843,918 +76.2% |
| 2022 | $3,846 +17% | $479,033 +35.1% |
| 2021 | $3,288 +10.1% | $354,590 +4% |
| 2020 | $2,986 +17.9% | $340,913 -4.5% |
| 2019 | $2,532 -20.4% | $357,130 +26.8% |
| 2018 | $3,180 +8% | $281,728 -0.3% |
| 2017 | $2,944 +20.1% | $282,591 +11.1% |
| 2016 | $2,452 -0.9% | $254,318 +3.1% |
| 2015 | $2,475 | $246,582 -1.4% |
| 2013 | -- | $250,012 |
| 2010 | -- | -- |
| 2009 | -- | $8,044 |
Find assessor info on the county website
Monthly payment
Est. payment
Payment breakdown
Explore the cost of this home by adjusting the details. Changes won't be saved.Climate risks
Neighborhood: 98239
Nearby schools
Schools provided by the listing agent
- Elementary: Coupeville Elem
- Middle: Coupeville Mid
- High: Coupeville High
Source: NWMLS as distributed by MLS GRID. This data may not be complete. We recommend contacting the local school district to confirm school assignments for this home.


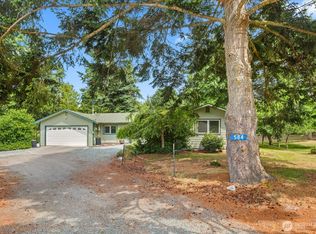
Similar homes
- $1,499,0004 bd3 ba3.6k sqft1049 Burchell Road, Coupeville, WA 98239Active
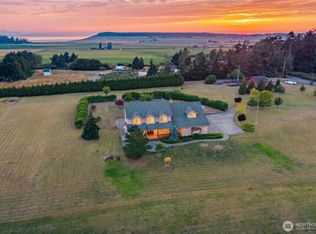 MLS ID #2557706, Evelyn Ortega. NWMLS as distributed by MLS GRID
 - $1,250,0004 bd4 ba2.8k sqft45 Holly Berry Road, Coupeville, WA 98239Active
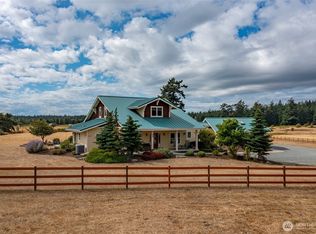 MLS ID #2576898, Danny Salinger. NWMLS as distributed by MLS GRID
 - $1,495,0006 bd5 ba3.8k sqft702 N Main Street, Coupeville, WA 98239Active
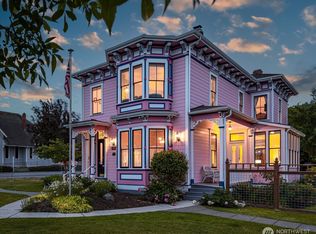 MLS ID #2496237, Michael Konopik. NWMLS as distributed by MLS GRID
 - $899,9954 bd3 ba3.2k sqft751 Hazzle Court, Coupeville, WA 98239Active
 MLS ID #2529574, Brahiam Villanueva. NWMLS as distributed by MLS GRID
