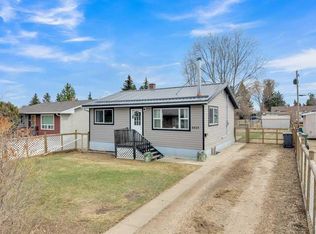
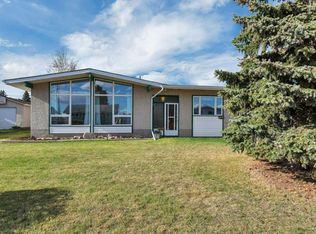
This home offers something for almost every type of buyer! Whether you’re looking to downsize from the farm, purchase your first home, expand space for a growing family, or add a solid property to your investment portfolio, this well-maintained 5-bedroom, 2-bathroom bungalow is sure to impress. Ideally located in the welcoming community of Rimbey, this 1,165 sq. ft. home sits on a spacious corner lot just a short walk from public schools, parks, the swimming pool, and many other local amenities. Built in 1965, the home has seen several important updates over the years, including a new hot water tank (2020), furnace (2018), garage shingles (2019), and house shingles (2020). The main floor features a bright and functional layout with three bedrooms, including a comfortable primary bedroom, a large living room, and an open kitchen and dining area perfect for everyday living and entertaining. Patio doors lead directly to a large deck, creating an ideal space for summer BBQs and outdoor gatherings. A spacious 5-piece bathroom completes the main level. Downstairs, you’ll find two additional bedrooms, a large recreation room, a 4-piece bathroom, laundry area, and a convenient cold room for extra storage. Outside, the fenced backyard provides plenty of room for kids, pets, and hobbies. The detached double garage includes a workbench area, and the rear alley access with side gates that offer the flexibility for RV parking if desired. This is a fantastic opportunity to own a spacious, move-in-ready home in a great location. Don’t miss your chance to make this wonderful property your own!
For sale
C$295,000
5501 W 51st St, Rimbey, AB T0C 0M0
5beds
1,166sqft
Single Family Residence
Built in 1965
6,534 Square Feet Lot
$-- Zestimate®
C$253/sqft
C$-- HOA
What's special
Spacious corner lotBright and functional layoutComfortable primary bedroomLarge recreation roomLaundry areaFlexibility for rv parking
- 4 days |
- 12 |
- 0 |
Zillow last checked:
Listing updated:
Listed by:
Alison Low, Associate,
Cir Realty
Source: courtesy of Pillar9 System,MLS®#: A2313180 Originating MLS®#: Central Alberta
Originating MLS®#: Central AlbertaFacts & features
Interior
Bedrooms & bathrooms
- Bedrooms: 5
- Bathrooms: 2
- Full bathrooms: 2
Bedroom
- Level: Main
- Dimensions: 12`1" x 7`11"
Bedroom
- Level: Main
- Dimensions: 11`3" x 11`0"
Other
- Level: Main
- Dimensions: 12`1" x 11`0"
Bedroom
- Level: Basement
- Dimensions: 107`9" x 10`8"
Bedroom
- Level: Basement
- Dimensions: 10`8" x 10`2"
Other
- Level: Main
- Dimensions: 11`4" x 4`11"
Other
- Level: Basement
- Dimensions: 7`5" x 7`3"
Dining room
- Level: Main
- Dimensions: 11`8" x 9`2"
Other
- Level: Basement
- Dimensions: 3`7" x 5`3"
Game room
- Level: Basement
- Dimensions: 10`8" x 31`7"
Kitchen
- Level: Main
- Dimensions: 11`3" x 13`11"
Laundry
- Level: Basement
- Dimensions: 10`10" x 17`0"
Living room
- Level: Main
- Dimensions: 11`8" x 21`9"
Heating
- Forced Air
Cooling
- None
Appliances
- Included: Electric Stove, Refrigerator, Washer/Dryer
- Laundry: In Basement
Features
- Ceiling Fan(s), Central Vacuum, No Smoking Home
- Flooring: Laminate, Tile
- Basement: Full
- Has fireplace: No
Interior area
- Total interior livable area: 1,165 sqft
- Finished area above ground: 1,165
- Finished area below ground: 1,075
Video & virtual tour
Property
Parking
- Total spaces: 4
- Parking features: Double Garage Detached, Off Street, Parking Pad
- Garage spaces: 2
- Has uncovered spaces: Yes
Features
- Levels: One
- Stories: 1
- Patio & porch: Deck
- Exterior features: Playground, Private Yard
- Pool features: Community
- Fencing: Partial
- Frontage length: 15.24M 50`0"
Lot
- Size: 6,534 Square Feet
- Features: Back Lane, Back Yard, Corner Lot, Level, Low Maintenance Landscape
Details
- Parcel number: 104329422
- Zoning: R2
Construction
Type & style
- Home type: SingleFamily
- Architectural style: Bungalow
- Property subtype: Single Family Residence
Materials
- Vinyl Siding, Wood Frame
- Foundation: Concrete Perimeter
- Roof: Asphalt Shingle
Condition
- New construction: No
- Year built: 1965
Community & HOA
Community
- Features: Park, Playground, Sidewalks
- Subdivision: NONE
HOA
- Has HOA: No
Location
- Region: Rimbey
Financial & listing details
- Price per square foot: C$253/sqft
- Date on market: 5/20/2026
- Date available: 06/30/2026
- Inclusions: Fridge, Stove, Washer & Dryer, Central Vac Equipment (not hooked up and as is), Garage Door Opener & 1 Control, 1 Mounted Shelving Unit in Garage, Playset in Backyard
Alison Low, Associate
Alison Low, Associate
(403) 358-3883
By pressing Contact Agent, you agree that the real estate professional identified above may call/text you about your search, which may involve use of automated means and pre-recorded/artificial voices. You don't need to consent as a condition of buying any property, goods, or services. Message/data rates may apply. You also agree to our Terms of Use. Zillow does not endorse any real estate professionals. We may share information about your recent and future site activity with your agent to help them understand what you're looking for in a home.
Price history
Price history is unavailable.
Public tax history
Tax history is unavailable.
Climate risks
Neighborhood: T0C
Nearby schools
GreatSchools rating
No schools nearby
We couldn't find any schools near this home.
- Alberta
- Division No. 8
- Rimbey
- T0C 0M0
- 5501 W 51st St
Nearby cities
Other Rimbey Topics
