Tucked into one of North Fulton’s most convenient pockets, where Alpharetta, Roswell and Johns Creek come together and situated on a LARGE, spacious CORNER LOT, 71 Cheshire offers the privacy and feel of detached living paired with the ease of a low-maintenance, AMENITY-RICH community. Step inside to a BRIGHT, OPEN main level where the SPACIOUS living areas flow seamlessly into the kitchen and dramatic great room with soaring TWO-STORY ceilings and a cozy GAS fireplace. The generously sized kitchen features GRANITE countertops and STAINLESS STEEL appliances, while just beyond the great room, a PRIVATE flagstone patio surrounded by mature landscaping creates a true extension of the living space, perfect for grilling, gathering around a fire pit or spending an evening outdoors. Upstairs, a SPACIOUS FLEX ROOM with beautiful built-ins, ideal for a home office, teen loft, media room or second living area. The primary suite features VAULTED CEILINGS, dual vanities and ample closet space, while the secondary bedroom offers its own PRIVATE ENSUITE and generously sized closet. The home has also been REFRESHED with fresh interior paint, SMOOTH CEILINGS (NO MORE POPCORN!), NEW windows along the rear main of the home, updated shower and toilet fixtures in the secondary bath, and NEW ADDED lighting in the garage. The CONVENIENCE continues beyond the front door with swim and tennis amenities, a clubhouse, outdoor picnic and gathering areas, and LOW-MAINTAINENCE living. Association dues INCLUDE front and side yard landscaping, mailbox maintenance, streetlights, water, sewer, garbage and pest control!! And then there’s the LOCATION. You’re surrounded by some of the area’s best shopping, dining, recreation and entertainment. Enjoy easy access to the restaurants and charm of Historic Roswell, the shops, dining and events of Downtown Alpharetta, Avalon, the North Point corridor, nearby parks and the Big Creek Greenway. Private outdoor space, a garage, flexible living space, extensive community amenities, included services and an incredible North Fulton location...71 Cheshire brings together the SPACE, LIFESTYLE and CONVENIENCE buyers want at a price point where finding it all is increasingly rare.
Coming soon 10/08
$399,999
71 Cheshire Dr, Alpharetta, GA 30022
2beds
1,409sqft
Townhouse, Residential
Built in 1997
2,047 Square Feet Lot
$386,600 Zestimate®
$284/sqft
$165/mo HOA
What's special
- 1 day
- 75
- 7
Zillow last checked:
Listing updated:
Listed by:
Alison Wright,
HomeSmart 404-510-3136,
Karen Tortoriello,
HomeSmart
Source: FMLS GA,MLS#: 7849152
Facts & features
Interior
Bedrooms & bathrooms
- Bedrooms: 2
- Bathrooms: 3
- Full bathrooms: 2
- 1/2 bathrooms: 1
Rooms
- Room types: Great Room, Loft
Primary bedroom
- Features: Roommate Floor Plan
- Level: Roommate Floor Plan
Bedroom
- Features: Roommate Floor Plan
Primary bathroom
- Features: Double Vanity
Dining room
- Features: Other
Kitchen
- Features: Eat-in Kitchen, Pantry, Stone Counters, View to Family Room
Heating
- Central, Forced Air, Natural Gas
Cooling
- Ceiling Fan(s), Central Air
Appliances
- Included: Dishwasher, Disposal, Gas Cooktop, Gas Oven, Gas Range, Refrigerator
- Laundry: In Hall, Upper Level
Features
- Bookcases, Double Vanity, High Speed Internet, Vaulted Ceiling(s), Walk-In Closet(s)
- Flooring: Carpet, Laminate, Tile
- Windows: Double Pane Windows
- Basement: None
- Attic: Pull Down Stairs
- Number of fireplaces: 1
- Fireplace features: Factory Built, Family Room, Gas Starter
- Common walls with other units/homes: No Common Walls
Interior area
- Total structure area: 1,409
- Total interior livable area: 1,409 sqft
Property
Parking
- Total spaces: 1
- Parking features: Covered, Garage, Garage Faces Front
- Garage spaces: 1
Accessibility
- Accessibility features: None
Features
- Levels: Two
- Stories: 2
- Patio & porch: Patio
- Exterior features: Private Yard, Other, No Dock
- Pool features: None
- Spa features: None
- Fencing: None
- Has view: Yes
- View description: Neighborhood
- Waterfront features: None
- Body of water: None
Lot
- Size: 2,047 Square Feet
- Features: Back Yard, Corner Lot, Front Yard, Landscaped, Level
Details
- Additional structures: Other
- Parcel number: 12293008220424
- Other equipment: None
- Horse amenities: None
Construction
Type & style
- Home type: Townhouse
- Architectural style: Traditional
- Property subtype: Townhouse, Residential
- Attached to another structure: Yes
Materials
- Vinyl Siding
- Foundation: Concrete Perimeter
- Roof: Composition
Condition
- Resale
- New construction: No
- Year built: 1997
Utilities & green energy
- Electric: 110 Volts
- Sewer: Public Sewer
- Water: Public
- Utilities for property: Cable Available, Electricity Available, Natural Gas Available, Phone Available, Sewer Available, Underground Utilities, Water Available
Green energy
- Energy efficient items: None
- Energy generation: None
Community & HOA
Community
- Features: Clubhouse, Homeowners Assoc, Near Shopping, Near Trails/Greenway, Pool, Sidewalks, Street Lights, Tennis Court(s), Other
- Security: Carbon Monoxide Detector(s), Security System Owned, Smoke Detector(s)
- Subdivision: Devonshire
HOA
- Has HOA: Yes
- HOA fee: $165 monthly
Location
- Region: Alpharetta
Financial & listing details
- Price per square foot: $284/sqft
- Tax assessed value: $377,400
- Annual tax amount: $2,960
- Date on market: 10/5/2026
- Ownership: Fee Simple
- Electric utility on property: Yes
- Road surface type: Asphalt
- Body type: Other
Estimated market value
$386,600
$367,000 - $406,000
$2,198/mo
Price history
| Date | Event | Price |
|---|---|---|
| 6/30/2022 | Sold | $400,000+14.3%$284/sqft |
Source:  FMLS GA #7062682 Report a problem FMLS GA #7062682 Report a problem | ||
| 6/14/2022 | Pending sale | $350,000$248/sqft |
Source:  GAMLS #10057298 Report a problem GAMLS #10057298 Report a problem | ||
| 6/8/2022 | Listed for sale | $350,000+67.9%$248/sqft |
Source: GAMLS #10057298 Report a problem | ||
| 4/1/2016 | Sold | $208,500$148/sqft |
Source:  FMLS GA #5631606 Report a problem FMLS GA #5631606 Report a problem | ||
| 3/18/2016 | Pending sale | $208,500$148/sqft |
Source: Atlanta Fine Homes Sotheby's International Realty #5631606 Report a problem | ||
| 3/18/2016 | Listed for sale | $208,500+50%$148/sqft |
Source: Atlanta Fine Homes Sotheby's International Realty #5631606 Report a problem | ||
| 6/29/2012 | Sold | $139,000-7.3%$99/sqft |
Source: Public Record Report a problem | ||
| 5/4/2012 | Price change | $150,000-5.7%$106/sqft |
Source: Atlanta Fine Homes Sotheby's International Realty #4203937 Report a problem | ||
| 2/28/2012 | Price change | $159,000-3.6%$113/sqft |
Source: Atlanta Fine Homes Sotheby's International Realty #4203937 Report a problem | ||
| 12/17/2011 | Listed for sale | $164,9990%$117/sqft |
Source: Atlanta Fine Homes Sotheby's International Realty #4203937 Report a problem | ||
| 5/5/2011 | Price change | $165,000-7.8%$117/sqft |
Source: Atlanta Fine Homes Sotheby's International Realty #4203937 Report a problem | ||
| 4/2/2011 | Listed for sale | $179,000-9.1%$127/sqft |
Source: Atlanta Fine Homes Sotheby's International Realty #4203937 Report a problem | ||
| 12/22/2008 | Listing removed | $197,000$140/sqft |
Source: NCI #3732369 Report a problem | ||
| 6/24/2008 | Listed for sale | $197,000+16%$140/sqft |
Source: NCI #3732369 Report a problem | ||
| 6/21/2001 | Sold | $169,800+9.2%$121/sqft |
Source: Public Record Report a problem | ||
| 10/25/2000 | Sold | $155,500$110/sqft |
Source: Public Record Report a problem | ||
Public tax history
| Year | Property taxes | Tax assessment |
|---|---|---|
| 2025 | $2,960 +3.3% | $150,960 +12.2% |
| 2024 | $2,866 +23.8% | $134,520 |
| 2023 | $2,314 +113.4% | $134,520 +14.4% |
| 2022 | $1,085 +2.8% | $117,600 +29.2% |
| 2021 | $1,055 -56.2% | $91,040 +6.7% |
| 2020 | $2,409 +57.1% | $85,360 +1.8% |
| 2019 | $1,534 | $83,840 +20.4% |
| 2018 | $1,534 | $69,640 +19.9% |
| 2017 | $1,534 +7.3% | $58,080 |
| 2016 | $1,429 -16% | $58,080 |
| 2015 | $1,702 +27.8% | $58,080 +33.7% |
| 2014 | $1,332 | $43,440 |
| 2013 | -- | $43,440 |
| 2012 | $1,271 | $43,440 |
| 2011 | -- | $43,440 |
| 2010 | $1,261 -29.5% | $43,440 -32% |
| 2009 | $1,790 | $63,840 -0.1% |
| 2008 | -- | $63,920 |
| 2007 | $1,830 | $63,920 |
| 2005 | -- | $63,920 |
Find assessor info on the county website
Monthly payment
Est. payment
Payment breakdown
Explore the cost of this home by adjusting the details. Changes won't be saved.Climate risks
Neighborhood: 30022
Nearby schools
Schools provided by the listing agent
- Elementary: E. Rivers
- Middle: Holcomb Bridge
- High: Centennial
Source: FMLS GA. This data may not be complete. We recommend contacting the local school district to confirm school assignments for this home.

Similar homes
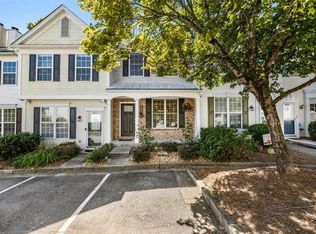
- $340,0002 bd3 ba1.1k sqft273 Devonshire Dr, Alpharetta, GA 30022For Sale
 MLS ID #7846600, SAM DIVITO SPIVA, HOME Luxury Real Estate. FMLS GA
 - $400,0004 bd2 ba1.6k sqft305 Birch Rill Dr, Alpharetta, GA 30022Active

 MLS ID #10866663, TEAM LYON, HomeSmart. GAMLS
 - $350,0003 bd3 ba1.4k sqft9165 Nesbit Ferry Rd Lot 31, Alpharetta, GA 30022Active
 MLS ID #10817570, Dodie Hamrick, Atlanta Communities. GAMLS
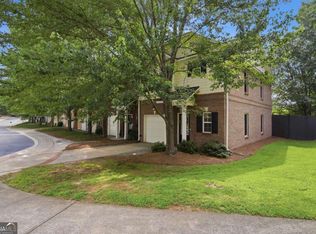
 - $415,0003 bd3 ba1.6k sqft3065 Windcrest Ct, Alpharetta, GA 30022Active
 MLS ID #10826197, Amanda Tello, Keller Williams Community Partners. GAMLS
 - $320,0002 bd3 ba1.6k sqft506 Mansard Walk, Alpharetta, GA 30022ActiveMLS ID #10848975, Tanya Pickens, Opendoor Brokerage. GAMLS
- $310,0002 bd3 ba1.2k sqft280 Devonshire Dr, Alpharetta, GA 30022For SaleMLS ID #7803174, Eric Huang, Great Brokers Realty, LLC.. FMLS GA
- $336,0003 bd3 ba1.3k sqft9155 Nesbit Ferry Rd Unit 53, Johns Creek, GA 30022ActiveMLS ID #10821755, Tanya Pickens, Opendoor Brokerage. GAMLS
- $339,5002 bd3 ba1.3k sqft602 Granby Hill Pl, Alpharetta, GA 30022ActiveMLS ID #10816182, Missy Castleberry Taylor, Your NGA Team Realty. GAMLS
- $399,9002 bd2 ba1.6k sqft6306 Deerings Holw, Peachtree Corners, GA 30092For SaleMLS ID #7848945, SHARON MUALEM, Eden Realty Partners, LLC.. FMLS GA
- $349,9993 bd2 ba1.3k sqft565 Indian Mill Ct, Alpharetta, GA 30022ActiveMLS ID #10855746, Bobbi Outlaw-Crouch, Outlaw & Crouch Realty. GAMLS
- $371,9993 bd3 ba1.3k sqft10900 Wittenridge Dr Lot A6, Alpharetta, GA 30022ActiveMLS ID #10763658, Manny Casanas, Virtual Properties Realty.com. GAMLS
- $365,0003 bd3 ba1.7k sqft9158 Carroll Manor Dr, Sandy Springs, GA 30350ActiveMLS ID #10856536, Lorinda B Kennedy, Atlanta Communities. GAMLS
- $398,0003 bd2 ba1.7k sqft355 Olde Bridge Way, Johns Creek, GA 30022ActiveMLS ID #10827275, Veda E Nembhard, Ramzee Realty Group, Inc.. GAMLS
- $495,0003 bd4 ba1.7k sqft9005 Niblick Dr, Johns Creek, GA 30022ActiveMLS ID #10816576, Katie Gardner, Keller Williams Realty North Atlanta. GAMLS
- $220,0002 bd3 ba1.2k sqft197 High Creek Dr, Roswell, GA 30076ActiveMLS ID #10867375, Ayelet Gilad, Keller Williams Realty First Atlanta. GAMLS
- $450,0003 bd2 ba1.5k sqft10650 Colony Glen Dr, Johns Creek, GA 30022ActiveMLS ID #10850657, Mark Spain, Mark Spain Real Estate. GAMLS
- $350,0003 bd3 ba1.3k sqft10900 Wittenridge Dr Unit D8, Alpharetta, GA 30022ActiveMLS ID #10777672, Manny Casanas, Virtual Properties Realty.com. GAMLS
- $249,9002 bd3 ba1.2k sqft236 Mill Creek Pl, Roswell, GA 30076ActiveMLS ID #10867065, Ehsan Mousakhani, Virtual Properties Realty.com. GAMLS
- $450,0003 bd3 ba1.9k sqft215 Leeward Ln, Roswell, GA 30076For SaleMLS ID #7847042, Blake Jones, Real Broker, LLC.. FMLS GA
