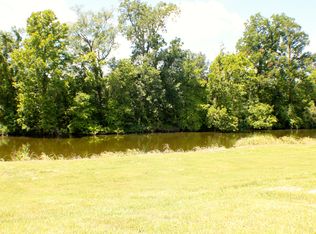
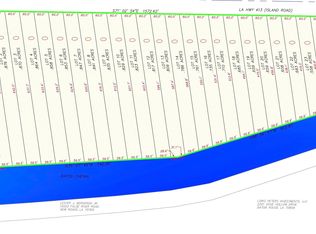
Experience the perfect blend of comfort, style, and waterfront living in this beautiful new construction home located on a scenic canal with direct access to False River. Thoughtfully designed with an open and functional floor plan, this home offers approximately 1,985 square feet of living space featuring 3 bedrooms, 2 bathrooms, and a dedicated office. The heart of the home is the spacious living room that flows seamlessly into the well-appointed kitchen and dining area, creating an ideal space for entertaining family and friends. The private primary suite is tucked away for maximum comfort and features a large walk-in closet and en suite bath. Two additional bedrooms provide plenty of space for family or guests, while the separate office offers the perfect work-from-home setup. Enjoy peaceful water views and outdoor living from the rear porch overlooking the canal, where boating, fishing, and relaxing days on False River are just moments away. Additional features include a utility room, ample storage, and an attached garage. Residents will also enjoy access to the subdivision's community pool, providing another great place to relax and socialize.
New construction
Price increase: $25K (7/31)
$644,000
5505 Island Rd, Jarreau, LA 70749
3beds
1,985sqft
Single Family Residence, Residential
Built in 2026
0.66 Acres Lot
$-- Zestimate®
$324/sqft
$100/mo HOA
What's special
- 114 days
- 75
- 3
Zillow last checked:
Listing updated:
Listed by:
Gary Hollier,
Hollier Real Estate 225-627-0081
Source: ROAM MLS,MLS#: 2026011153
Facts & features
Interior
Bedrooms & bathrooms
- Bedrooms: 3
- Bathrooms: 2
- Full bathrooms: 2
Primary bedroom
- Features: En Suite Bath, Walk-In Closet(s)
- Level: Main
- Area: 219.04
- Width: 14.8
Bedroom 1
- Level: Main
- Area: 163.75
- Width: 12.5
Bedroom 2
- Level: Main
- Area: 157.95
- Width: 13.5
Primary bathroom
- Features: Double Vanity, Walk-In Closet(s), Separate Shower, Soaking Tub, Water Closet
Dining room
- Level: Main
- Area: 129.32
Kitchen
- Features: Kitchen Island, Pantry, Cabinets Custom Built
- Level: Main
- Area: 164.59
Living room
- Level: Main
- Area: 297.5
- Width: 17
Office
- Level: Main
- Area: 72.76
Heating
- Central
Cooling
- Central Air, Ceiling Fan(s)
Appliances
- Included: Dishwasher, Microwave, Range/Oven
- Laundry: Inside
Features
- Ceiling 9'+
- Number of fireplaces: 1
Interior area
- Total structure area: 3,108
- Total interior livable area: 1,985 sqft
Property
Parking
- Parking features: Garage
- Has garage: Yes
Features
- Stories: 1
- Patio & porch: Porch
- Has view: Yes
- View description: Water
- Has water view: Yes
- Water view: Water
- Waterfront features: Waterfront, Seawall, River Front
Lot
- Size: 0.66 Acres
- Dimensions: 60 x 475.5 x 59.9 x 494.1
Details
- Special conditions: Standard
Construction
Type & style
- Home type: SingleFamily
- Architectural style: Traditional
- Property subtype: Single Family Residence, Residential
Materials
- Brick Siding
- Foundation: Slab
Condition
- New construction: Yes
- Year built: 2026
Utilities & green energy
- Gas: City/Parish
- Sewer: Comm. Sewer
- Water: Comm. Water
Community & HOA
Community
- Features: Pool
- Subdivision: Riverside Grove
HOA
- Has HOA: Yes
- HOA fee: $1,200 annually
Location
- Region: Jarreau
Financial & listing details
- Price per square foot: $324/sqft
- Price range: $644K - $644K
- Date on market: 6/17/2026
- Listing terms: Cash,Conventional
Estimated market value
Not available
Estimated sales range
Not available
Not available
Price history
| Date | Event | Price |
|---|---|---|
| 7/31/2026 | Price change | $644,000+4%$324/sqft |
Source:  ROAM MLS #2026011153 Report a problem ROAM MLS #2026011153 Report a problem | ||
| 6/17/2026 | Listed for sale | $619,000$312/sqft |
Source: ROAM MLS #2026011153 Report a problem | ||
Public tax history
Tax history is unavailable.
Monthly payment
Est. payment
Payment breakdown
Explore the cost of this home by adjusting the details. Changes won't be saved.Climate risks
Neighborhood: 70749
Nearby schools
Similar homes
- $624,0003 bd2 ba1.7k sqft5481 Island Rd, Jarreau, LA 70749New Construction

 MLS ID #2026011232, Gary Hollier, Hollier Real Estate. ROAM MLS
 - $638,8003 bd3 ba2.2k sqft5727 Island Rd, Jarreau, LA 70749For Sale
 MLS ID #2026000596, LaTasha Johnson, Keller Williams Realty Red Stick Partners. ROAM MLS
 - $485,0003 bd2 ba2k sqft4993 Pecan Ln, Jarreau, LA 70749For Sale
 MLS ID #2026001669, Gary Hollier, Hollier Real Estate. ROAM MLS
 - $435,0003 bd2 ba2.4k sqft6676 Island Rd, Jarreau, LA 70749For Sale
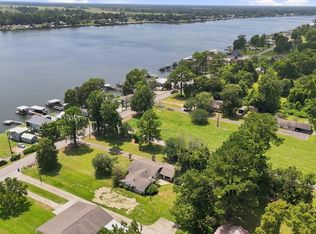 MLS ID #2026012877, Leanne LaPlace Evans, RE/MAX Professional. ROAM MLS
 - $410,0003 bd3 ba2.2k sqft5114 Pecan Ln, Oscar, LA 70749For SaleMLS ID #2026004736, Laurie Jones, Compass - Perkins. ROAM MLS
- $489,0003 bd2 ba2.7k sqft9370 Meadow Ln, Oscar, LA 70762For SaleMLS ID #2026018044, Stacie Greene, Greene Properties of Louisiana, LLC. ROAM MLS
- $549,0004 bd4 ba2.8k sqft2402 S Turnberry Ave, Zachary, LA 70791For SaleMLS ID #2026018422, Mackenzie Rivet, Crystal Bonin Realty. ROAM MLS
- $795,0003 bd3 ba2.7k sqft7627 Island Rd, Ventress, LA 70783For SaleMLS ID #2026014626, Gary Hollier, Hollier Real Estate. ROAM MLS
- $386,9004 bd2 ba2.2k sqft331 Lakeshore Dr, Oscar, LA 70762For SaleMLS ID #2026016832, Philip Cazayoux, Pennant Real Estate. ROAM MLS
- $412,0003 bd3 ba2.3k sqft9958 Island Rd, Ventress, LA 70783For SaleMLS ID #2026012606, Hanna Chustz, LA Real Estate Group. ROAM MLS
- $620,0004 bd3 ba2.9k sqft7210 Comite Dr, Baker, LA 70714For SaleMLS ID #2026015566, Fatema Alabbadi, Compass - Perkins. ROAM MLS
- $595,0003 bd3 ba2.3k sqft143 Rosebud Dr, Port Allen, LA 70767For SaleMLS ID #2026012404, Stephen Sommers, 1 Percent Lists Premier. ROAM MLS
- $599,0005 bd4 ba2.9k sqft23943 Sunnyside Ln, Zachary, LA 70791For SaleMLS ID #2026014059, Cindy Sylvester, eXp Realty. ROAM MLS
- $589,0005 bd3 ba2.8k sqft12143 Indigo Dr, Saint Francisville, LA 70775For SaleMLS ID #2026008913, Don Spillman, Parish & County Properties LLC. ROAM MLS
- $470,9004 bd4 ba2.5k sqft1222 Americana Blvd, Zachary, LA 70791New ConstructionROAM MLS
- $899,0004 bd3 ba2.7k sqft7080 False River Rd, Oscar, LA 70762For SaleMLS ID #2026011681, Stacie Greene, Greene Properties of Louisiana, LLC. ROAM MLS
- $515,0003 bd2 ba2k sqft9900 Belle Dr, Saint Francisville, LA 70775For SaleMLS ID #2026015557, Alden Daniel, Daniel & Daniel Properties. ROAM MLS
- $499,5003 bd2 ba1.7k sqft7702 Cutt Pointe Dr, Ventress, LA 70783New ConstructionMLS ID #2026000197, Gary Hollier, Hollier Real Estate. ROAM MLS
