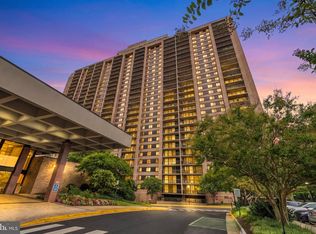
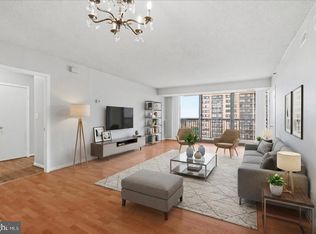
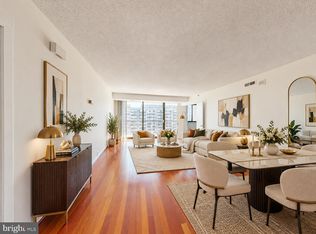
Welcome to 107N. 1 bedroom & 1 bath unit with 909 sq ft of living space. Unit features two large closets in the bed/bath area as well as LVP flooring . Living/dining area is spacious with carpeting and opens to a sliding glass door to a large balcony. Kitchen is spacious as well with room for a small table. washer and dryer is in the unit for your convenience. This unit is a great place to put your design ideas to work. This features a storage unit as well as a parking space. 1st floor convenience as well . Comme and make it your own .
For sale
$250,000
5505 Seminary Rd APT 107N, Falls Church, VA 22041
1beds
909sqft
Condominium
Built in 1984
-- sqft lot
$-- Zestimate®
$275/sqft
$498/mo HOA
What's special
Large balconyLvp flooring
- --
- on Zillow
- 75
- views
- 0
- saves
Likely to sell faster than
Zillow last checked:
Listing updated:
Listed by:
Jessica Spanos-Dennis 703-501-5474,
McLean Realty Group, LLC 703-821-4200
Source: Bright MLS,MLS#: VAFX2348524
Facts & features
Interior
Bedrooms & bathrooms
- Bedrooms: 1
- Bathrooms: 1
- Full bathrooms: 1
- Main level bathrooms: 1
- Main level bedrooms: 1
Heating
- Forced Air, Electric
Cooling
- Central Air, Electric
Appliances
- Included: Dishwasher, Oven/Range - Electric, Microwave, Refrigerator, Washer/Dryer Stacked, Electric Water Heater
- Laundry: Dryer In Unit, Washer In Unit, In Unit
Features
- Dining Area, Entry Level Bedroom, Elevator, Open Floorplan
- Windows: Window Treatments
- Has basement: No
- Has fireplace: No
Interior area
- Total structure area: 909
- Total interior livable area: 909 sqft
- Finished area above ground: 909
Property
Parking
- Total spaces: 1
- Parking features: Assigned, Parking Lot
- Details: Assigned Parking
Accessibility
- Accessibility features: Accessible Entrance, Accessible Elevator Installed
Features
- Levels: One
- Stories: 1
- Exterior features: Balcony
- Has private pool: Yes
- Pool features: Community, Private
Details
- Additional structures: Above Grade
- Parcel number: 62312N 107
- Zoning: 402
- Special conditions: Standard
Construction
Type & style
- Home type: Condo
- Architectural style: Contemporary
- Property subtype: Condominium
- Attached to another structure: Yes
Materials
- Brick
Condition
- New construction: No
- Year built: 1984
Utilities & green energy
- Sewer: Public Sewer
- Water: Public
Community & HOA
Community
- Features: Pool
- Security: 24 Hour Security, Desk in Lobby
- Condo and coop fee: $498 monthly
- Subdivision: Skyline Square Condo
HOA
- Has HOA: No
- Amenities included: Common Grounds, Elevator(s), Fitness Center, Party Room, Pool, Security
- Services included: Maintenance Structure, Insurance, Management, Recreation Facility
Location
- Region: Falls Church
Financial & listing details
- Price per square foot: $275/sqft
- Tax assessed value: $261,200
- Annual tax amount: $3,013
- Date on market: 11/6/2026
- Listing agreement: Exclusive Right To Sell
- Ownership: Condominium
Estimated market value
Not available
Estimated sales range
Not available
Not available
Price history
| Date | Event | Price |
|---|---|---|
| 9/17/2018 | Listing removed | $1,450$2/sqft |
Source: McLean Realty Group, LLC #1002515468 Report a problem | ||
| 9/6/2018 | Listed for rent | $1,450$2/sqft |
Source: McLean Realty Group, LLC #1002515468 Report a problem | ||
| 4/16/1990 | Sold | $105,000$116/sqft |
Source: Agent Provided Report a problem | ||
Public tax history
| Year | Property taxes | Tax assessment |
|---|---|---|
| 2026 | $3,013 +2.8% | $261,200 +3% |
| 2025 | $2,932 +6.8% | $253,590 +7% |
| 2024 | $2,746 +11.9% | $237,000 +9% |
| 2023 | $2,454 -0.3% | $217,430 +1% |
| 2022 | $2,462 | $215,280 +3% |
| 2021 | -- | $209,010 +3% |
| 2020 | $2,402 +10% | $202,920 +10% |
| 2019 | $2,183 +5.8% | $184,470 +5.8% |
| 2018 | $2,064 -6.2% | $174,390 -8% |
| 2017 | $2,200 +9.1% | $189,510 +8.9% |
| 2016 | $2,016 +3.8% | $174,000 |
| 2015 | $1,942 +4.2% | $174,000 +4% |
| 2014 | $1,863 | $167,310 +13.1% |
| 2013 | -- | $147,970 +3.1% |
| 2012 | -- | $143,530 |
Find assessor info on the county website
Monthly payment
Est. payment
Payment breakdown
Explore the cost of this home by adjusting the details. Changes won't be saved.Climate risks
Neighborhood: 22041
Nearby schools
Schools provided by the listing agent
- District: Fairfax County Public Schools
Source: Bright MLS. This data may not be complete. We recommend contacting the local school district to confirm school assignments for this home.
- $429,0002 bd2 ba1.1k sqft5505 Seminary Rd APT 2201N, Falls Church, VA 22041Sold
- $359,9002 bd2 ba1k sqft5505 Seminary Rd APT 2203N, Falls Church, VA 22041For Sale
- $2,5002 bd2 ba1k sqft5505 Seminary Rd APT 2403N, Falls Church, VA 22041For Rent
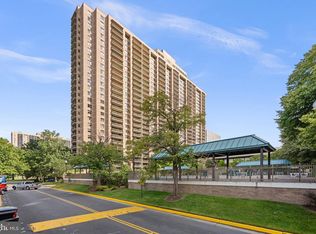
- $275,0001 bd1 ba909 sqft5505 Seminary Rd APT 407N, Falls Church, VA 22041For Sale
Similar homes
- $247,5001 bd1 ba956 sqft3701 S George Mason Dr Unit 1602, Falls Church, VA 22041For Sale
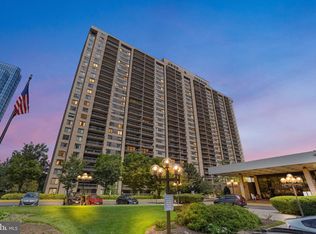
 MLS ID #VAFX2338616, Neyla Brown, Keller Williams Realty. Bright MLS
- $270,0001 bd1 ba821 sqftSkyline Plaza South Cond, Falls Church, VA 22041For Sale
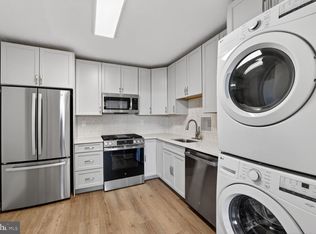 MLS ID #VAFX2317370, Mitch Curtis, KW United. Bright MLS
- $280,0001 bd1 ba956 sqft3705 S George Mason Dr APT 2002S, Falls Church, VA 22041For Sale
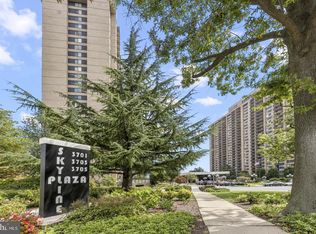 MLS ID #VAFX2341116, Elena Gorbounova, RE/MAX Allegiance. Bright MLS
- $290,0001 bd1 ba956 sqft5501 Seminary Rd APT 2413S, Falls Church, VA 22041For Sale By Owner
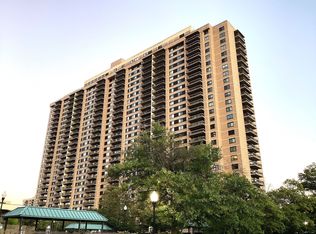
- $359,9002 bd2 ba1k sqftSkyline Square Condo, Falls Church, VA 22041For SaleMLS ID #VAFX2333724, Susan Oh, Giant Realty, Inc.. Bright MLS
- $195,0001 bd1 ba804 sqft3245 Rio Dr APT 813, Falls Church, VA 22041For SaleMLS ID #VAFX2348760, Aaron Scruggs, Washington Fine Properties, LLC. Bright MLS
- $245,0002 bd1 ba1k sqftThe Carlton, Arlington, VA 22204For SaleMLS ID #VAAR2079136, Robin Rice, Compass. Bright MLS
- $220,000-- bd1 ba485 sqft1200 N Nash St APT 565, Arlington, VA 22209For SaleMLS ID #VAAR2081714, Keri Shull, EXP Realty, LLC. Bright MLS
- $245,000-- bd1 ba542 sqftHyde Park, Arlington, VA 22203For SaleMLS ID #VAAR2081634, Michelle Palomo, Samson Properties. Bright MLS
- $273,9002 bd2 ba1k sqftSentinel Of Landmark, Alexandria, VA 22304For SaleMLS ID #VAAX2067338, Ronald Riddell, Promax Management, Inc.. Bright MLS
- $289,9991 bd2 ba927 sqft5300 Columbia Pike APT 714, Arlington, VA 22204For SaleMLS ID #VAAR2080670, Daniele Yeonas, Berkshire Hathaway HomeServices PenFed Realty. Bright MLS
- $275,0001 bd2 ba930 sqftPlace One, Alexandria, VA 22304For SaleMLS ID #VAAX2064716, Lisa Thurston, Keller Williams Realty. Bright MLS
- $289,0001 bd2 ba930 sqftPlace One, Alexandria, VA 22304For SaleMLS ID #VAAX2067510, Laura Schwartz, Real Broker, LLC. Bright MLS
- $231,0001 bd1 ba862 sqftIdylwood Towers Condo, Falls Church, VA 22043For SaleMLS ID #VAFX2339480, Viktar Kutsevich, Samson Properties. Bright MLS
- $249,0001 bd1 ba716 sqftThe Cavendish, Arlington, VA 22202For SaleMLS ID #VAAR2076212, William Wu, Samson Properties. Bright MLS
- $249,9001 bd1 ba921 sqftThe Elizabeth, Chevy Chase, MD 20815For SaleMLS ID #MDMC2261426, Patrick E Reardon, EJF Real Estate Services. Bright MLS
- $289,0002 bd2 ba1k sqftSentinel Of Landmark, Alexandria, VA 22304For SaleMLS ID #VAAX2067106, Martha Floyd, Corcoran McEnearney. Bright MLS
- $289,0002 bd2 ba1k sqft6300 Stevenson Ave APT 312, Alexandria, VA 22304For SaleMLS ID #VAAX2066564, Ayisha Khalid, Long & Foster Real Estate, Inc.. Bright MLS
- $290,0002 bd1 ba1k sqft4600 S Four Mile Run Dr APT 1228, Arlington, VA 22204For SaleMLS ID #VAAR2072500, Sandra P. Reardon, Serhant. Bright MLS
