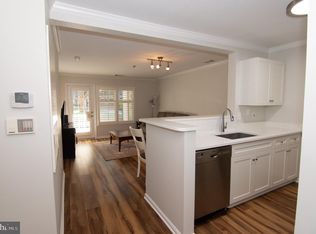
Discover this beautifully refreshed 1-bedroom, 1-bath condo tucked away between Skyline Square and Skyline Towers, ideally situated at the crossroads of Falls Church, Alexandria, and Arlington. This inviting main-level residence offers an abundance of natural light, a comfortable layout, and a spacious private patio overlooking greenery—perfect for enjoying your morning coffee, relaxing outdoors, or unwinding after a long day. Recent updates include brand-new flooring, baseboards, and fresh paint throughout, creating a bright, clean, and modern feel. Additional features include recessed lighting, an in-unit washer and dryer, fire place, assigned underground garage parking, and a separate storage unit for added convenience. Enjoy the benefits of a pet-friendly community offering a variety of amenities, including an outdoor swimming pool, fitness center, dog park, and bicycle storage. The condo fee also includes water. Location is everything! Enjoy easy access to Trader Joe’s, Giant, Target, Best Buy, restaurants, shopping, and everyday essentials. Commuters will appreciate the convenient proximity to I-395, I-495, the Pentagon, Old Town Alexandria, and Washington, DC. Public transportation is easily accessible. Offering the perfect combination of comfort, convenience, and accessibility, this move-in-ready condo is an excellent opportunity to enjoy low-maintenance living in a highly convenient Northern Virginia location. Don’t miss your opportunity to discover this tucked-away gem! Listing agent is the property owner and a licensed real estate agent in VA.
For sale
$294,999
5563 Seminary Rd APT 114, Falls Church, VA 22041
1beds
691sqft
Condominium
Built in 1997
-- sqft lot
$-- Zestimate®
$427/sqft
$393/mo HOA
What's special
Inviting main-level residenceFresh paint throughoutOutdoor swimming poolAbundance of natural lightRecessed lightingBrand-new flooringDog park
- --
- on Zillow
- 63
- views
- 14
- saves
Zillow last checked:
Listing updated:
Listed by:
Cesar Bula 484-866-1983,
Samson Properties 7033788810
Source: Bright MLS,MLS#: VAFX2350198
Facts & features
Interior
Bedrooms & bathrooms
- Bedrooms: 1
- Bathrooms: 1
- Full bathrooms: 1
- Main level bathrooms: 1
- Main level bedrooms: 1
Heating
- Heat Pump, Natural Gas
Cooling
- Central Air, Electric
Appliances
- Included: Microwave, Dishwasher, Disposal, Washer/Dryer Stacked, Oven/Range - Gas, Refrigerator, Stainless Steel Appliance(s), Water Heater, Gas Water Heater
- Laundry: In Unit
Features
- Combination Kitchen/Living, Open Floorplan, Dry Wall
- Has basement: No
- Number of fireplaces: 1
Interior area
- Total structure area: 691
- Total interior livable area: 691 sqft
- Finished area above ground: 691
Video & virtual tour
Property
Parking
- Total spaces: 1
- Parking features: Basement, Attached
- Attached garage spaces: 1
Accessibility
- Accessibility features: None
Features
- Levels: Four
- Stories: 4
- Pool features: Community
Details
- Additional structures: Above Grade
- Parcel number: 0623 12N 1001
- Zoning: 402
- Special conditions: Standard
Construction
Type & style
- Home type: Condo
- Architectural style: Contemporary
- Property subtype: Condominium
- Attached to another structure: Yes
Materials
- Other
Condition
- Excellent
- New construction: No
- Year built: 1997
Utilities & green energy
- Sewer: Public Sewer
- Water: Public
- Utilities for property: Cable Connected, Electricity Available
Community & HOA
Community
- Condo and coop fee: $393 monthly
- Subdivision: Savoy Park Condominiums
HOA
- Has HOA: No
- Amenities included: Clubhouse, Common Grounds, Elevator(s), Fitness Center, Storage, Pool
- Services included: Common Area Maintenance, Maintenance Structure, Maintenance Grounds, Parking Fee, Pool(s), Reserve Funds, Sewer, Snow Removal, Trash, Water
Location
- Region: Falls Church
Financial & listing details
- Price per square foot: $427/sqft
- Tax assessed value: $334,900
- Annual tax amount: $3,864
- Date on market: 11/12/2026
- Listing agreement: Exclusive Right To Sell
- Listing terms: Cash,FHA,VA Loan,Conventional
- Ownership: Condominium
Estimated market value
Not available
Estimated sales range
Not available
Not available
Price history
| Date | Event | Price |
|---|---|---|
| 11/12/2026 | Listed for sale | $294,999+34.1%$427/sqft |
Source:  Bright MLS #VAFX2350198 Report a problem | ||
| 3/8/2021 | Listing removed | -- |
Source: Owner Report a problem | ||
| 10/26/2020 | Sold | $220,000-4.3%$318/sqft |
Source: Public Record Report a problem | ||
| 9/4/2020 | Listed for sale | $230,000+14.1%$333/sqft |
Source: Owner Report a problem | ||
| 3/31/2016 | Sold | $201,500-1%$292/sqft |
Source: Public Record Report a problem | ||
| 1/14/2016 | Listed for sale | $203,500+91.1%$295/sqft |
Source: Weichert Realtors #FX9552111 Report a problem | ||
| 12/13/2015 | Listing removed | $1,475$2/sqft |
Source: Weichert Realtors #FX9500512 Report a problem | ||
| 10/20/2015 | Listed for rent | $1,475$2/sqft |
Source: Weichert Realtors #FX9500512 Report a problem | ||
| 11/10/1997 | Sold | $106,500$154/sqft |
Source: Public Record Report a problem | ||
Public tax history
| Year | Property taxes | Tax assessment |
|---|---|---|
| 2026 | $3,421 +1.8% | $296,590 +2% |
| 2025 | $3,361 +5.8% | $290,770 +6% |
| 2024 | $3,178 +6.8% | $274,310 +4% |
| 2023 | $2,977 +9.5% | $263,760 +11% |
| 2022 | $2,717 | $237,620 +1% |
| 2021 | -- | $235,270 +7% |
| 2020 | $2,602 +6% | $219,880 +6% |
| 2019 | $2,455 +4% | $207,430 +4% |
| 2018 | $2,360 +1.9% | $199,450 |
| 2017 | $2,316 -1.9% | $199,450 -2.1% |
| 2016 | $2,360 +6.9% | $203,700 +3% |
| 2015 | $2,207 +10.5% | $197,770 +10.2% |
| 2014 | $1,998 | $179,430 -5% |
| 2013 | -- | $188,870 |
| 2012 | -- | $188,870 |
| 2011 | -- | $188,870 |
| 2010 | -- | $188,870 -10% |
| 2009 | -- | $209,850 -9% |
| 2008 | -- | $230,600 -7.9% |
| 2007 | -- | $250,450 +108.6% |
| 2003 | -- | $120,065 +16.4% |
| 2002 | -- | $103,160 |
Find assessor info on the county website
Monthly payment
Est. payment
Payment breakdown
Explore the cost of this home by adjusting the details. Changes won't be saved.Climate risks
Neighborhood: 22041
Nearby schools
Schools provided by the listing agent
- District: Fairfax County Public Schools
Source: Bright MLS. This data may not be complete. We recommend contacting the local school district to confirm school assignments for this home.
- $250,0001 bd1 ba909 sqft5505 Seminary Rd APT 107N, Falls Church, VA 22041For Sale
- $429,0002 bd2 ba1.1k sqft5505 Seminary Rd APT 2201N, Falls Church, VA 22041Sold
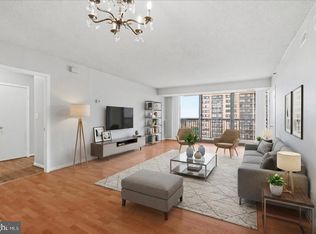
- $359,9002 bd2 ba1k sqft5505 Seminary Rd APT 2203N, Falls Church, VA 22041For Sale
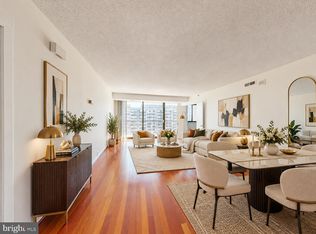
- $2,5002 bd2 ba1k sqft5505 Seminary Rd APT 2403N, Falls Church, VA 22041For Rent
Similar homes
- $285,0001 bd1 ba644 sqftSavoy Park Condo, Falls Church, VA 22041For Sale
 MLS ID #VAFX2349922, Pat Brosnan, Keller Williams Realty. Bright MLS
- $290,0001 bd1 ba956 sqft5501 Seminary Rd APT 2413S, Falls Church, VA 22041For Sale By Owner
- $315,0001 bd1 ba951 sqft3705 S George Mason Dr APT 2216S, Falls Church, VA 22041For Sale
 MLS ID #VAFX2348140, Tor Bahadery, Address. Bright MLS
- $250,0001 bd1 ba909 sqftSkyline Square, Falls Church, VA 22041For SaleMLS ID #VAFX2348524, Jessica Spanos-Dennis, McLean Realty Group, LLC. Bright MLS
- $254,9001 bd1 ba756 sqftSkyline Plaza N Condo, Falls Church, VA 22041For SaleMLS ID #VAFX2348530, TAZEEN QUDSI, Berkshire Hathaway HomeServices PenFed Realty. Bright MLS
- $280,0001 bd1 ba956 sqft3705 S George Mason Dr APT 2002S, Falls Church, VA 22041For SaleMLS ID #VAFX2341116, Elena Gorbounova, RE/MAX Allegiance. Bright MLS
- $315,0001 bd1 ba956 sqftSkyline Plaza South Cond, Falls Church, VA 22041For SaleMLS ID #VAFX2341364, Chris Craddock, EXP Realty, LLC. Bright MLS
- $270,0001 bd1 ba821 sqftSkyline Plaza South Cond, Falls Church, VA 22041For SaleMLS ID #VAFX2317370, Mitch Curtis, KW United. Bright MLS
- $260,0001 bd1 ba756 sqftSkyline Plaza N Condo, Falls Church, VA 22041For SaleMLS ID #VAFX2323102, Akhtar Yusufi, Key Realty Group I LLC. Bright MLS
- $273,0001 bd1 ba760 sqftRegency At Bailey's Crossroads, Falls Church, VA 22041For SaleMLS ID #VAFX2341766, Natalie Roy, KW Metro Center. Bright MLS
- $259,0002 bd1 ba765 sqft806 S Arlington Mill Dr APT 203, Arlington, VA 22204For SaleMLS ID #VAAR2082050, Mr. Jaime Alvarez, Samson Properties. Bright MLS
- $260,0002 bd1 ba905 sqftWestbriar, Alexandria, VA 22311For SaleMLS ID #VAFX2348906, Mazlu Rahman, RE/MAX Galaxy. Bright MLS
- $299,9001 bd1 ba724 sqftPalazzo At Park Center, Alexandria, VA 22311For SaleMLS ID #VAAX2066614, Jean-Rodolphe de La Haye, Compass. Bright MLS
- $247,5001 bd1 ba956 sqft3701 S George Mason Dr Unit 1602, Falls Church, VA 22041For SaleMLS ID #VAFX2338616, Neyla Brown, Keller Williams Realty. Bright MLS
- $285,0001 bd1 ba639 sqftPointe At Park C, Alexandria, VA 22302For SaleMLS ID #VAAX2067924, Frank Chavez, Realty Advantage of Maryland LLC. Bright MLS
- $299,0001 bd1 ba726 sqftPalazzo At Park Center, Alexandria, VA 22311For SaleMLS ID #VAAX2067572, Alex Turcan, Pearson Smith Realty, LLC. Bright MLS
- $305,0001 bd1 ba715 sqft3101 N North Hampton Dr #606, Alexandria, VA 22302For SaleMLS ID #VAAX2067214, Manizha Hayat Hayat, Samson Properties. Bright MLS
- $249,9002 bd1 ba977 sqftMayflower Square, Alexandria, VA 22312For SaleMLS ID #VAAX2068272, Carolina Ampuero, Spring Hill Real Estate, LLC.. Bright MLS
- $289,9001 bd1 ba673 sqftHeatherlea, Arlington, VA 22206For SaleMLS ID #VAAR2081378, Fay Sirimas, Pearson Smith Realty, LLC. Bright MLS
- $290,0001 bd1 ba856 sqftCentury South, Arlington, VA 22204For SaleMLS ID #VAAR2081428, Courtney DeVries, Corcoran McEnearney. Bright MLS
