Skip main navigation
Sold for $950,000
  • $950,000

    5505 Strathmore Dr, Raleigh, NC 27613

    4beds
    4,256sqft
    Single Family Residence, Residential
    Built in 2010
    1.82 Acres Lot
    $932,300 Zestimate®
    $223/sqft
    $4,030 Estimated rent

    Home value

    $932,300

    $886,000 - $979,000

    $4,030/mo

    Zestimate® history
    Loading...

    Owner options

    List your home for rent

    $4,030/mo

    Rent Zestimate®

    Find your next renter with Zillow Rental Manager. Plus, with online applications, you can quickly screen prospective tenants – for free.

    Learn more

    $4,030/mo

    Rent Zestimate®

    Refinance and save

    $5,682/mo

    Est. payment

    Refinancing to a lower rate could help reduce your monthly payments and save thousands over the life of the loan.

    See today's rates

    $5,682/mo

    Est. payment

    Explore your selling options

    Work with a Zillow partner agent

    Leverage their expertise and Zillow's premium Showcase listings to get your home seen by more buyers.

    Get started

    List with your own agent

    Get your home in front of millions of buyers by listing it on Zillow.

    Learn how to do it

    Sell it yourself

    Take full control of how buyers see your home on Zillow by listing For Sale by Owner (FSBO).

    List your home

    What's special

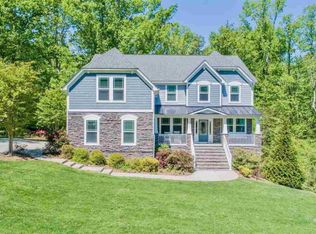
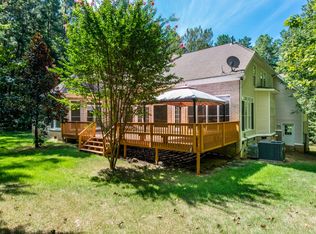
    Architect-designed and full of character, this Sarah Susanka Craftsman is a true jewel box tucked away on 1.8 private wooded acres in Raleigh. Thoughtfully crafted with exceptional attention to detail, the home showcases solid oak floors with Brazilian cherry inlay, rich stained trim, custom built-ins, and timeless architectural elements throughout. The spacious layout offers over 4,000 sqft of living space with 4 bedrooms and 4 full baths, including a first-floor guest suite and a finished daylight basement with full bath - ideal for guests, recreation, or additional living space. The kitchen blends beauty and function with granite countertops, stainless steel appliances, a gas cooktop, glass tile backsplash, and walk-in pantry. Signature design moments - like the charming window seat, built-in shelving, and statement fireplace - create warmth, character, and inviting spaces throughout the home. Outdoor living shines with a welcoming covered front porch, screened porch, and deck overlooking the fenced backyard and peaceful wooded surroundings - perfect for relaxing or entertaining. Additional highlights include a Generac generator, oversized driveway, Hubbardton Forge hand-crafted light fixtures, and an unfinished room over the 2-car garage offering potential for future expansion. A rare opportunity to own a distinctive, architecturally inspired home where craftsmanship, comfort, and natural beauty come together beautifully.

    Zillow last checked:

    Listing updated:

    Listed by:

    Lee Goldstein 919-621-2911,

    Intrust Realty, Inc.,

    Caroline Rose McLean 919-745-7114,

    Intrust Realty, Inc.

    Bought with:

    Tina Caul, 267133

    EXP Realty LLC

    Alex McAvoy, 354271

    eXp Realty, LLC - C

    Source: Doorify MLS,MLS#: 10153081MLS Logo

    Facts & features

    Interior

    Bedrooms & bathrooms
    • Bedrooms: 4
    • Bathrooms: 4
    • Full bathrooms: 4
    Heating
    • Fireplace(s), Forced Air, Heat Pump, Propane
    Cooling
    • Ceiling Fan(s), Central Air, Dual
    Appliances
    • Included: Dishwasher, Electric Water Heater, Exhaust Fan, Gas Cooktop, Microwave, Oven, Stainless Steel Appliance(s)
    • Laundry: Inside, Laundry Room, Upper Level
    Features
    • Bathtub/Shower Combination, Bookcases, Built-in Features, Ceiling Fan(s), Double Vanity, Dual Closets, Entrance Foyer, Granite Counters, Pantry, Recessed Lighting, Shower Only, Smooth Ceilings, Storage, Tray Ceiling(s), Walk-In Closet(s), Walk-In Shower, Water Closet
    • Flooring: Vinyl, Tile, Wood
    • Windows: Insulated Windows
    • Basement: Daylight, Exterior Entry, Finished, Heated, Interior Entry, Partially Finished, Storage Space, Unfinished
    • Number of fireplaces: 1
    • Fireplace features: Gas Log, Living Room
    • Common walls with other units/homes: No Common Walls
    Interior area
    • Total structure area: 4,256
    • Total interior livable area: 4,256 sqft
    • Finished area above ground: 2,998
    • Finished area below ground: 1,258

    Property

    Parking
    • Total spaces: 2
    • Parking features: Attached, Concrete, Driveway, Garage, Garage Faces Front, Oversized
    • Attached garage spaces: 2
    Features
    • Levels: Three Or More, Two
    • Patio & porch: Covered, Deck, Front Porch, Porch, Rear Porch, Screened, Side Porch
    • Exterior features: Fenced Yard, Private Yard, Rain Gutters
    • Pool features: None
    • Spa features: None
    • Fencing: Back Yard, Fenced, Full, Wood
    • Has view: Yes
    • View description: Neighborhood, Trees/Woods
    Lot
    • Size: 1.82 Acres
    • Features: Back Yard, Hardwood Trees, Landscaped, Private, Wooded
    Details
    • Additional structures: Pergola
    • Parcel number: 195147
    • Zoning: RD
    • Special conditions: Standard

    Construction

    Type & style
    • Home type: SingleFamily
    • Architectural style: Craftsman
    • Property subtype: Single Family Residence, Residential
    Materials
    • Fiber Cement, HardiPlank Type, Stone
    • Foundation: Slab
    • Roof: Shingle
    Condition
    • New construction: No
    • Year built: 2010

    Utilities & green energy

    • Sewer: Septic Tank
    • Water: Private, Well
    • Utilities for property: Electricity Connected, Septic Connected, Propane

    Community & neighborhood

    Community
    • Community features: Street Lights, Suburban
    Location
    • Region: Raleigh
    • Subdivision: Mayfair

    Other

    Other facts
    • Road surface type: Asphalt, Paved

    Price history

    DateEventPrice
    5/22/2026Sold$950,000$223/sqft
    Source: Doorify MLS #10153081 Report a problem
    4/8/2026Pending sale$950,000$223/sqft
    Source: Doorify MLS #10153081 Report a problem
    3/16/2026Listed for sale$950,000+90%$223/sqft
    Source: Doorify MLS #10153081 Report a problem
    3/2/2015Sold$499,900+2%$117/sqft
    Source: Doorify MLS #1987654 Report a problem
    2/9/2015Pending sale$489,900$115/sqft
    Source: InTrust Realty #1987654 Report a problem
    1/29/2015Listed for sale$489,900+366.6%$115/sqft
    Source: InTrust Realty #1987654 Report a problem
    7/22/2009Sold$105,000$25/sqft
    Source: Public Record Report a problem

    Public tax history

    YearProperty taxesTax assessment
    2025$5,768 +5.7%$851,451 +51.5%
    2024$5,455 +5.9%$561,981
    2023$5,149 +8.5%$561,981
    2022$4,747 $561,981
    2021$4,747 +1.2%$561,981
    2020$4,691 $561,981
    2019$4,691 -3.3%$561,981 +5.7%
    2018$4,850 -2.2%$531,871
    2017$4,958 +3%$531,871
    2016$4,812 $531,871 +1.1%
    2015$4,812 -4.6%$526,189
    2014$5,042 $526,189
    2013-- $526,189
    2012-- $526,189
    2011$4,517 +486.7%$526,189 +483.2%
    2010$770 +2.2%$90,219 -2.3%
    2009$753 $92,323
    2008$753 +307.5%$92,323 +354.2%
    2007$185 $20,328
    2006$185 $20,328
    2005$185 +4.2%$20,328
    2004$177 $20,328

    Find assessor info on the county website

    Neighborhood: 27613

    Nearby schools

    GreatSchools rating
    Schools provided by the listing agent
    • Elementary: Durham - Spring Valley Elementary School
    • Middle: Durham - Neal
    • High: Durham - Southern

    Source: Doorify MLS. This data may not be complete. We recommend contacting the local school district to confirm school assignments for this home.

    Get a cash offer in 3 minutes
    Find out how much your home could sell for in as little as 3 minutes with a no-obligation cash offer.
    Estimated market value
    $932,300
    Get a cash offer in 3 minutes
    Find out how much your home could sell for in as little as 3 minutes with a no-obligation cash offer.
    Estimated market value
    $932,300