Experience luxury living and unmatched privacy in this custom-built Raleigh estate nestled on nearly two acres of tree-lined serenity. A long drive leads to an elegant home featuring a 3-car garage, with a dedicated EV charger, plus an oversized attached garage/RV/boat bay, perfect for extra vehicles or storage or your very own golf simulator to enjoy!
Inside, the thoughtfully designed layout offers a first-floor primary suite with a spa-inspired bath showcasing a dual master shower with rainfall and body sprayers, and an additional first-floor guest suite for effortless convenience. The chef's kitchen impresses with soft-close cabinetry, granite countertops, a walk-in pantry, and coffered ceilings that flow into the formal dining room.
Enjoy multiple spaces for work and play, including two expansive bonus/media rooms and abundant walk-in attic storage. Relax outdoors on the screened porch with fireplace and TV mount, overlooking your private wooded backdrop.
Every detail has been meticulously considered, from custom wood shutters and a whole-home sound system, to surveillance cameras, a security system, and a completely sealed crawlspace. This home also features a central vacuum.
Luxury, privacy, and functionality unite in this exceptional Raleigh property, an ideal retreat just minutes from city conveniences.
Sold for $1,142,500
$1,142,500
5509 Strathmore Dr, Raleigh, NC 27613
4beds
4,757sqft
Single Family Residence
Built in 2013
1.82 Acres Lot
$1,129,100 Zestimate®
$240/sqft
$5,043 Estimated rent
Home value
$1,129,100
$1.06M - $1.21M
$5,043/mo
Zestimate® history
Owner options
List your home for rent
$5,043/mo
Rent Zestimate®
Find your next renter with Zillow Rental Manager. Plus, with online applications, you can quickly screen prospective tenants – for free.
$5,043/mo
Rent Zestimate®
Refinance and save
$7,063/mo
Est. payment
Refinancing to a lower rate could help reduce your monthly payments and save thousands over the life of the loan.
$7,063/mo
Est. payment
Explore your selling options
Work with a Zillow partner agent
Leverage their expertise and Zillow's premium Showcase listings to get your home seen by more buyers.
Get startedList with your own agent
Get your home in front of millions of buyers by listing it on Zillow.
Learn how to do itSell it yourself
Take full control of how buyers see your home on Zillow by listing For Sale by Owner (FSBO).
List your homeWhat's special
Custom wood shuttersCoffered ceilingsPrivate wooded backdropSpa-inspired bathGranite countertopsWalk-in pantryWalk-in attic storage
Zillow last checked:
Listing updated:
Listed by:
Matt Perry 919-789-1635,
Keller Williams Elite Realty
Bought with:
Cindi Honeycutt, 294963
Keller Williams Realty
Source: Doorify MLS,MLS#: 10129937
Facts & features
Interior
Bedrooms & bathrooms
- Bedrooms: 4
- Bathrooms: 5
- Full bathrooms: 4
- 1/2 bathrooms: 1
- Main level bathrooms: 2
Primary bedroom
- Level: Main
- Area: 299.18 Square Feet
- Dimensions: 15.11 x 19.8
Bedroom 2
- Level: Main
- Area: 257.77 Square Feet
- Dimensions: 14.9 x 17.3
Bedroom 3
- Level: Second
- Area: 187.66 Square Feet
- Dimensions: 14.11 x 13.3
Bedroom 4
- Level: Second
- Area: 289.44 Square Feet
- Dimensions: 14.4 x 20.1
Bonus room
- Description: Room 1
- Level: Second
- Area: 476.71 Square Feet
- Dimensions: 19.3 x 24.7
Breakfast room
- Level: Main
- Area: 137.06 Square Feet
- Dimensions: 15.4 x 8.9
Dining room
- Level: Main
- Area: 257.77 Square Feet
- Dimensions: 14.9 x 17.3
Other
- Level: Main
- Area: 141.11 Square Feet
- Dimensions: 10.3 x 13.7
Kitchen
- Level: Main
- Area: 244.86 Square Feet
- Dimensions: 15.4 x 15.9
Laundry
- Level: Main
- Area: 65.34 Square Feet
- Dimensions: 9.9 x 6.6
Living room
- Level: Main
- Area: 446.93 Square Feet
- Dimensions: 18.7 x 23.9
Office
- Level: Main
- Area: 201.48 Square Feet
- Dimensions: 13.8 x 14.6
Other
- Description: Pantry
- Level: Main
- Area: 47.58 Square Feet
- Dimensions: 7.8 x 6.1
Other
- Description: Room 2
- Level: Second
- Area: 63.18 Square Feet
- Dimensions: 8.1 x 7.8
Other
- Description: Attic 2
- Level: Second
- Area: 424.76 Square Feet
- Dimensions: 14.8 x 28.7
Other
- Description: Room 3
- Level: Second
- Area: 262.71 Square Feet
- Dimensions: 18.9 x 13.9
Other
- Description: Room 3
- Level: Second
- Area: 299.04 Square Feet
- Dimensions: 17.8 x 16.8
Other
- Description: Attic 1
- Level: Second
- Area: 743.09 Square Feet
- Dimensions: 19 x 39.11
Heating
- Other, Propane
Cooling
- Central Air, Ceiling Fan(s), Dual, Electric, Gas
Appliances
- Included: Bar Fridge, Built-In Gas Range, Built-In Electric Oven, Convection Oven, Dryer, Disposal, Dishwasher, Exhaust Fan, ENERGY STAR Qualified Appliances, Electric Water Heater, Gas Water Heater, Ice Maker, Microwave, Oven, Propane Cooktop, Refrigerator, Range Hood, Self Cleaning Oven, Stainless Steel Appliance(s), Tankless Water Heater, Vented Exhaust Fan, Washer, Washer/Dryer, Warming Drawer, Water Heater, Wine Refrigerator, Water Softener Owned, Propane Water Heater, Wall Oven
- Laundry: Electric Dryer Hookup, Inside, Laundry Room, Main Level, Sink
Features
- Ceiling Fan(s), Coffered Ceiling(s), Central Vacuum, Granite Counters, Pantry, Tray Ceiling(s), Walk-In Closet(s), Butler's Pantry
- Flooring: Carpet, Hardwood, Tile, Wood
- Windows: Plantation Shutters
- Basement: Crawl Space
- Number of fireplaces: 2
- Fireplace features: Living Room, Outside
Interior area
- Total structure area: 4,757
- Total interior livable area: 4,757 sqft
- Finished area above ground: 4,757
- Finished area below ground: 0
Property
Parking
- Total spaces: 6
- Parking features: Attached, Detached, Electric Vehicle Charging Station(s), Garage Faces Front, Garage Faces Side, Garage, Inside Entrance, Kitchen Level, RV Garage
- Garage spaces: 4
- Uncovered spaces: 2
Features
- Levels: Two
- Stories: 2
- Patio & porch: Deck, Enclosed, Front Porch, Porch, Rear Porch, Screened
- Exterior features: Lighting, Private Yard, Smart Camera(s)/Recording, Smart Irrigation, Fenced Yard
- Fencing: Back Yard,Other
Lot
- Size: 1.82 Acres
- Features: Hardwood Trees, Partially Cleared
Details
- Parcel number: 0880166395
- Zoning: 1262959
- Special conditions: Standard
- Other equipment: Fuel Tank(s), Irrigation Equipment
Construction
Type & style
- Home type: SingleFamily
- Architectural style: Transitional
- Property subtype: Single Family Residence
Materials
- Brick, Stone
- Foundation: Crawlspace
- Roof: Shingle
Condition
- New construction: No
- Year built: 2013
Utilities & green energy
- Sewer: Holding Tank, Other, Septic Tank
- Water: Community Water
- Utilities for property: Cable Available, Cable Connected, Electricity Connected, Propane, Water Connected, Septic Connected
Green energy
- Energy efficient items: Thermostat
Community & HOA
Community
- Features: Street Lights
- Security: Carbon Monoxide Detector(s), Fire Alarm, Smoke Detector(s), Security System Owned, Security System
- Subdivision: Mayfair
HOA
- Has HOA: No
Location
- Region: Raleigh
Financial & listing details
- Price per square foot: $240/sqft
- Tax assessed value: $1,262,959
- Annual tax amount: $6,307
- Date on market: 10/27/2025
- Listing agreement: Exclusive Right To Sell
- Listing terms: Cash,Conventional,FHA,VA Loan
Price history
| Date | Event | Price |
|---|---|---|
| 12/15/2025 | Sold | $1,142,500-0.7%$240/sqft |
Source:  Doorify MLS #10129937 Report a problem Doorify MLS #10129937 Report a problem | ||
| 11/10/2025 | Pending sale | $1,150,000$242/sqft |
Source: Doorify MLS #10129937 Report a problem | ||
| 10/27/2025 | Listed for sale | $1,150,000+72.9%$242/sqft |
Source: Doorify MLS #10129937 Report a problem | ||
| 7/19/2016 | Sold | $665,000-3.6%$140/sqft |
Source: Public Record Report a problem | ||
| 7/9/2016 | Pending sale | $689,900$145/sqft |
Source: Hodge & Kittrell Sotheby's International Realty #2072280 Report a problem | ||
| 6/9/2016 | Listed for sale | $689,900+693%$145/sqft |
Source: Hodge & Kittrell Sotheby's International Realty #2072280 Report a problem | ||
| 4/24/2013 | Sold | $87,000$18/sqft |
Source: Public Record Report a problem | ||
Public tax history
| Year | Property taxes | Tax assessment |
|---|---|---|
| 2025 | $8,518 +31.7% | $1,262,959 +90.6% |
| 2024 | $6,467 +6.1% | $662,651 |
| 2023 | $6,094 +8.9% | $662,651 |
| 2022 | $5,597 | $662,651 |
| 2021 | $5,597 +1.2% | $662,651 |
| 2020 | $5,531 | $662,651 |
| 2019 | $5,531 -2.8% | $662,651 +0.9% |
| 2018 | $5,690 -6.4% | $656,450 |
| 2017 | $6,082 +3.1% | $656,450 |
| 2016 | $5,901 | $656,450 +1.9% |
| 2015 | $5,901 +36.2% | $644,107 +38.5% |
| 2014 | $4,332 | $464,961 +408.2% |
| 2013 | -- | $91,497 |
| 2012 | -- | $91,497 |
| 2011 | $785 +0.6% | $91,497 |
| 2010 | $781 +4.6% | $91,497 |
| 2009 | $746 | $91,497 |
| 2008 | $746 +303.9% | $91,497 +350.1% |
| 2007 | $185 | $20,328 |
| 2006 | $185 | $20,328 |
| 2005 | $185 +4.2% | $20,328 |
| 2004 | $177 | $20,328 |
Find assessor info on the county website
Neighborhood: 27613
Nearby homes
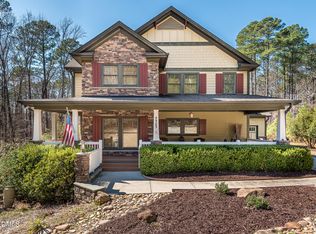
- $950,0004 bd4 ba4.2k sqft5505 Strathmore Dr, Raleigh, NC 27613Sold
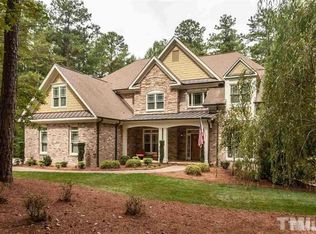
- $1,125,7004 bd5 ba5k sqft5515 Strathmore Dr, Raleigh, NC 27613Off Market
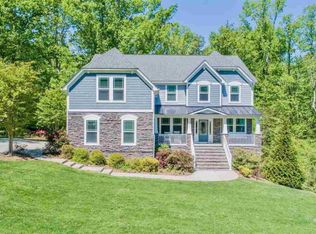
- $853,6003 bd4 ba3.9k sqft1309 Kintail Dr, Raleigh, NC 27613Off Market
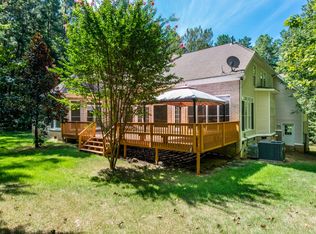
- $826,9004 bd4 ba3.8k sqft6903 Wexford Woods Trl, Raleigh, NC 27613Off Market
- $1,150,0004 bd4 ba5.3k sqft1206 Stanridge Dr, Raleigh, NC 27613Coming Soon
- $776,1004 bd3 ba3k sqft5512 Strathmore Dr, Raleigh, NC 27613Off Market
- $1,370,7005 bd3 ba5.9k sqft5521 Strathmore Dr, Raleigh, NC 27613Off Market
- $707,7003 bd2 ba2.7k sqft1210 Stanridge Dr, Raleigh, NC 27613Off Market
Nearby schools
GreatSchools rating
- 5/10Spring Valley Elementary SchoolGrades: PK-5Distance: 5.1 mi
- 5/10Neal MiddleGrades: 6-8Distance: 3.4 mi
- 2/10Southern School of Energy and SustainabilityGrades: 9-12Distance: 6.3 mi
Schools provided by the listing agent
- Elementary: Durham - Spring Valley Elementary School
- Middle: Durham - Neal Middle
- High: Durham - Southern School of Energy and Sustainability
Source: Doorify MLS. This data may not be complete. We recommend contacting the local school district to confirm school assignments for this home.
Get a cash offer in 3 minutes
Find out how much your home could sell for in as little as 3 minutes with a no-obligation cash offer.
Estimated market value
$1,129,100
Get a cash offer in 3 minutes
Find out how much your home could sell for in as little as 3 minutes with a no-obligation cash offer.
Estimated market value
$1,129,100
- North Carolina
- Durham County
- Durham
- 27613
- 5509 Strathmore Dr
