Are you looking for a large family home in Olds? This 4- bedroom, well maintained Bi- Level has been lovingly cared for by it’s original owners, who are now offering it for sale. This property has many features, including RV Parking, a large garden plot and is mostly fenced. The Poly- B plumbing has recently been replaced, and the house boasts a storage room with ample shelving for canned goods, as well as a large deck for barbequing or just relaxing in those warmer months. It is located close to a green space where kids can go sledding in winter! The basement is a cosy space for family games nights and entertaining. Don’t miss the opportunity to make this your family home!
For sale
C$534,000
5506 S Silverthorn Rd, Olds, AB T4H 1C2
4beds
1,432sqft
Single Family Residence
Built in 1993
7,405 Square Feet Lot
$-- Zestimate®
C$373/sqft
C$-- HOA
What's special
Well maintained bi-levelRv parkingLarge garden plotMostly fenced
- 1 day
- 6
- 0
Zillow last checked:
Listing updated:
Listed by:
Merrell Dickie, Broker,
Royal Lepage Wildrose Real Estate
Source: courtesy of Pillar9 System,MLS®#: A2349015 Originating MLS®#: South Central
Originating MLS®#: South CentralFacts & features
Interior
Bedrooms & bathrooms
- Bedrooms: 4
- Bathrooms: 3
- Full bathrooms: 3
Other
- Level: Main
- Dimensions: 15`9" x 12`6"
Bedroom
- Level: Main
- Dimensions: 9`9" x 10`0"
Bedroom
- Level: Basement
- Dimensions: 10`8" x 10`9"
Bedroom
- Level: Basement
- Dimensions: 11`0" x 8`3"
Other
- Level: Main
- Dimensions: 5`10" x 10`9"
Other
- Level: Basement
- Dimensions: 5`4" x 7`8"
Other
- Level: Main
- Dimensions: 6`0" x 8`5"
Dining room
- Level: Main
- Dimensions: 12`5" x 11`3"
Other
- Level: Main
- Dimensions: 7`9" x 7`1"
Family room
- Level: Basement
- Dimensions: 15`0" x 16`8"
Other
- Level: Basement
- Dimensions: 9`2" x 11`1"
Game room
- Level: Basement
- Dimensions: 18`5" x 13`1"
Kitchen
- Level: Main
- Dimensions: 13`0" x 11`1"
Laundry
- Level: Main
- Dimensions: 6`6" x 10`9"
Living room
- Level: Main
- Dimensions: 14`10" x 17`7"
Storage
- Level: Basement
- Dimensions: 7`8" x 9`6"
Storage
- Level: Basement
- Dimensions: 7`8" x 4`4"
Storage
- Level: Basement
- Dimensions: 7`0" x 8`3"
Heating
- Forced Air, Natural Gas
Cooling
- None
Appliances
- Included: Dishwasher, Electric Stove, Garage Control(s), Refrigerator, Washer/Dryer
- Laundry: Main Level
Features
- Ceiling Fan(s), Kitchen Island, No Animal Home, No Smoking Home
- Flooring: Carpet, Linoleum
- Windows: Window Coverings
- Basement: Full
- Number of fireplaces: 1
- Fireplace features: Wood Burning
Interior area
- Total interior livable area: 1,432 sqft
- Finished area above ground: 1,432
- Finished area below ground: 1,346
Property
Parking
- Total spaces: 3
- Parking features: Double Garage Attached, RV Access/Parking
- Attached garage spaces: 2
Features
- Levels: One,Bi-Level
- Stories: 1
- Patio & porch: Deck
- Exterior features: Balcony, Garden
- Fencing: Partial
- Frontage length: 20.52M 67`4"
Lot
- Size: 7,405 Square Feet
- Features: Backs on to Park/Green Space, Few Trees, Garden, Low Maintenance Landscape
Details
- Parcel number: 113533256
- Zoning: R1
Construction
Type & style
- Home type: SingleFamily
- Property subtype: Single Family Residence
Materials
- Wood Frame
- Foundation: Wood
- Roof: Asphalt Shingle
Condition
- New construction: No
- Year built: 1993
Community & HOA
Community
- Features: Park
- Subdivision: NONE
HOA
- Has HOA: No
Location
- Region: Olds
Financial & listing details
- Price per square foot: C$373/sqft
- Date on market: 10/1/2026
- Inclusions: none
Price history
Price history is unavailable.
Public tax history
Tax history is unavailable.
Climate risks
Neighborhood: T4H
Nearby schools
GreatSchools rating
No schools nearby
We couldn't find any schools near this home.

Similar homes
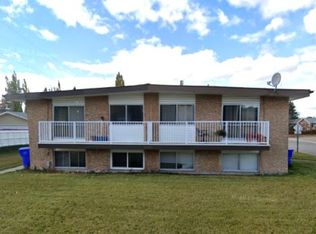
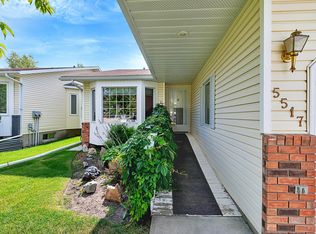
- C$529,9005 bd3 ba1.2k sqft5141 N 43rd St, Olds, AB T4H 1A8For Sale
 MLS ID #A2347266, A.J. Barkman, Associate Broker, Remax Aca Realty. courtesy of Pillar9 System
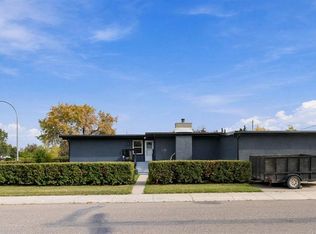
 - C$547,9004 bd3 ba1.6k sqft5350 E 57th Ave, Olds, AB T4H 1J4For Sale
 MLS ID #A2338671, Glenn Christiansen, Associate, Coldwell Banker Vision Realty. courtesy of Pillar9 System
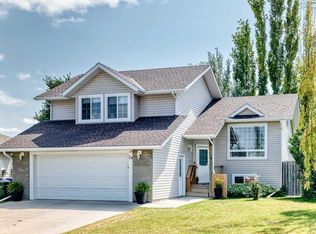
 - C$579,9004 bd3 ba1.3k sqft29 N Sierra Rd, Olds, AB T4H 1X2For Sale
 MLS ID #A2335538, Melissa Hammer, Associate, Century 21 Bravo Realty. courtesy of Pillar9 System
 - C$579,9004 bd3 ba1.3k sqft29 Sierra Rd, Olds, AB T4H 1X2For Sale
 Century 21 Canada
