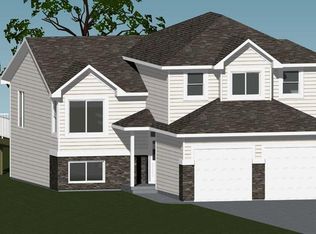
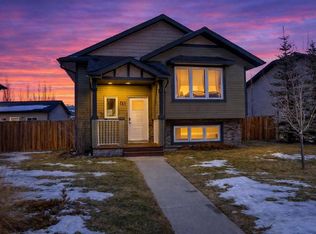
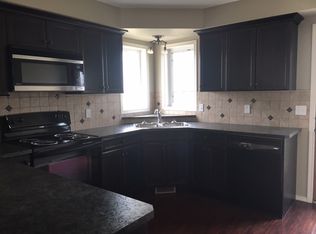
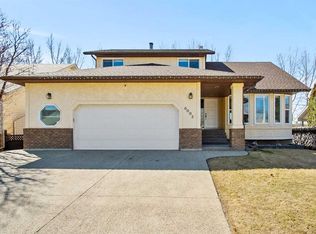
Visit REALTOR® website for additional information. WELCOME HOME! Located near NATURE’S 22 ACRE reserve, school, playground and wonderful walking paths. SIX BEDROOM HOME! Beautiful well kept property, wonderful yard and sunlight streaming in through lots of windows. This spacious home built in 2013 shows great! All the extras you could want in a new home. The main floor features a large open front entry way, vaulted ceiling, great room/kitchen and eating area, quartz countertops with breakfast bar, hardwood and tile flooring, gas fireplace, three bedrooms (1 currently used as office), including PRIMARY with a luxurious ensuite complete with walk-in closet, large soaker tub and separate shower, 4 piece main bath, and garden doors that opens onto a gorgeous covered upper deck. The basement is fully developed with in floor heating, large family room with gas fireplace, built in shelving with work station, three more bedrooms and a 4 piece bath. Additional extras include...Hot water on demand, gas stove, natural gas barbeque hook up, large windows, sandbox and chalk walls under deck, garden shed and low maintenance landscaping. A double attached heated garage completes the package. This spectacular home is located in "The Highlands' subdivision and is situated on a prime lot on a quiet cul-de-sac.
For sale
C$749,900
82 E Briegel Rd, Olds, AB T4H 0C9
6beds
1,641sqft
Single Family Residence
Built in 2013
0.45 Acres Lot
$-- Zestimate®
C$457/sqft
C$-- HOA
What's special
Six bedroom homeWonderful yardSpacious homeVaulted ceilingHardwood and tile flooringGas fireplaceWalk-in closet
- 1 day |
- 8 |
- 0 |
Zillow last checked:
Listing updated:
Listed by:
Jonathan David, Broker,
Pg Direct Realty Ltd.
Source: courtesy of Pillar9 System,MLS®#: A2314585 Originating MLS®#: Calgary
Originating MLS®#: CalgaryFacts & features
Interior
Bedrooms & bathrooms
- Bedrooms: 6
- Bathrooms: 3
- Full bathrooms: 3
Other
- Level: Main
- Dimensions: 7`11" x 11`11"
Bedroom
- Level: Main
- Dimensions: 12`0" x 10`5"
Bedroom
- Level: Main
- Dimensions: 10`6" x 9`11"
Bedroom
- Level: Basement
- Dimensions: 14`9" x 10`9"
Bedroom
- Level: Basement
- Dimensions: 10`7" x 10`4"
Bedroom
- Level: Basement
- Dimensions: 10`8" x 10`6"
Other
- Level: Main
- Dimensions: 8`5" x 6`11"
Other
- Level: Basement
- Dimensions: 8`1" x 6`9"
Other
- Level: Main
- Dimensions: 11`11" x 8`3"
Other
- Level: Main
- Dimensions: 6`11" x 3`11"
Dining room
- Level: Main
- Dimensions: 12`0" x 8`9"
Other
- Level: Main
- Dimensions: 8`2" x 5`4"
Family room
- Level: Basement
- Dimensions: 21`0" x 14`8"
Kitchen
- Level: Main
- Dimensions: 13`6" x 9`6"
Laundry
- Level: Basement
- Dimensions: 10`4" x 6`7"
Living room
- Level: Main
- Dimensions: 21`8" x 18`5"
Mud room
- Level: Main
- Dimensions: 9`11" x 7`6"
Other
- Level: Main
- Dimensions: 23`2" x 13`1"
Other
- Level: Main
- Dimensions: 15`1" x 8`1"
Storage
- Level: Basement
- Dimensions: 15`7" x 10`10"
Walk in closet
- Level: Main
- Dimensions: 7`11" x 7`0"
Heating
- Central
Cooling
- None
Appliances
- Included: Dishwasher, Electric Oven, Electric Range, Microwave, Refrigerator, Washer/Dryer, Water Softener
- Laundry: In Basement
Features
- Breakfast Bar, Built-in Features, Kitchen Island, Open Floorplan, Soaking Tub, Vaulted Ceiling(s)
- Flooring: Ceramic Tile, Hardwood
- Basement: Full
- Number of fireplaces: 2
- Fireplace features: Gas
Interior area
- Total interior livable area: 1,641 sqft
Property
Parking
- Total spaces: 7
- Parking features: Double Garage Attached
- Attached garage spaces: 2
Features
- Levels: One
- Stories: 1
- Patio & porch: Deck, Enclosed
- Exterior features: Private Yard
- Fencing: Fenced
- Frontage length: 12.45M 40`10"
Lot
- Size: 0.45 Acres
- Features: Cul-De-Sac, Few Trees, Landscaped, Rectangular Lot
Details
- Parcel number: 103660481
- Zoning: R1
Construction
Type & style
- Home type: SingleFamily
- Architectural style: Bungalow
- Property subtype: Single Family Residence
Materials
- Stone, Vinyl Siding
- Foundation: Concrete Perimeter
- Roof: Asphalt Shingle
Condition
- New construction: No
- Year built: 2013
Community & HOA
Community
- Features: Park, Playground, Sidewalks, Street Lights
- Subdivision: NONE
HOA
- Has HOA: No
Location
- Region: Olds
Financial & listing details
- Price per square foot: C$457/sqft
- Date on market: 5/26/2026
- Inclusions: Blinds and window coverings
Jonathan David, Broker
Jonathan David, Broker
(877) 709-0027
By pressing Contact Agent, you agree that the real estate professional identified above may call/text you about your search, which may involve use of automated means and pre-recorded/artificial voices. You don't need to consent as a condition of buying any property, goods, or services. Message/data rates may apply. You also agree to our Terms of Use. Zillow does not endorse any real estate professionals. We may share information about your recent and future site activity with your agent to help them understand what you're looking for in a home.
Price history
Price history is unavailable.
Public tax history
Tax history is unavailable.
Climate risks
Neighborhood: T4H
Nearby schools
GreatSchools rating
No schools nearby
We couldn't find any schools near this home.
- Alberta
- Division No. 6
- Olds
- T4H 0C9
- 82 E Briegel Rd
Nearby cities
Nearby zip codes
Other Olds Topics
