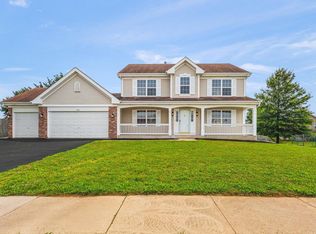
Located in desirable neighborhood this large 2 story sits on a huge corner lot & features all new siding, roof, gutters & newer windows!! The beautiful new front door welcomes you inside to a stunning 2 story LR w/hardwood floors, gas fpl, open staircase, large windows & overlooks the formal dining room. There's a spacious eat-in kitchen w/granite counters, SS appliances, & sliders to the rear patio & yard. You'll appreciate the main floor primary suite w/WIC & ensuite w/double vanity & full bath tub. There's also a 1st floor laundry & 1/2 bath. Upstairs are 2 additional bedrooms, full bath & loft area perfect for home office, play area or another hangout spot. The finished basement offers a huge family room, bonus room w/closet, full bath, & 2nd partially finished bonus room. Enjoy the summer days from the private patio w/pergola or around the firepit. Whole house fan for efficiency, 200amp electrical service, hot water heater '22, & garage doors are extra tall for bigger vehicles. Agent related.
For sale
$355,000
4996 Zenith Pkwy, Machesney Park, IL 61115
3beds
2,648sqft
Single Family Residence
Built in 1995
0.36 Acres Lot
$344,300 Zestimate®
$134/sqft
$-- HOA
What's special
Large windowsHuge corner lotSpacious eat-in kitchenOpen staircaseFormal dining roomNewer windowsGranite counters
- 2 days |
- 381 |
- 25 |
Zillow last checked:
Listing updated:
Listed by:
Teresa Skridla 815-988-7636,
Century 21 Affiliated
Source: NorthWest Illinois Alliance of REALTORS®,MLS#: 202605034
Facts & features
Interior
Bedrooms & bathrooms
- Bedrooms: 3
- Bathrooms: 4
- Full bathrooms: 3
- 1/2 bathrooms: 1
- Main level bathrooms: 2
- Main level bedrooms: 1
Primary bedroom
- Level: Main
- Area: 197.96
- Dimensions: 15.1 x 13.11
Bedroom 2
- Level: Upper
- Area: 150.96
- Dimensions: 13.6 x 11.1
Bedroom 3
- Level: Upper
- Area: 142.6
- Dimensions: 12.4 x 11.5
Dining room
- Level: Main
- Area: 146.41
- Dimensions: 12.1 x 12.1
Family room
- Level: Lower
- Area: 287.98
- Dimensions: 23.8 x 12.1
Kitchen
- Level: Main
- Area: 193.88
- Dimensions: 14.8 x 13.1
Living room
- Level: Main
- Area: 335.65
- Dimensions: 21.11 x 15.9
Heating
- Forced Air, Natural Gas
Cooling
- Central Air
Appliances
- Included: Disposal, Dishwasher, Microwave, Refrigerator, Stove/Cooktop, Water Softener, Gas Water Heater
- Laundry: Main Level
Features
- L.L. Finished Space, Ceiling-Vaults/Cathedral, Granite Counters, Walk-In Closet(s)
- Windows: Window Treatments
- Basement: Full,Finished
- Number of fireplaces: 1
- Fireplace features: Gas
Interior area
- Total structure area: 2,648
- Total interior livable area: 2,648 sqft
- Finished area above ground: 1,998
- Finished area below ground: 650
Property
Parking
- Total spaces: 3
- Parking features: Asphalt, Attached, Garage Door Opener
- Garage spaces: 3
Features
- Levels: Two
- Stories: 2
- Patio & porch: Patio
Lot
- Size: 0.36 Acres
- Features: Subdivided
Details
- Additional structures: Pergola
- Parcel number: 0829430002
Construction
Type & style
- Home type: SingleFamily
- Property subtype: Single Family Residence
Materials
- Vinyl
- Roof: Shingle
Condition
- Year built: 1995
Utilities & green energy
- Electric: Circuit Breakers
- Sewer: City/Community
- Water: City/Community
Community & HOA
Community
- Subdivision: IL
Location
- Region: Machesney Park
Financial & listing details
- Price per square foot: $134/sqft
- Tax assessed value: $257,568
- Annual tax amount: $6,401
- Price range: $355K - $355K
- Date on market: 8/13/2026
- Ownership: Fee Simple
- Road surface type: Hard Surface Road
Estimated market value
$344,300
$327,000 - $362,000
$2,282/mo
Price history
| Date | Event | Price |
|---|---|---|
| 8/13/2026 | Listed for sale | $355,000$134/sqft |
Source:  NorthWest Illinois Alliance of REALTORS® #202605034 Report a problem NorthWest Illinois Alliance of REALTORS® #202605034 Report a problem | ||
Public tax history
| Year | Property taxes | Tax assessment |
|---|---|---|
| 2024 | $5,960 +5.8% | $85,856 +12.6% |
| 2023 | $5,631 +2.3% | $76,249 +9.6% |
| 2022 | $5,504 | $69,544 +7.5% |
| 2021 | -- | $64,680 +5% |
| 2020 | $4,390 -16.1% | $61,612 +4.4% |
| 2019 | $5,233 -6.5% | $59,016 +3.4% |
| 2018 | $5,597 +103.4% | $57,081 +2.8% |
| 2017 | $2,751 | $55,515 +2% |
| 2016 | $2,751 -49.2% | $54,411 +1.8% |
| 2015 | $5,418 +0.8% | $53,459 |
| 2014 | $5,376 +6.9% | $53,459 -19.5% |
| 2009 | $5,031 | $66,440 +5% |
| 2007 | -- | $63,285 +3.8% |
| 2006 | -- | $60,957 +3.2% |
| 2005 | -- | $59,079 +2.4% |
| 2004 | -- | $57,672 +26.9% |
| 2003 | -- | $45,441 |
| 2001 | -- | $45,441 +2.5% |
| 2000 | -- | $44,350 |
| 1999 | -- | $44,350 |
Find assessor info on the county website
Monthly payment
Est. payment
Payment breakdown
Explore the cost of this home by adjusting the details. Changes won't be saved.Climate risks
Neighborhood: 61115
Nearby schools
GreatSchools rating
- NADonald C Parker Early Educ CenterGrades: PK-KDistance: 1.4 mi
- 5/10Harlem Middle SchoolGrades: 6-8Distance: 2.2 mi
- 4/10Harlem High SchoolGrades: 9-12Distance: 0.9 mi
Schools provided by the listing agent
- Elementary: Marquette Elementary
- Middle: Harlem Jr
- High: Harlem High School
- District: Harlem 122
Source: NorthWest Illinois Alliance of REALTORS®. This data may not be complete. We recommend contacting the local school district to confirm school assignments for this home.
- $329,6004 bd3 ba1.8k sqft4984 Zenith Pkwy, Machesney Park, IL 61115Off Market
- $307,1003 bd2 ba1.7k sqft5015 Terrang Trl, Machesney Park, IL 61115Off Market
- $314,6003 bd3 ba1.9k sqft4968 Zenith Pkwy, Machesney Park, IL 61115Off Market
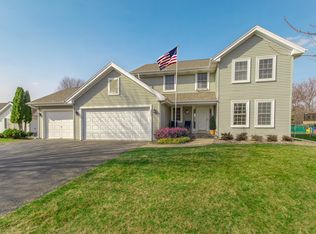
- $284,9003 bd2 ba1.7k sqft4981 Creekway Pl, Machesney Park, IL 61115Off Market
- $276,0003 bd2 ba-- sqft8343 Woodbridge Ln, Machesney Park, IL 61115Off Market
- $294,3004 bd3 ba2k sqft8344 Woodbridge Ln, Machesney Park, IL 61115Off Market
- $334,9004 bd2 ba2.1k sqft5046 Zenith Pkwy, Machesney Park, IL 61115Off Market
- $275,0003 bd2 ba1.8k sqft4969 Creekway Pl, Machesney Park, IL 61115Sold
A local agent can set up tours, give advice and negotiate with sellers.
A local lender can help you make sure your offer is ready when you are.
Similar homes
- $375,0003 bd3 ba1.6k sqft4833 Zenith Pkwy, Machesney Park, IL 61115For Sale
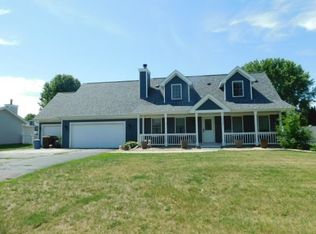 MLS ID #202603226, Jean Campbell Sooter. NorthWest Illinois Alliance of REALTORS®
 - $259,9003 bd2 ba1.9k sqft11321 Debussey Dr, Machesney Park, IL 61115For Sale
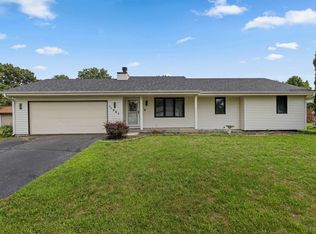 MLS ID #202605035, Julie Wilson. NorthWest Illinois Alliance of REALTORS®
 - $350,0004 bd3 ba2.4k sqft2957 Vaughndale Dr, Machesney Park, IL 61115For Sale
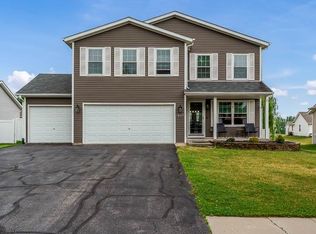 MLS ID #202604694, Angie Brothers. NorthWest Illinois Alliance of REALTORS®
 - $369,9004 bd3 ba3.2k sqft5571 Thribble Cross, Roscoe, IL 61073For Sale
 MLS ID #202604943, Amanda Clark. NorthWest Illinois Alliance of REALTORS®
 - $389,9003 bd3 ba1.8k sqft9508 Shore Dr, Machesney Park, IL 61115For SaleMLS ID #202604263, Carson Grigg. NorthWest Illinois Alliance of REALTORS®
- $315,0003 bd2 ba2.2k sqft2015 Glenview Rd, Rockford, IL 61107For SaleMLS ID #202605073, Jayne Ragan. NorthWest Illinois Alliance of REALTORS®
- $350,0004 bd2 ba2.2k sqft6439 Prairie Flower, Roscoe, IL 61073For SaleMLS ID #202604934, Carrie DuMelle. NorthWest Illinois Alliance of REALTORS®
- $319,9993 bd2 ba2.6k sqft12617 Ventura Blvd, Machesney Park, IL 61115For SaleMLS ID #202604118, Deborah Laudicina. NorthWest Illinois Alliance of REALTORS®
- $279,9003 bd2 ba2.9k sqft6225 Browns Pkwy, Loves Park, IL 61111For SaleMLS ID #202605032, Dianne Parvin. NorthWest Illinois Alliance of REALTORS®
- $299,9003 bd2 ba1.6k sqft4565 Spring Brook Rd, Rockford, IL 61114For SaleMLS ID #202605022, Olga Kampmeier. NorthWest Illinois Alliance of REALTORS®
- $424,9004 bd3 ba3.4k sqft5398 Lakecrest Rd, Caledonia, IL 61011For SaleMLS ID #202605066, Julie Humpal. NorthWest Illinois Alliance of REALTORS®
- $239,0004 bd3 ba1.8k sqft6300 Weathervane Ln, Machesney Park, IL 61115ActiveMLS ID #12695662, Darlene Morris, Worth Clark Realty. MRED as distributed by MLS GRID
- $299,9003 bd2 ba1.9k sqft11255 Valerian Way, Roscoe, IL 61073For SaleMLS ID #202605033, Toni Vander Heyden. NorthWest Illinois Alliance of REALTORS®
- $299,5003 bd2 ba2.1k sqft11224 Ventura Blvd, Machesney Park, IL 61115For SaleMLS ID #202601071, Larry Petry. NorthWest Illinois Alliance of REALTORS®
- $--3 bd3 ba2.2k sqft1324 Jonathan Ave, Rockford, IL 61103AuctionAuction.com 2
- $179,9002 bd1 ba1.4k sqft7407 Rogers St, Machesney Park, IL 61115For SaleMLS ID #202605046, Michelle Romano-Huber. NorthWest Illinois Alliance of REALTORS®
- $325,0004 bd3 ba3.5k sqft9289 Old Towne Ct, Roscoe, IL 61073For SaleMLS ID #202604932, Carrie DuMelle. NorthWest Illinois Alliance of REALTORS®
- $320,0003 bd3 ba2k sqft3210 Piper Ct, Rockford, IL 61114For SaleMLS ID #202604687, Taylor Miller. NorthWest Illinois Alliance of REALTORS®
- $230,0004 bd2 ba2.2k sqft328 Ralston Rd, Machesney Park, IL 61115ActiveMLS ID #12719374, Rafael Castanon Flores, Real People Realty. MRED as distributed by MLS GRID
- $318,0004 bd3 ba2.5k sqft3342 Montlake Dr, Rockford, IL 61114For SaleMLS ID #202604826, Andrew Kordash. NorthWest Illinois Alliance of REALTORS®
