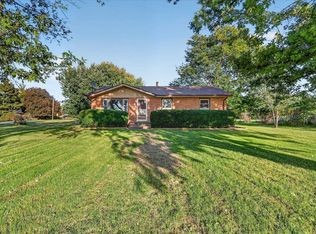
Charming Ranch Home in the Desirable Prairie Hill/Hononegah School District! Discover the comfort and convenience of this lovely 3-bedroom, 2-bath home! The primary suite offers a walk-in closet, while the practical main-floor laundry makes everyday living a breeze. Just off the kitchen, sliding patio doors open onto a spacious, low-maintenance deck that is an ideal spot for summer gatherings, morning coffee, or unwinding outdoors. The backyard also includes a handy storage shed for gardening tools and outdoor equipment. Downstairs, the partially completed basement offers a large rec room with an egress window. There is additional unfinished storage space and a rough in for another bath. With its appealing layout, outdoor amenities, and desirable school district, this home is full of potential. Don't miss this one!
For sale
$275,000
5508 Reidenbach Rd, South Beloit, IL 61080
3beds
1,342sqft
Single Family Residence
Built in 2005
0.3 Acres Lot
$271,200 Zestimate®
$205/sqft
$-- HOA
What's special
Practical main-floor laundrySliding patio doorsSpacious low-maintenance deck
- 1 day
- 277
- 37
Zillow last checked:
Listing updated:
Listed by:
Mori Jo Conkrite 815-979-9798,
Berkshire Hathaway Homeservices Crosby Starck Re
Source: NorthWest Illinois Alliance of REALTORS®,MLS#: 202606598
Facts & features
Interior
Bedrooms & bathrooms
- Bedrooms: 3
- Bathrooms: 2
- Full bathrooms: 2
- Main level bathrooms: 2
- Main level bedrooms: 3
Primary bedroom
- Level: Main
- Area: 148.74
- Dimensions: 13.4 x 11.1
Bedroom 2
- Level: Main
- Area: 124.32
- Dimensions: 11.2 x 11.1
Bedroom 3
- Level: Main
- Area: 103.02
- Dimensions: 10.2 x 10.1
Kitchen
- Level: Main
- Area: 235.47
- Dimensions: 16.7 x 14.1
Living room
- Level: Main
- Area: 262.71
- Dimensions: 18.9 x 13.9
Heating
- Forced Air, Natural Gas
Cooling
- Central Air
Appliances
- Included: Dishwasher, Dryer, Microwave, Refrigerator, Stove/Cooktop, Water Softener, Gas Water Heater
- Laundry: Main Level
Features
- Central Vacuum, L.L. Finished Space, Ceiling-Vaults/Cathedral, Solid Surface Counters, Walk-In Closet(s)
- Windows: Window Treatments
- Basement: Full,Finished
- Attic: Storage
- Number of fireplaces: 1
- Fireplace features: Electric, Fire-Pit/Fireplace
Interior area
- Total structure area: 1,342
- Total interior livable area: 1,342 sqft
- Finished area above ground: 1,342
- Finished area below ground: 0
Property
Parking
- Total spaces: 2.5
- Parking features: Asphalt, Attached, Garage Door Opener
- Garage spaces: 2.5
Features
- Patio & porch: Deck
- Fencing: Fenced
Lot
- Size: 0.3 Acres
- Features: City/Town
Details
- Additional structures: Garden Shed
- Parcel number: 0409180004
Construction
Type & style
- Home type: SingleFamily
- Architectural style: Ranch
- Property subtype: Single Family Residence
Materials
- Brick/Stone, Vinyl
- Roof: Shingle
Condition
- Year built: 2005
Utilities & green energy
- Electric: Circuit Breakers
- Sewer: City/Community
- Water: City/Community
Community & HOA
Community
- Subdivision: IL
Location
- Region: South Beloit
Financial & listing details
- Price per square foot: $205/sqft
- Tax assessed value: $240,183
- Annual tax amount: $5,348
- Price range: $275K - $275K
- Date on market: 10/16/2026
- Ownership: Fee Simple
- Road surface type: Hard Surface Road
Estimated market value
$271,200
$258,000 - $285,000
$2,028/mo
Price history
| Date | Event | Price |
|---|---|---|
| 10/16/2026 | Listed for sale | $275,000+58%$205/sqft |
Source:  NorthWest Illinois Alliance of REALTORS® #202606598 Report a problem NorthWest Illinois Alliance of REALTORS® #202606598 Report a problem | ||
| 10/15/2021 | Sold | $174,000+2.4%$130/sqft |
Source: NorthWest Illinois Alliance of REALTORS® #202105395 Report a problem | ||
| 9/3/2021 | Pending sale | $170,000+25.9%$127/sqft |
Source: NorthWest Illinois Alliance of REALTORS® #202105395 Report a problem | ||
| 3/21/2005 | Sold | $135,000$101/sqft |
Source: Public Record Report a problem | ||
Public tax history
| Year | Property taxes | Tax assessment |
|---|---|---|
| 2025 | $5,348 -1% | $80,061 +9.5% |
| 2024 | $5,403 +3.4% | $73,121 +11.4% |
| 2023 | $5,225 +5.2% | $65,621 +9.4% |
| 2022 | $4,968 | $59,988 +6.5% |
| 2021 | -- | $56,353 +3.8% |
| 2020 | $4,654 +2.6% | $54,305 +4.7% |
| 2019 | $4,537 +0.6% | $51,872 +4.1% |
| 2018 | $4,511 +1.6% | $49,843 +3.7% |
| 2017 | $4,440 | $48,074 |
| 2016 | $4,440 +3.9% | -- |
| 2015 | $4,275 +1% | $45,952 +1.3% |
| 2014 | $4,231 +7.2% | $45,371 -12.5% |
| 2009 | $3,945 | $51,830 +8.6% |
| 2007 | -- | $47,720 +2% |
| 2006 | -- | $46,784 +14.6% |
| 2005 | -- | $40,815 |
Find assessor info on the county website
Monthly payment
Est. payment
Payment breakdown
Explore the cost of this home by adjusting the details. Changes won't be saved.Climate risks
Neighborhood: 61080
Nearby schools
Schools provided by the listing agent
- Elementary: Prairie Hill Elementary
- Middle: Willowbrook
- High: Hononegah High
- District: Prairie Hill 133
Source: NorthWest Illinois Alliance of REALTORS®. This data may not be complete. We recommend contacting the local school district to confirm school assignments for this home.

- $310,2004 bd-- ba2.2k sqft5502 Reidenbach Rd, South Beloit, IL 61080Off Market
- $242,5003 bd2 ba1k sqft5512 Reidenbach Rd, South Beloit, IL 61080Off Market
- $287,2003 bd2 ba1.3k sqft5438 Reidenbach Rd, South Beloit, IL 61080Off Market
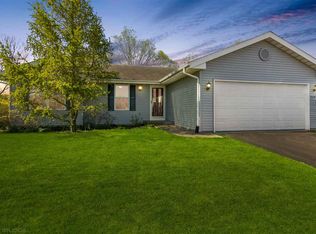
- $315,6003 bd2 ba1.6k sqft15041 Rockdale Rd, South Beloit, IL 61080Off Market
Similar homes
- $230,0003 bd1 ba1k sqft1114 Dorr Rd, South Beloit, IL 61080For Sale
 MLS ID #202606563, Kendra Monroe. NorthWest Illinois Alliance of REALTORS®
 - $295,0003 bd2 ba1.8k sqft1880 Broadmoor Rd, Rockton, IL 61072For Sale
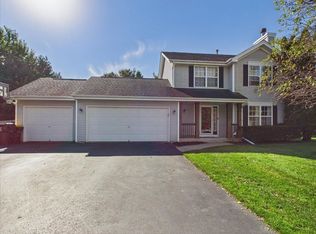 MLS ID #202606520, Toni Vander Heyden. NorthWest Illinois Alliance of REALTORS®
 - $264,9003 bd2 ba1.6k sqft14723 Hunters Way, South Beloit, IL 61080For Sale
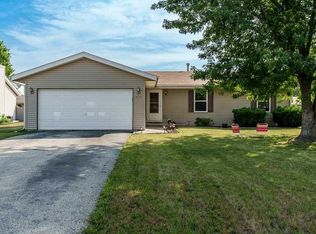 MLS ID #202604904, Carrie Buckett. NorthWest Illinois Alliance of REALTORS®
 - $230,0003 bd1 ba1.1k sqft12605 N 2nd St, Roscoe, IL 61073For Sale
 MLS ID #202606082, Monica Williams. NorthWest Illinois Alliance of REALTORS®
