From the gorgeous landscaping to the beautiful and functional front porch to the oversize garage and driveway, this home is not a clone floor plan. It's a thoughtfully designed custom plan. The open living-kitchen-dining space is the centerpiece of the floorplan. The great room features cathedral ceiling and a gas fireplace. The kitchen offers acres of counter and cabinet space, as well as a pantry and full complement of upscale stainless steel appliances. The dining space measures a generous 12'4"x11'8", offering plentiful space to host large gatherings and to place a china cabinet or buffet. The three bedrooms are each completely separate from each other. The two largest bedrooms are on opposite ends of the house, and EACH measure 20'x14' and features its own enormous walk-in closet. The third bedroom, located adjacent to the kitchen and great room, is ideally suited for use as a home office, featuring French doors. Tired of door-dinging your cars in a two-car garage that doesn't really hold two cars? This one measure approximately 24'x24', offering plenty of space to park two large vehicle without opening the doors into each other. There are also built-in shelves and a load-bearing loft shelf for bonus storage space. A sliding glass door opens from the dining area onto the large composite deck. The deck has been wired with electrical in conduit with multiple outlets. Steps down from the deck lead to a pair of tiered stone patios in the fenced backyard. The garden shed is wired for electrical, featuring a sub-panel, ceiling light, and electrical outlets. There is also a wall of heavy duty built-in shelves. It features a metal roof and a reflective insulation panel beneath it to keep the shed cool in direct sun. The roof was replaced in the last year and offers a transferrable warranty. HVAC consists of a Lennox 18 SEER ultra-high-efficiency air conditioner and a matched Lennox 96% two-stage gas furnace, both installed in 2016, along with communicating thermostat. The house is conveniently located on an interior lot on a quiet street with I-74 access just a couple of minutes away. See HD photo gallery and 3D immersive virtual tour!
Contingent
$309,900
511 Winston Dr, Saint Joseph, IL 61873
3beds
1,963sqft
Single Family Residence
Built in 2000
10,454 Square Feet Lot
$311,900 Zestimate®
$158/sqft
$13/mo HOA
What's special
Gas fireplaceGorgeous landscapingOversize garage and drivewayOpen living-kitchen-dining spaceCommunicating thermostat
- 17 days |
- 382 |
- 20 |
Zillow last checked:
Listing updated:
Listed by:
Matt Difanis, ABR,CIPS,GRI 217-369-6765,
RE/MAX REALTY ASSOCIATES-CHA
Source: MRED as distributed by MLS GRID,MLS#: 12713099
Facts & features
Interior
Bedrooms & bathrooms
- Bedrooms: 3
- Bathrooms: 2
- Full bathrooms: 2
Rooms
- Room types: No additional rooms
Primary bedroom
- Features: Flooring (Carpet), Bathroom (Full, Whirlpool & Sep Shwr)
- Level: Main
- Area: 280 Square Feet
- Dimensions: 20X14
Bedroom 2
- Features: Flooring (Carpet)
- Level: Main
- Area: 168 Square Feet
- Dimensions: 14X12
Bedroom 3
- Features: Flooring (Carpet)
- Level: Main
- Area: 280 Square Feet
- Dimensions: 20X14
Dining room
- Features: Flooring (Tile)
- Level: Main
- Area: 144 Square Feet
- Dimensions: 12X12
Kitchen
- Features: Kitchen (Island, Pantry-Closet), Flooring (Tile)
- Level: Main
- Area: 240 Square Feet
- Dimensions: 20X12
Laundry
- Features: Flooring (Tile)
- Level: Main
- Area: 110 Square Feet
- Dimensions: 11X10
Living room
- Features: Flooring (Carpet)
- Level: Main
- Area: 320 Square Feet
- Dimensions: 20X16
Heating
- Natural Gas
Cooling
- Central Air
Appliances
- Included: Range, Microwave, Dishwasher, Refrigerator, Washer, Dryer
- Laundry: Main Level, In Unit
Features
- 1st Floor Bedroom, 1st Floor Full Bath, Walk-In Closet(s)
- Basement: Crawl Space
- Number of fireplaces: 1
- Fireplace features: Living Room
Interior area
- Total structure area: 1,963
- Total interior livable area: 1,963 sqft
- Finished area below ground: 0
Property
Parking
- Total spaces: 2
- Parking features: Concrete, Yes, Attached, Garage
- Attached garage spaces: 2
Accessibility
- Accessibility features: No Disability Access
Features
- Stories: 1
- Patio & porch: Deck, Patio
- Fencing: Fenced
Lot
- Size: 10,454 Square Feet
- Dimensions: 84.47 X 125
Details
- Additional structures: Shed(s)
- Parcel number: 282212353015
- Special conditions: None
Construction
Type & style
- Home type: SingleFamily
- Architectural style: Ranch
- Property subtype: Single Family Residence
Materials
- Vinyl Siding
Condition
- New construction: No
- Year built: 2000
Utilities & green energy
- Sewer: Public Sewer
- Water: Public
Community & HOA
Community
- Features: Park, Sidewalks
- Subdivision: Woodard's Crestlake
HOA
- Has HOA: Yes
- Services included: Other
- HOA fee: $150 annually
Location
- Region: Saint Joseph
Financial & listing details
- Price per square foot: $158/sqft
- Tax assessed value: $287,010
- Annual tax amount: $6,472
- Date on market: 8/7/2026
- Ownership: Fee Simple w/ HO Assn.
Estimated market value
$311,900
$296,000 - $327,000
$2,209/mo
Price history
| Date | Event | Price |
|---|---|---|
| 8/8/2026 | Contingent | $309,900$158/sqft |
Source:  MRED as distributed by MLS GRID #12713099 Report a problem MRED as distributed by MLS GRID #12713099 Report a problem | ||
| 8/7/2026 | Listed for sale | $309,900+8.7%$158/sqft |
Source: MRED as distributed by MLS GRID #12713099 Report a problem | ||
| 2/25/2025 | Sold | $285,000+2%$145/sqft |
Source: MRED as distributed by MLS GRID #12208546 Report a problem | ||
| 12/21/2024 | Contingent | $279,500$142/sqft |
Source: MRED as distributed by MLS GRID #12208546 Report a problem | ||
| 12/10/2024 | Price change | $279,500-3.5%$142/sqft |
Source: MRED as distributed by MLS GRID #12208546 Report a problem | ||
| 11/21/2024 | Price change | $289,500-1.9%$147/sqft |
Source: MRED as distributed by MLS GRID #12208546 Report a problem | ||
| 11/12/2024 | Listed for sale | $295,000+53.2%$150/sqft |
Source: MRED as distributed by MLS GRID #12208546 Report a problem | ||
| 7/6/2016 | Sold | $192,500-1.2%$98/sqft |
Source: MRED as distributed by MLS GRID #09439577 Report a problem | ||
| 5/3/2016 | Listed for sale | $194,900+2%$99/sqft |
Source: RE/MAX REALTY ASSOCIATES-CHA #2162097 Report a problem | ||
| 6/25/2013 | Sold | $191,000+1.9%$97/sqft |
Source: Public Record Report a problem | ||
| 4/18/2013 | Price change | $187,500-1.1%$96/sqft |
Source: Keller Williams Realty - The Real Estate Center of Illinois, LLC. #2130864 Report a problem | ||
| 4/17/2013 | Price change | $189,500-0.2%$97/sqft |
Source: Keller Williams Realty - The Real Estate Center of Illinois, LLC. #2130864 Report a problem | ||
| 3/8/2013 | Price change | $189,900-1.4%$97/sqft |
Source: Keller Williams Realty - The Real Estate Center of Illinois, LLC. #2130864 Report a problem | ||
| 3/2/2013 | Listed for sale | $192,500+10%$98/sqft |
Source: Keller Williams Realty - The Real Estate Center of Illinois, LLC. #2130864 Report a problem | ||
| 6/15/2007 | Sold | $175,000+9.4%$89/sqft |
Source: Public Record Report a problem | ||
| 10/15/2004 | Sold | $160,000$82/sqft |
Source: Public Record Report a problem | ||
Public tax history
| Year | Property taxes | Tax assessment |
|---|---|---|
| 2024 | $6,212 +7.2% | $95,670 +11.3% |
| 2023 | $5,797 +5.4% | $85,960 +6.4% |
| 2022 | $5,502 +4.2% | $80,790 +5.1% |
| 2021 | $5,280 +1.1% | $76,870 +1.4% |
| 2020 | $5,224 +9.2% | $75,800 +3.7% |
| 2019 | $4,783 | $73,090 +4% |
| 2018 | $4,783 +1.7% | $70,280 +2.2% |
| 2017 | $4,704 +2.5% | $68,770 +1.7% |
| 2016 | $4,589 | $67,620 +1.2% |
| 2015 | $4,589 +5% | $66,820 +3.5% |
| 2014 | $4,369 +2% | $64,560 +1.1% |
| 2013 | $4,281 +2.1% | $63,860 |
| 2012 | $4,191 +1.5% | $63,860 |
| 2011 | $4,129 +1.2% | $63,860 |
| 2010 | $4,081 | $63,860 +1.7% |
| 2009 | -- | $62,790 +1.8% |
| 2008 | -- | $61,680 +4.3% |
| 2007 | $3,909 +2.4% | $59,130 +3.6% |
| 2006 | $3,816 +5.3% | $57,070 +3.9% |
| 2005 | $3,624 +3.4% | $54,930 +4.4% |
| 2004 | $3,506 +6.1% | $52,610 +5.1% |
| 2003 | $3,303 +6% | $50,060 +3.8% |
| 2002 | $3,117 -3.6% | $48,220 +1.2% |
| 2001 | $3,235 | $47,670 |
| 2000 | -- | -- |
Find assessor info on the county website
Monthly payment
Est. payment
Payment breakdown
Explore the cost of this home by adjusting the details. Changes won't be saved.Climate risks
Neighborhood: 61873
Nearby schools
GreatSchools rating
- 9/10St Joseph Middle SchoolGrades: 5-8Distance: 0.9 mi
- 9/10St Joseph-Ogden High SchoolGrades: 9-12Distance: 1 mi
- 8/10St Joseph Elementary SchoolGrades: PK-4Distance: 0.9 mi
Schools provided by the listing agent
- Elementary: St. Joseph Elementary School
- Middle: St. Joseph Junior High School
- High: St. Joseph-Ogden High School
- District: 169
Source: MRED as distributed by MLS GRID. This data may not be complete. We recommend contacting the local school district to confirm school assignments for this home.
- $337,7003 bd2 ba1.8k sqft513 Winston Dr, Saint Joseph, IL 61873Off Market

- $300,0003 bd2 ba1.6k sqft510 N Cedar Dr, Saint Joseph, IL 61873Sold
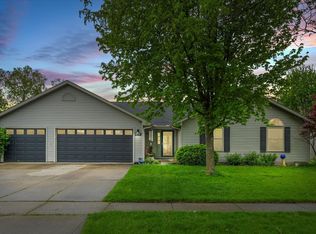
- $318,2003 bd2 ba1.6k sqft512 N Cedar Dr, Saint Joseph, IL 61873Off Market
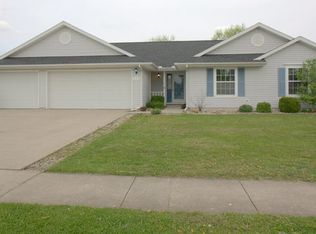
- $319,400-- bd2 ba-- sqft508 N Cedar Dr, Saint Joseph, IL 61873Off Market
- $349,1004 bd2 ba1.9k sqft509 Winston Dr, Saint Joseph, IL 61873Off Market
- $354,500-- bd2 ba1.2k sqft507 Winston Dr, Saint Joseph, IL 61873Off Market
- $348,5003 bd2 ba2k sqft515 Winston Dr, Saint Joseph, IL 61873Off Market
- $389,1004 bd3 ba2.6k sqft1701 Juniper Ct, Saint Joseph, IL 61873Off Market
A local agent can set up tours, give advice and negotiate with sellers.
Similar homes
- $285,0003 bd2 ba1.6k sqft2231 Nancy Ln, Saint Joseph, IL 61873Active
 MLS ID #12719859, Steve Littlefield, KELLER WILLIAMS-TREC. MRED as distributed by MLS GRID
 - $269,9003 bd2 ba2k sqft2229 Jeffery Dr, Saint Joseph, IL 61873Active
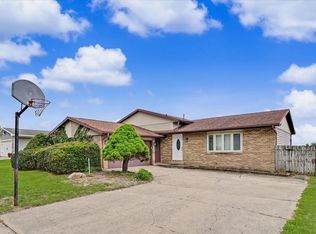 MLS ID #12641572, Steve Littlefield, KELLER WILLIAMS-TREC. MRED as distributed by MLS GRID
 - $172,9003 bd2 ba1.3k sqft505 Stout St, Saint Joseph, IL 61873Active
 MLS ID #12722900, Mark Waldhoff, CRS,GRI, KELLER WILLIAMS-TREC. MRED as distributed by MLS GRID
 - $329,9003 bd2 ba1.7k sqft10 Greenfield Ct, Savoy, IL 61874New
 MLS ID #12708971, Julie Huisinga, RE/MAX REALTY ASSOC-MONTICELLO. MRED as distributed by MLS GRID
 - $230,0003 bd2 ba1.6k sqft110 N Joy Dr, Ogden, IL 61859ActiveMLS ID #12718754, Natalie Nielsen, Pathway Realty, PLLC. MRED as distributed by MLS GRID
- $335,0004 bd2 ba1.8k sqft2055 County Road 2500 Rd N, Thomasboro, IL 61878ActiveMLS ID #12708929, Diana Foltz, Coldwell Banker R.E. Group. MRED as distributed by MLS GRID
- $269,9004 bd2 ba1.8k sqft3110 Ridge Park Rd, Urbana, IL 61802ActiveMLS ID #12735342, Mark Waldhoff, CRS,GRI, KELLER WILLIAMS-TREC. MRED as distributed by MLS GRID
- $290,0003 bd2 ba1.8k sqft621 S Oakwood St, Oakwood, IL 61858ActiveMLS ID #12714938, Erin Clingan-Harrison, CLINGAN,JIM AUCTION&REALTY,INC. MRED as distributed by MLS GRID
- $328,5003 bd2 ba1.7k sqft425 County Road 1575 E, Philo, IL 61864ActiveMLS ID #12710300, Mark Waldhoff, CRS,GRI, KELLER WILLIAMS-TREC. MRED as distributed by MLS GRID
- $309,0003 bd3 ba1.8k sqft3417 Clayton Rd, Champaign, IL 61822ActiveMLS ID #12725581, Darnell Cox, RE/MAX REALTY ASSOCIATES-CHA. MRED as distributed by MLS GRID
- $285,0004 bd3 ba1.9k sqft68 John Ln, Champaign, IL 61822ActiveMLS ID #12723128, Daniel Gordon, RE/MAX REALTY ASSOCIATES-CHA. MRED as distributed by MLS GRID
- $318,0003 bd3 ba2.1k sqft808 E Marshall St, Tolono, IL 61880Re-activatedMLS ID #12703923, Katie Bak, ABR,CRS,e-PRO,MRP,SFR, Gates and Gables Realty. MRED as distributed by MLS GRID
- $310,0004 bd2 ba1.6k sqft2303 Brookhaven Dr, Champaign, IL 61821ActiveMLS ID #12597786, Darnell Cox, RE/MAX REALTY ASSOCIATES-CHA. MRED as distributed by MLS GRID
- $249,9003 bd2 ba1.6k sqft14561 N 875 East Rd, Fairmount, IL 61841For SaleMLS ID #6260294, Hayley Siefert. CIBR
- $335,0004 bd3 ba2.4k sqft1508 Trails Dr, Urbana, IL 61802ActiveMLS ID #12691063, Nicholas Ward, JOEL WARD HOMES, INC. MRED as distributed by MLS GRID
- $310,0003 bd2 ba1.5k sqft2801 Rachel Rd, Champaign, IL 61822ActiveMLS ID #12713546, Scott Bechtel, GRI, KELLER WILLIAMS-TREC. MRED as distributed by MLS GRID
- $225,0003 bd2 ba1.6k sqft2305 Glenoak Dr, Champaign, IL 61821NewMLS ID #12734668, J Leman, eXp Realty-Champaign. MRED as distributed by MLS GRID
- $295,0003 bd2 ba1.6k sqft402 W Vermont Ave, Urbana, IL 61801ActiveMLS ID #12685238, Megan Gillette, KELLER WILLIAMS-TREC. MRED as distributed by MLS GRID
- $237,0003 bd2 ba1.6k sqft408 E Victory St, Sidney, IL 61877Price ChangeMLS ID #12711603, Jamie Kingston, RE/MAX REALTY ASSOCIATES-CHA. MRED as distributed by MLS GRID
- $259,9003 bd2 ba1.4k sqft2601 Milford Dr, Urbana, IL 61802ActiveMLS ID #12700223, Hayley Siefert, KELLER WILLIAMS-TREC. MRED as distributed by MLS GRID
