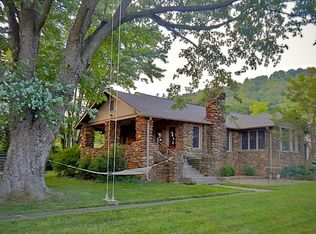
Be a part of history! This huge 180-year-old, two-story, 4000 sq. ft. home was built in 1844 with locally milled old growth red oak and locally sourced fieldstone. It may just be the most historically valuable home in Western North Carolina. The property includes about one acre of land, and was a working farm until 2002. The grounds include persimmon, walnut and almonds trees, blueberry bushes, a stream and a pond.
In the early 1700's the Alexander and Davidson families were the first pioneers to cross the Blue Ridge Mountains and settle in Western North Carolina. The Davidsons settled HERE, on this land where the Bee Tree Creek enters the Swannanoa River. The house was built by the grandson of the first settlers and was owned by the family until 1981.
THE FARMHOUSE
Entering from the front porch into the foyer, you will be immediately struck by the scale of the rooms and the grand old bones of the house. I have removed several walls to create a giant entrance to the dining room ahead and to the fully exposed fireplace, creating a large and inviting living room to the right. The fireplace has an authentic period mantle and the living room comfortably seats 16. The four sets of double floor-to-ceiling windows looking out on the stream and pond with gazebo bring the outdoors into the room. Tasteful decor from local Asheville artists is mixed with carvings and art from my recent visit to Africa. Authentic vintage braided rugs and brass chandeliers complete the room.
The focal point of the dining room is the handmade dining table of wormy chestnut for 16, with vintage chandeliers, a brick fireplace, classic ladder-back dining chairs scrounged from local antique dealers, and a collection of farming and country-themed wall art.
Off the dining room is the bar area that seats four and a wide sunny entrance to the back patio and yard.
For groups of friends or corporate emoloyyes where everyone wants their own bed, the house fits eight, but for couples or families, the total sleeping count in beds can be up to 18.
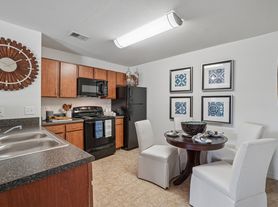
Houses that sleep up 18 need large kitchens. And this house delivers! The main full kitchen is augmented by a second nearby kitchen that makes reunion dinners, holiday meals and family gatherings easy. With two ovens/stoves, two dishwashers, two sinks and a spare fridge in the nearby utility room. A charming breakfast nook off the main kitchen seats 6.
I guarantee you will not find a better equipped kitchen in any other rental home. All manner of baking pans, utensils, and cooking pots and pans are available. From garlic presses to hand mixers, from bunt cake pans to blenders and bagel toasters -- this kitchen is ready for you!
There are silverware and plates, cups, bowls and glasses for 32 and tons of serving pieces.
BEDROOMS AND BATHROOMS
The master on the ground floor includes a large sitting area that was once part of the front porch but has now been enclosed. In addition to the king bed, the room has a twin day bed with twin trundle bed underneath. For the family with infants, this room provides plenty of room for the (provided) pack-n-play or crib. The bath features a giant walk in 36" x 72" shower with stone bench seating area.
(In addition to this master bath, the ground floor has an additional full bath that features the exposed wood of the house's original exterior rough cut oak plank wall).
Off the central foyer upstairs are four more bedrooms and two more baths. The front of the house includes the red king bedroom across the hall from the largest bedroom, the green room with two queen beds. The nearby silver bath has a large walk-in shower and vessel sink.
Down the hall in the back are a third Africa-themed bedroom with king bed and the "bunkhouse" room in the back with two twin-over-full beds that sleep six kids but probably only 4 adults. They share the very large blue and grey bathroom with double sinks and tub/shower combo.
All the bedrooms have vintage braided rugs and brass or glass chandeliers.
OUTDOOR LIVING SPACES
Externally, the house includes a large front porch with four rockers, a screened in porch on the side with wicker furniture, a patio in the back with a BBQ and dining seating for 16, and a fire pit area -- multiple ways to enjoy the outdoors in comfort.
Phew. That's a lot of house. So much house that it has two new HVAC systems -- one for upstairs and one for down, with separate controls for each floor.
SETTING AND LOCATION
The property is in unincorporated Buncombe County, between the Asheville City line and nearby Swannanoa township to the east. It is 7.4 miles from downtown Asheville, as the crow flies, but about a 15 minute drive to town, through a gorgeous country valley to I-40, one exit outside of Asheville. It is a great mix of convenience to town but country living without the winding mountainous roads the area is known for. The commercial district of Swannanoa offers a large Ingles grocery store and other necessities. You are only a few minutes from charming Black Mountain and historic Montreat This is probably the closest large rental to the Warren Wilson College campus.
I love this house and its location, and could go on and on, but I feel now is good time to stop. If I missed anything, please feel free to ask.
House is fully furnished, turnkey occupancy. $4299 Rent does not include gas and electricity, which run about $500/month over the course of a year. Landlord pays water and garbage collection. Looking for a full-year rental, but would accept 90 days or longer. Shorter stays of up to six months will rent at $4799, including utilities. Longer leases will have renter put the gas and electricity utilities in their name. Security deposit is equivolent to one month's rent.
House for rent
Single family residence
Available Fri Jan 1 2027
Cats, dogs OK
Air conditioner, central air
In unit laundry
Attached garage parking
Forced air, heat pump, wall furnace
What's special
Front porchVintage chandeliersFire pit area
- 1 day |
- -- |
- -- |
Zillow last checked:
Listing updated:
Travel times
Facts & features
Interior
Bedrooms & bathrooms
- Bedrooms: 6
- Bathrooms: 4
- Full bathrooms: 4
Heating
- Forced Air, Heat Pump, Wall Furnace
Cooling
- Air Conditioner, Central Air
Appliances
- Included: Dishwasher, Dryer, Freezer, Microwave Oven, Oven, Refrigerator, Washer
- Laundry: In Unit
Features
- Flooring: Carpet, Hardwood, Tile
- Furnished: Yes
Interior area
- Total interior livable area: 3,980 sqft
Property
Parking
- Parking features: Attached, Garage, Off Street
- Has attached garage: Yes
- Details: Contact manager
Accessibility
- Accessibility features: Disabled Access
Details
- Additional structures: Garage(s)
- Parcel number: 968935156200000
Construction
Type & style
- Home type: SingleFamily
- Property subtype: Single Family Residence
Utilities & green energy
- Utilities for property: Garbage, Water
Community & HOA
Location
- Region: Swannanoa
Financial & listing details
- Lease term: 1 Year
Price history
| Date | Event | Price |
|---|---|---|
| 10/8/2026 | Listed for rent | $4,299$1/sqft |
Source: Zillow Rentals Report a problem | ||
| 2/21/2026 | Listing removed | $550,000$138/sqft |
Source:  Canopy MLS as distributed by MLS GRID #4295357 Report a problem Canopy MLS as distributed by MLS GRID #4295357 Report a problem | ||
| 2/19/2026 | Price change | $550,000-24.1%$138/sqft |
Source: Canopy MLS as distributed by MLS GRID #4295357 Report a problem | ||
| 2/19/2026 | Price change | $725,000-3.2%$182/sqft |
Source: Canopy MLS as distributed by MLS GRID #4322691 Report a problem | ||
| 11/19/2025 | Price change | $749,000+24.9%$188/sqft |
Source: Canopy MLS as distributed by MLS GRID #4322691 Report a problem | ||
| 10/13/2025 | Price change | $599,500-14.3%$151/sqft |
Source: Canopy MLS as distributed by MLS GRID #4295357 Report a problem | ||
| 9/2/2025 | Listed for sale | $699,900+0.1%$176/sqft |
Source: Canopy MLS as distributed by MLS GRID #4295357 Report a problem | ||
| 2/29/2024 | Listing removed | -- |
Source: Canopy MLS as distributed by MLS GRID #4082812 Report a problem | ||
| 1/6/2024 | Price change | $699,500-6.7%$176/sqft |
Source: Canopy MLS as distributed by MLS GRID #4082812 Report a problem | ||
| 12/11/2023 | Price change | $749,500-3.2%$188/sqft |
Source: Canopy MLS as distributed by MLS GRID #4082812 Report a problem | ||
| 11/22/2023 | Price change | $774,500-3.1%$195/sqft |
Source: Canopy MLS as distributed by MLS GRID #4082812 Report a problem | ||
| 11/13/2023 | Price change | $799,500-3.6%$201/sqft |
Source: Canopy MLS as distributed by MLS GRID #4082812 Report a problem | ||
| 11/1/2023 | Listed for sale | $829,500+110%$208/sqft |
Source: Canopy MLS as distributed by MLS GRID #4082812 Report a problem | ||
| 1/15/2019 | Sold | $395,000$99/sqft |
Source: Canopy MLS as distributed by MLS GRID #3458721 Report a problem | ||