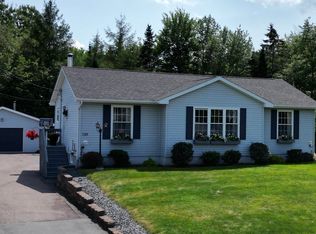
Attention first-time home buyers or down sizers! Check out this fully renovated bungalow located in the heart of Bible Hill. This bright and inviting 3-bedroom, 2-bathroom home offers one bedroom on the main level and two additional bedrooms on the lower level. The main floor features large windows that fill the space with natural light, an open concept living area, and a beautiful updated kitchen with stainless steel appliances, ample cabinetry, and generous prep space. The walkout basement offers a spacious family area and a second full bathroom. Outside, enjoy a spacious backyard with a hot tub perfect for relaxing under the stars. Theres also plenty of room for a future pool, entertaining area, or whatever you envision. The Cobequid Walking Trail is located just beyond the backyard, offering easy access to outdoor recreation. A standout feature of this property is the detached 2 door, heated steel-frame garage, offering an impressive space for vehicles, storage, hobbies, or a workshop. Complete with a car hoist and a paved driveway, this garage is ideal for automotive enthusiasts or anyone looking for a versatile space to work, create, and store their belongings. Conveniently located close to schools and downtown Truro.
For sale
C$429,999
551 College Rd, Colchester, NS B2N 2R1
3beds
1,476sqft
Single Family Residence
Built in 1970
0.46 Acres Lot
$-- Zestimate®
C$291/sqft
C$-- HOA
What's special
Fully renovated bungalowAmple cabinetryGenerous prep spacePaved driveway
- 20 hours |
- 12 |
- 0 |
Zillow last checked:
Listing updated:
Listed by:
Alison Wood,
Exit Real Estate Professionals Brokerage
Source: NSAR,MLS®#: 202620584 Originating MLS®#: Nova Scotia Association of REALTORS®
Originating MLS®#: Nova Scotia Association of REALTORS®Facts & features
Interior
Bedrooms & bathrooms
- Bedrooms: 3
- Bathrooms: 2
- Full bathrooms: 2
- Main level bedrooms: 1
Bedroom
- Level: Main
- Area: 147.5
- Dimensions: 12.5 x 11.8
Bedroom 1
- Level: Basement
- Length: 10.1
Bedroom 2
- Level: Basement
- Length: 11.4
Bathroom
- Level: Basement
- Area: 57.4
- Dimensions: 8.2 x 7
Family room
- Level: Main
- Area: 192.5
- Dimensions: 17.5 x 11
Kitchen
- Level: Main
- Area: 203
- Dimensions: 17.5 x 11.6
Heating
- Baseboard, Heat Pump -Ductless
Appliances
- Included: Stove, Dishwasher, Dryer, Washer, Refrigerator
- Laundry: Laundry Room
Features
- High Speed Internet, Master Downstairs
- Flooring: Laminate
- Basement: Finished,Walk-Out Access
Interior area
- Total structure area: 1,476
- Total interior livable area: 1,476 sqft
- Finished area above ground: 738
Property
Parking
- Total spaces: 4
- Parking features: Detached, Double, Heated Garage, Wired, Paved
- Garage spaces: 2
- Details: Garage Details(Double Detached Wired)
Features
- Patio & porch: Deck, Patio
- Has spa: Yes
- Spa features: Heated
Lot
- Size: 0.46 Acres
- Features: Cleared, Landscaped, Level, Under 0.5 Acres, Near Public Transit
Details
- Additional structures: Shed(s)
- Parcel number: 20063590
- Zoning: R2
- Other equipment: No Rental Equipment
Construction
Type & style
- Home type: SingleFamily
- Architectural style: Bungalow
- Property subtype: Single Family Residence
Materials
- Vinyl Siding, Wood Siding
- Roof: Asphalt
Condition
- New construction: No
- Year built: 1970
Utilities & green energy
- Sewer: Municipal
- Water: Drilled Well
- Utilities for property: Cable Connected, Electricity Connected, Phone Connected, Electric
Community & HOA
Community
- Features: Golf, Park, Playground, Recreation Center, School Bus Service, Shopping, Place of Worship
Location
- Region: Colchester
Financial & listing details
- Price per square foot: C$291/sqft
- Price range: C$430K - C$430K
- Date on market: 8/14/2026
- Inclusions: Fridge, Stove, Washer, Dryer & Dishwasher
- Ownership: Freehold
- Electric utility on property: Yes
Price history
| Date | Event | Price |
|---|---|---|
| 8/14/2026 | Listed for sale | C$429,999C$291/sqft |
Source:  NSAR #202620584 Report a problem NSAR #202620584 Report a problem | ||
Public tax history
Tax history is unavailable.
Climate risks
Neighborhood: B2N
Nearby schools
GreatSchools rating
No schools nearby
We couldn't find any schools near this home.
- C$360,0002 bd2 ba1k sqft38 Covington Pl, Colchester, NS B2N0J8For Sale

- C$375,0001.74 acresPictou Rd, Bible Hill, NS B2N2R9Lot/Land
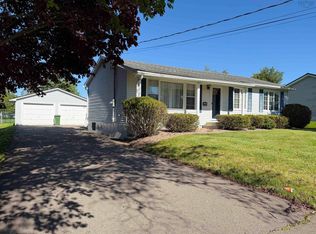
- C$439,0003 bd2 ba2.2k sqft38 Brite Ave, Colchester, NS B2N5R6For Sale
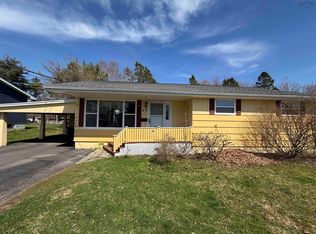
- C$315,0004 bd2 ba1.9k sqft43 Maple Blvd, Colchester, NS B2N4N4For Sale
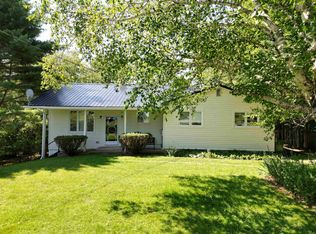
- C$385,0003 bd2 ba1.5k sqft110 Maple Blvd, Bible Hill, NS B2N4N3For Sale
- C$589,9007 bd4 ba3k sqft23 Retson Dr, Colchester, NS B2N6H4For Sale
- C$589,0004 bd3 ba2.8k sqft53 Meadowland Ave, Colchester, NS B2N6H6For Sale
- C$369,9002 bd2 ba1.8k sqft117 Pictou Rd, Colchester, NS B2N2S2For Sale
Similar homes
- C$385,0003 bd2 ba1.5k sqft110 Maple Blvd, Bible Hill, NS B2N 4N3For Sale
 MLS ID #202620254, Nancy Messom, RE/MAX Fairlane Realty Brokerage. NSAR
 - C$395,0004 bd3 ba1.8k sqftTideview Dr #86, Lower Truro, NS B6L 1V3For Sale
 MLS ID #202620625, Lynn Colpitts, Coldwell Banker Open Door Realty Ltd. Brokerage. NSAR
 - C$495,0003 bd3 ba1.7k sqft148 Forest Hill Dr, Colchester, NS B2N 6K1For Sale
 MLS ID #202620572, Nancy Messom, RE/MAX Fairlane Realty Brokerage. NSAR
 - C$439,9003 bd2 ba2k sqft86 Nita Dr, Brookside, NS B2N 6G7For Sale
 MLS ID #202619821, Cindy White, Coldwell Banker Open Door Realty Ltd. Brokerage. NSAR
 - C$395,0003 bd2 ba1.4k sqft94 Brookside Rd, Bible Hill, NS B2N 2Y4For SaleMLS ID #202618141, Samantha Johnson, Keller Williams Select Realty (Truro) Brokerage. NSAR
- C$435,0003 bd1 ba1.8k sqft945 Pictou Rd E, Colchester, NS B6L 2N1For SaleMLS ID #202619626, Samantha Johnson, Keller Williams Select Realty (Truro) Brokerage. NSAR
- C$419,9003 bd2 ba1.6k sqft46 Franklin Dr, Colchester, NS B6L 1G1For SaleMLS ID #202619790, Laura Leigh Gillis, EXP Realty of Canada Inc. Brokerage. NSAR
- C$415,0003 bd2 ba1.3k sqftLongview Dr Lot 2B, Colchester, NS B6L 6L2New ConstructionMLS ID #202613445, Joanne Bouley, RE/MAX Fairlane Realty Brokerage. NSAR
- C$375,0002 bd2 ba1k sqft11 Summer Hill Pl, Upper Onslow, NS B6L 0G9New ConstructionMLS ID #202620660, Rachel Thibodeau, RE/MAX County Line Realty Ltd. Brokerage. NSAR
- C$375,0002 bd2 ba1k sqft15 Summer Hill Pl, Upper Onslow, NS B6L 0G9New ConstructionMLS ID #202620658, Rachel Thibodeau, RE/MAX County Line Realty Ltd. Brokerage. NSAR
- C$458,0004 bd3 ba2.1k sqft19 Katie Ave, Brookside, NS B2N 6G8For SaleMLS ID #202620000, Marci Heighton, Keller Williams Select Realty (Truro) Brokerage. NSAR
- C$462,5003 bd2 ba1.8k sqft40 Silverwood, Dr Valley, NS B2N 6Y6For SaleMLS ID #202612274, Andrew Thiesen, Royal LePage Truro Real Estate Brokerage. NSAR
- C$339,5003 bd1 ba1.2k sqft15 Montery Dr, Colchester, NS B2N 5S3For SaleMLS ID #202619945, Terry Moser, Royal LePage Truro Real Estate Brokerage. NSAR
- C$445,0003 bd2 ba2.1k sqft7 Roosevelt Ave, Truro, NS B2N 1B7For SaleMLS ID #202616889, Hayley Thomas, Royal LePage Atlantic Brokerage. NSAR
- C$395,0003 bd2 ba1.2k sqft27 Longview Dr, North River, NS B6L 6L2New ConstructionMLS ID #202612750, Joanne Bouley, RE/MAX Fairlane Realty Brokerage. NSAR
- C$395,0003 bd2 ba1.2k sqft81 Summer Hill Pl, Upper Onslow, NS B6L 0G9New ConstructionMLS ID #202612776, Joanne Bouley, RE/MAX Fairlane Realty Brokerage. NSAR
- C$454,9004 bd2 ba2.1k sqft392 Onslow Rd, Colchester, NS B6L 5K9For SaleMLS ID #202617126, Matthew Ward, Hants Realty Ltd. Brokerage. NSAR
- C$329,9002 bd2 ba1.3k sqft50 Archibald St, Truro, NS B2N 4R4For SaleMLS ID #202620510, Darcy Cameron, Keller Williams Select Realty (Truro) Brokerage. NSAR
- C$355,0003 bd2 ba1.5k sqft69 Alice St, Truro, NS B2N 2M8For SaleMLS ID #202618936, Carolyn McNeil-Cavanaugh, Royal LePage Truro Real Estate Brokerage. NSAR
- C$499,9004 bd3 ba2.1k sqft39 Falcon Rd, Colchester, NS B6L 2G3For SaleMLS ID #202619796, Anja I. Willems, Coldwell Banker Open Door Realty Ltd. Brokerage. NSAR
