Skip main navigation
Closed
  • $535,000

    551 Perry Rd, Troutman, NC 28166

    5beds
    3,305sqft
    Single Family Residence
    Built in 2025
    0.62 Acres Lot
    $535,000 Zestimate®
    $162/sqft
    $2,780 Estimated rent

    Home value

    $535,000

    $508,000 - $562,000

    $2,780/mo

    Zestimate® history
    Loading
    Loading...

    Owner options

    List your home for rent

    $2,780/mo

    Rent Zestimate®

    Find your next renter with Zillow Rental Manager. Plus, with online applications, you can quickly screen prospective tenants – for free.

    Learn more

    $2,780/mo

    Rent Zestimate®

    Refinance and save

    $3,205/mo

    Est. payment

    Refinancing to a lower rate could help reduce your monthly payments and save thousands over the life of the loan.

    See today's rates

    $3,205/mo

    Est. payment

    Explore your selling options

    Work with a Zillow partner agent

    Leverage their expertise and Zillow's premium Showcase listings to get your home seen by more buyers.

    Get started

    List with your own agent

    Get your home in front of millions of buyers by listing it on Zillow.

    Learn how to do it

    Sell it yourself

    Take full control of how buyers see your home on Zillow by listing For Sale by Owner (FSBO).

    List your home

    What's special

    Luxury finishesCenter islandAbundant storageSpacious stairwellCustom tile backsplashDining areaKitchen with quartz countertops
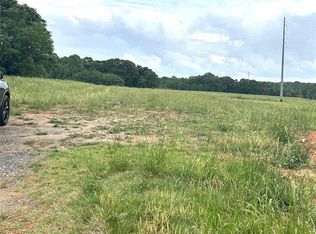
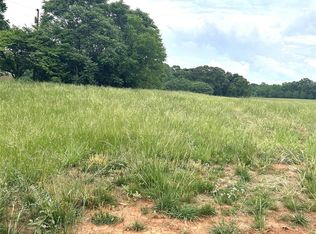
    100% finance and no PMI if you Qualify. Welcome to this Dream Home 3,305 SQ FT, 5 Bedrooms, a playroom/bonus, 3.5 Baths sitting on .62AC perfectly positioned with no HOA. As you step in the front entry way your greeted with luxury finishes, highly upgraded open floor concept with a dining area, kitchen with quartz countertops, 42 inch white cabinetry, ss appliances including a refrigerator, custom tile backsplash, center island and abundant storage ( a butler pantry with wood shelving, cabinets and backsplash plus a walk in pantry with shelving. Family room is positioned for everyday living or entertainment. Tons of natural light throughout with a sliding glass for that overflows in the backyard and just look at your view. Primary bedroom on main level with recess lights, Master bath has dual sinks in vanity with walk in Tile shower. Laundry on main level and one upstairs as well. Walk up the spacious stairwell to 4 spacious bedrooms and playroom/bonus room with double doors. Well/Septic, No City taxes. Built to Impress and MOVE IN READY.

    Zillow last checked:

    Listing updated:

    Listed by:

    Leslie Harrison lharrison1072@gmail.com,

    Team Thomas & Associates Realty Inc.

    Bought with:

    Missy Yates

    Century 21 Echelon

    Source: Canopy MLS as distributed by MLS GRID,MLS#: 4386907MLS Logo

    Facts & features

    Interior

    Bedrooms & bathrooms
    • Bedrooms: 5
    • Bathrooms: 4
    • Full bathrooms: 3
    • 1/2 bathrooms: 1
    • Main level bedrooms: 1
    Primary bedroom
    • Features: Ceiling Fan(s)
    • Level: Main
    Bedroom s
    • Level: Main
    Bedroom s
    • Level: Upper
    Bedroom s
    • Level: Upper
    Bedroom s
    • Level: Upper
    Bathroom full
    • Level: Main
    Bathroom full
    • Level: Upper
    Bathroom full
    • Level: Upper
    Bathroom half
    • Level: Main
    Dining area
    • Level: Main
    Family room
    • Level: Main
    Kitchen
    • Level: Main
    Laundry
    • Level: Main
    Recreation room
    • Level: Upper
    Heating
    • Heat Pump
    Cooling
    • Ceiling Fan(s), Central Air
    Appliances
    • Included: Dishwasher, Electric Oven, Electric Range, Electric Water Heater, Exhaust Hood, Microwave, Refrigerator
    • Laundry: Electric Dryer Hookup, Mud Room, Laundry Room, Main Level, Multiple Locations, Upper Level, Washer Hookup
    Features
    • Kitchen Island, Pantry, Walk-In Closet(s), Walk-In Pantry
    • Flooring: Laminate, Tile
    • Has basement: No
    Interior area
    • Total structure area: 3,305
    • Total interior livable area: 3,305 sqft
    • Finished area above ground: 3,305
    • Finished area below ground: 0

    Property

    Parking
    • Total spaces: 2
    • Parking features: Driveway, Attached Garage, Garage Faces Front, Garage on Main Level
    • Attached garage spaces: 2
    • Has uncovered spaces: Yes
    • Details: Great spacious driveway
    Features
    • Levels: Two
    • Stories: 2
    • Patio & porch: Covered, Front Porch, Patio
    Lot
    • Size: 0.62 Acres
    Details
    • Parcel number: 4741457703.000
    • Zoning: RS
    • Special conditions: Standard

    Construction

    Type & style
    • Home type: SingleFamily
    • Architectural style: Traditional
    • Property subtype: Single Family Residence
    Materials
    • Hardboard Siding
    • Foundation: Slab
    Condition
    • New construction: Yes
    • Year built: 2025
    Details
    • Builder model: Galloway
    • Builder name: Slate Building Group

    Utilities & green energy

    • Sewer: Septic Installed
    • Water: Well

    Community & HOA

    Community
    • Subdivision: NONE
    Location
    • Region: Troutman

    Financial & listing details

    • Price per square foot: $162/sqft
    • Tax assessed value: $34,640
    • Date on market: 5/28/2026
    • Cumulative days on market: 199 days
    • Road surface type: Concrete, Paved

    Price history

    DateEventPrice
    8/21/2026Sold$535,000-4.5%$162/sqft
    Source: Canopy MLS as distributed by MLS GRID #4386907 Report a problem
    6/23/2026Price change$560,000-2.6%$169/sqft
    Source: Canopy MLS as distributed by MLS GRID #4386907 Report a problem
    5/28/2026Listed for sale$575,000$174/sqft
    Source: Canopy MLS as distributed by MLS GRID #4386907 Report a problem
    5/28/2026Listing removed$575,000$174/sqft
    Source: Canopy MLS as distributed by MLS GRID #4332207 Report a problem
    5/19/2026Price change$575,000-4.2%$174/sqft
    Source: Canopy MLS as distributed by MLS GRID #4332207 Report a problem
    4/27/2026Price change$600,000-3.2%$182/sqft
    Source: Canopy MLS as distributed by MLS GRID #4332207 Report a problem
    3/27/2026Price change$620,000-2.4%$188/sqft
    Source: Canopy MLS as distributed by MLS GRID #4332207 Report a problem
    3/8/2026Price change$635,000-1.6%$192/sqft
    Source: Canopy MLS as distributed by MLS GRID #4332207 Report a problem
    2/6/2026Price change$645,000-0.8%$195/sqft
    Source: Canopy MLS as distributed by MLS GRID #4332207 Report a problem
    1/1/2026Listed for sale$650,000$197/sqft
    Source: Canopy MLS as distributed by MLS GRID #4332207 Report a problem

    Public tax history

    Tax history is unavailable.

    Neighborhood: 28166

    Nearby schools

    GreatSchools rating
    Schools provided by the listing agent
    • Elementary: Troutman
    • Middle: Troutman
    • High: South Iredell

    Source: Canopy MLS as distributed by MLS GRID. This data may not be complete. We recommend contacting the local school district to confirm school assignments for this home.

    Get a cash offer in 3 minutes
    Find out how much your home could sell for in as little as 3 minutes with a no-obligation cash offer.
    Estimated market value
    $535,000
    Get a cash offer in 3 minutes
    Find out how much your home could sell for in as little as 3 minutes with a no-obligation cash offer.
    Estimated market value
    $535,000