Looking for peaceful country living while still being close to town? Don't miss this rare opportunity to call this charming 3 bed, 2 bath, single level ranch home yours! Located in a convenient location near downtown Troutman and i77, this home really has it all! Did we mention it's full of new updates?! The primary bedroom and bathroom have both been recently updated and provide plenty of space to unwind. In the kitchen you'll find newer stainless appliances and tons of great cabinet space! Enjoy your morning coffee in the sunroom! The living room, dining area, and other bedrooms are also nicely sized. Relax in the backyard under the shade of beautiful mature trees. Attached one car garage. Unfinished basement storage space complete with sump pump and dehumidifier. Make sure you don't miss the detached garage in the backyard and trailer/camper parking area, the perfect spots to store and to work on your toys! New flooring in the kitchen, laundry room, and bathrooms (2023), new HVAC ductwork (2024), new plumbing in kitchen (2023), home water softener, and new well (2024). Schedule your very own private showing today!
Active
$350,000
541 Perry Rd, Troutman, NC 28166
3beds
1,656sqft
Single Family Residence
Built in 1958
1.15 Acres Lot
$341,300 Zestimate®
$211/sqft
$-- HOA
What's special
Attached one car garageNewer stainless appliances
- 32 days
- 1,089
- 165
Likely to sell faster than
Zillow last checked:
Listing updated:
Listed by:
David Levine david.levine@BHHSCarolinas.com,
Berkshire Hathaway HomeServices Carolinas Realty,
Christina Pazos,
Berkshire Hathaway HomeServices Carolinas Realty
Source: Canopy MLS as distributed by MLS GRID,MLS#: 4422089
Facts & features
Interior
Bedrooms & bathrooms
- Bedrooms: 3
- Bathrooms: 2
- Full bathrooms: 2
- Main level bedrooms: 3
Primary bedroom
- Level: Main
Bedroom s
- Level: Main
Bedroom s
- Level: Main
Bathroom full
- Level: Main
Bathroom full
- Level: Main
Dining room
- Level: Main
Kitchen
- Level: Main
Living room
- Level: Main
Sunroom
- Level: Main
Heating
- Central
Cooling
- Central Air
Appliances
- Included: Dishwasher, Electric Cooktop, Electric Oven, Microwave, Water Softener
- Laundry: Electric Dryer Hookup, Mud Room, Inside, Laundry Room, Main Level, Washer Hookup
Features
- Flooring: Tile, Vinyl, Wood
- Basement: Interior Entry,Partial,Sump Pump,Unfinished
- Fireplace features: Living Room
Interior area
- Total structure area: 1,656
- Total interior livable area: 1,656 sqft
- Finished area above ground: 1,656
- Finished area below ground: 0
Property
Parking
- Total spaces: 2
- Parking features: Driveway, Attached Garage, Detached Garage, Garage Faces Side, Garage on Main Level
- Attached garage spaces: 2
- Has uncovered spaces: Yes
- Details: One car garage attached to side of home, carport, and detached garage in backyard
Features
- Levels: One
- Stories: 1
- Fencing: Partial
Lot
- Size: 1.15 Acres
- Features: Cleared, Level
Details
- Parcel number: 4741456980.000
- Zoning: RS
- Special conditions: Standard
Construction
Type & style
- Home type: SingleFamily
- Property subtype: Single Family Residence
Materials
- Asbestos, Fiber Cement
- Foundation: Crawl Space
Condition
- New construction: No
- Year built: 1958
Utilities & green energy
- Sewer: Septic Installed
- Water: Well
Community & HOA
Community
- Security: Carbon Monoxide Detector(s), Security System, Smoke Detector(s)
- Subdivision: None
Location
- Region: Troutman
Financial & listing details
- Price per square foot: $211/sqft
- Tax assessed value: $146,050
- Annual tax amount: $936
- Date on market: 9/12/2026
- Cumulative days on market: 32 days
- Listing terms: Cash,Conventional,FHA
- Exclusions: Hallway mirror, TVs and wall mounts, basement storage shelves, fridge in sunroom, Blink cameras
- Road surface type: Gravel, Stone, Paved
Estimated market value
$341,300
$324,000 - $358,000
$1,910/mo
Price history
| Date | Event | Price |
|---|---|---|
| 9/12/2026 | Listed for sale | $350,000+525%$211/sqft |
Source:  Canopy MLS as distributed by MLS GRID #4422089 Report a problem Canopy MLS as distributed by MLS GRID #4422089 Report a problem | ||
| 8/13/1999 | Sold | $56,000$34/sqft |
Source: Public Record Report a problem | ||
Public tax history
| Year | Property taxes | Tax assessment |
|---|---|---|
| 2025 | $936 | $146,050 |
| 2024 | $936 +167.7% | $146,050 +150.6% |
| 2023 | $350 | $58,290 |
Find assessor info on the county website
Monthly payment
Est. payment
Payment breakdown
Explore the cost of this home by adjusting the details. Changes won't be saved.Climate risks
Neighborhood: 28166
Nearby schools
Schools provided by the listing agent
- Elementary: Troutman
- Middle: Troutman
- High: South Iredell
Source: Canopy MLS as distributed by MLS GRID. This data may not be complete. We recommend contacting the local school district to confirm school assignments for this home.
Similar homes
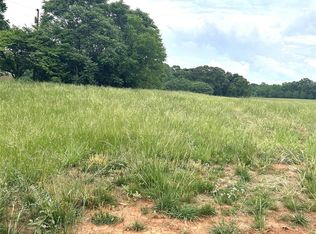
- $309,9003 bd2 ba1.5k sqft107 E Panther Creek Rd, Troutman, NC 28166For Sale

 MLS ID #4424898, Jerri-Lynn Newell, Howard Hanna Allen Tate Lake Norman. Canopy MLS as distributed by MLS GRID
 - $369,9993 bd2 ba1.1k sqft138 Valley Glen Dr, Troutman, NC 28166For Sale
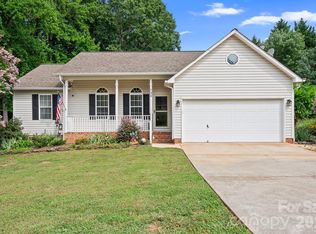 MLS ID #4406093, Kay Casey, Casey Real Estate, Inc.. Canopy MLS as distributed by MLS GRID
 - $395,0003 bd2 ba1.5k sqft1476 Charlotte Hwy, Mooresville, NC 28115For Sale
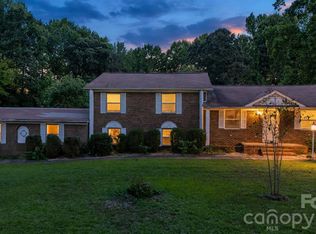 MLS ID #4419978, Jake Reed, NextHome World Class. Canopy MLS as distributed by MLS GRID
 - $349,9003 bd2 ba1.4k sqft135 Rumple Hill Dr, Statesville, NC 28677For Sale
 MLS ID #4431920, Summer Tabor, Ivester Jackson Christie's. Canopy MLS as distributed by MLS GRID
 - $319,9993 bd2 ba1.3k sqft156 Browband St, Troutman, NC 28166For SaleMLS ID #4422850, Kim Guidi, EXP Realty LLC Mooresville. Canopy MLS as distributed by MLS GRID
- $349,9003 bd2 ba1.2k sqft134 Mills Valley Dr, Mooresville, NC 28117For SaleMLS ID #4417612, Tammy Wingo, Waters Edge Real Estate Firm Inc. Canopy MLS as distributed by MLS GRID
- $325,0003 bd2 ba1.5k sqft184 Watering Trough Rd, Statesville, NC 28677For Sale
 MLS ID #1222029, Chanika Graham. Triad MLS
 - $350,0003 bd2 ba1.4k sqft518 W Sharpe St, Statesville, NC 28677For SaleMLS ID #4359455, Christy Allen, The Allen Team Inc. Canopy MLS as distributed by MLS GRID
- $359,9993 bd2 ba2.4k sqft125 Mimosa Rd, Statesville, NC 28677For SaleMLS ID #4373240, Tori Cearlock, Three & Co. Canopy MLS as distributed by MLS GRID
- $339,0003 bd2 ba1.6k sqft3649 Taylorsville Hwy, Statesville, NC 28625For SaleMLS ID #4398957, Ryan Holcomb, Real Broker, LLC. Canopy MLS as distributed by MLS GRID
- $339,5003 bd2 ba1.5k sqft918 Brookwood Ct, Statesville, NC 28677For SaleMLS ID #4419501, Samantha Carpenter, Keller Williams Unified. Canopy MLS as distributed by MLS GRID
- $309,9003 bd2 ba1k sqft147 Island Terrace Rd, Statesville, NC 28677For SaleMLS ID #4416211, Tyler Antrican, EXP Realty LLC Mooresville. Canopy MLS as distributed by MLS GRID
- $319,0003 bd2 ba2.3k sqft3606 Jefferson St, Sherrills Ford, NC 28673For SaleMLS ID #4418261, Stacy Guske, Nexthome Gold Key Realty. Canopy MLS as distributed by MLS GRID
- $349,0003 bd3 ba1.5k sqft7192 Forney Hill Rd, Denver, NC 28037For SaleMLS ID #4423320, Lauren Jarus, Keller Williams Unified. Canopy MLS as distributed by MLS GRID
- $329,9903 bd3 ba1.7k sqft525 Kelly Ave, Mooresville, NC 28115For SaleMLS ID #4406896, Michael Evans, Century 21 Echelon. Canopy MLS as distributed by MLS GRID
- $325,0004 bd3 ba1.8k sqft353 Kelly St, Statesville, NC 28677For SaleMLS ID #4364744, Shelly Gerst Bruder, Howard Hanna Allen Tate Davidson. Canopy MLS as distributed by MLS GRID
- $375,0003 bd3 ba2k sqft3648 Mount Olive Church Rd, Newton, NC 28658For SaleMLS ID #4420687, Shantae Brown, Lake Norman Realty, Inc.. Canopy MLS as distributed by MLS GRID
- $399,9003 bd2 ba1.2k sqft106 Brookridge Ln, Mooresville, NC 28117For SaleMLS ID #4430331, Carly Laseter, NorthGroup Real Estate LLC. Canopy MLS as distributed by MLS GRID
- $285,0002 bd1 ba832 sqft188 Bailey Rd, Mooresville, NC 28117For SaleMLS ID #4424225, Freddy Karmatz, FK and Associates Real Estate Firm. Canopy MLS as distributed by MLS GRID
- $319,0003 bd2 ba1.6k sqft3555 Lake Bluff Dr, Sherrills Ford, NC 28673For SaleMLS ID #4405905, Brooke Sines, RE/MAX Executive. Canopy MLS as distributed by MLS GRID
