SOLID BRICK. 1.84 ACRES. PRIVACY. POTENTIAL. AND THE FREEDOM TO MAKE IT YOUR OWN!
Conveniently located between Boiling Springs, Lake Bowen, and Inman, this one-owner, all-brick ranch offers something that is becoming increasingly hard to find — nearly two acres in an established neighborhood with no HOA. Set on a spacious 1.84-acre corner lot, the property offers mature trees, privacy, established landscaping, and plenty of room to enjoy the outdoors.
This home is being sold AS-IS. The sellers are not planning to make repairs or updates, giving the next owner the opportunity to evaluate the property and make improvements according to their own preferences, priorities, and budget. Whether your vision is cosmetic updates, modernizing the kitchen and baths, refreshing the finishes, or simply making the home your own over time, the possibilities are yours to explore.
The property itself offers a wonderful foundation. The spacious lot features mature hardwoods, flowering shrubs, grapevines, and fruit trees, creating a peaceful and private setting with room for gardening, outdoor entertaining, recreation, or simply enjoying the beauty of established landscaping.
Inside, the 3-bedroom, 2-bath home features a functional floor plan, a spacious kitchen with abundant cabinetry and granite countertops, and a generous laundry room. The classic brick construction provides a durable foundation for someone ready to bring their own vision to the home.
Outside, you’ll find a double carport, detached garage with workshop, public water, and a private well for outdoor use. A transferable termite bond adds another valuable feature to the property.
Location is another major advantage. Enjoy the convenience of being close to Boiling Springs, Lake Bowen, and Inman, while still having the space and privacy that come with 1.84 acres. The property is also located in the Boiling Springs school area and sits within an established neighborhood with no HOA.
If you’ve been looking for land, privacy, mature trees, classic brick construction, a great location, and the opportunity to create a home that fits your own style and budget, 551 Riveroak Road deserves a closer look.
Sold AS-IS — bring your vision, your plans, and your ideas, and make this property your own.
For sale
$454,777
551 Riveroak Rd, Inman, SC 29349
3beds
1,499sqft
Single Family Residence
Built in 1973
1.84 Acres Lot
$436,800 Zestimate®
$303/sqft
$-- HOA
What's special
Mature hardwoodsPeaceful and private settingMature treesSpacious kitchenFruit treesSpacious lotFlowering shrubs
- 52 days
- 254
- 9
Zillow last checked:
Listing updated:
Listed by:
Holly West 864-415-3905,
Coldwell Banker Caine Real Est
Source: WUMLS,MLS#: 20304519 Originating MLS: Western Upstate Association of Realtors
Originating MLS: Western Upstate Association of RealtorsFacts & features
Interior
Bedrooms & bathrooms
- Bedrooms: 3
- Bathrooms: 2
- Full bathrooms: 2
- Main level bathrooms: 2
- Main level bedrooms: 3
Rooms
- Room types: Breakfast Room/Nook, Laundry, Office, Workshop
Primary bedroom
- Level: Main
- Dimensions: 11x12
Bedroom 2
- Level: Main
- Dimensions: 11x12
Bedroom 3
- Level: Main
- Dimensions: 11x12
Breakfast room nook
- Level: Main
- Dimensions: 10x10
Den
- Level: Main
- Dimensions: 15x17
Kitchen
- Level: Main
- Dimensions: 9x17
Laundry
- Level: Main
- Dimensions: 6x9
Living room
- Level: Main
- Dimensions: 19x11
Other
- Level: Main
- Dimensions: 22x18
Other
- Features: Other
- Level: Main
- Dimensions: 10x7
Heating
- Central, Electric, Heat Pump, Propane, Other, See Remarks, Wood Stove
Cooling
- Central Air, Electric, Heat Pump
Appliances
- Included: See Remarks
- Laundry: Washer Hookup, Electric Dryer Hookup
Features
- Ceiling Fan(s), Fireplace, Granite Counters, Laminate Countertop, Bath in Primary Bedroom, Main Level Primary, Pull Down Attic Stairs, Tub Shower, Walk-In Closet(s), Walk-In Shower, Window Treatments, Breakfast Area, Separate/Formal Living Room, Workshop
- Flooring: Carpet, Ceramic Tile, Hardwood, Vinyl
- Doors: Storm Door(s)
- Windows: Blinds, Storm Window(s), Wood Frames
- Basement: None,Crawl Space
- Has fireplace: Yes
- Fireplace features: Wood Burning
Interior area
- Total structure area: 1,499
- Total interior livable area: 1,499 sqft
Property
Parking
- Total spaces: 4
- Parking features: Attached Carport, Detached, Garage, Driveway
- Garage spaces: 4
- Has carport: Yes
Accessibility
- Accessibility features: Low Threshold Shower
Features
- Levels: One
- Stories: 1
- Patio & porch: Front Porch, Patio
- Exterior features: Paved Driveway, Porch, Patio, Storm Windows/Doors
- Waterfront features: None
Lot
- Size: 1.84 Acres
- Features: Corner Lot, Hardwood Trees, Level, Outside City Limits, Subdivision, Trees, Wooded
Details
- Parcel number: 22906030.00
- Horses can be raised: Yes
Construction
Type & style
- Home type: SingleFamily
- Architectural style: Ranch
- Property subtype: Single Family Residence
Materials
- Brick
- Foundation: Crawlspace
- Roof: Architectural,Shingle
Condition
- Year built: 1973
Utilities & green energy
- Sewer: Septic Tank
- Water: Public, Private, Well
- Utilities for property: Electricity Available, Propane, Phone Available, Septic Available, Water Available, Underground Utilities
Community & HOA
Community
- Security: Smoke Detector(s)
- Subdivision: Other
HOA
- Has HOA: No
- Services included: None
Location
- Region: Inman
Financial & listing details
- Price per square foot: $303/sqft
- Tax assessed value: $219,800
- Annual tax amount: $915
- Date on market: 7/31/2026
- Cumulative days on market: 53 days
- Listing agreement: Exclusive Right To Sell
- Listing terms: USDA Loan
Estimated market value
$436,800
$415,000 - $459,000
$1,733/mo
Price history
| Date | Event | Price |
|---|---|---|
| 7/31/2026 | Listed for sale | $454,777$303/sqft |
Source:  Greater Greenville AOR #1599411 Report a problem Greater Greenville AOR #1599411 Report a problem | ||
Public tax history
| Year | Property taxes | Tax assessment |
|---|---|---|
| 2025 | -- | $7,451 |
| 2024 | $862 | $7,451 |
| 2023 | $862 | $7,451 +15% |
| 2022 | -- | $6,479 |
| 2021 | -- | $6,479 |
| 2020 | -- | $6,479 |
| 2019 | -- | $6,479 |
| 2018 | $702 | $6,479 +16.4% |
| 2017 | $702 +22.5% | $5,564 |
| 2016 | $573 | $5,564 |
| 2015 | $573 +1.8% | $5,564 |
| 2014 | $563 | $5,564 +2.8% |
| 2013 | -- | $5,411 |
| 2012 | -- | -- |
| 2011 | -- | $4,838 |
| 2010 | -- | $4,838 |
| 2009 | -- | $4,838 -1.2% |
| 2008 | -- | $4,899 +15% |
| 2006 | $434 | $4,260 |
| 2005 | -- | $4,260 |
| 2004 | $431 +5.8% | $4,260 |
| 2003 | $408 | $4,260 +11.2% |
| 2002 | -- | $3,830 |
| 2001 | $619 +16% | $3,830 |
| 2000 | $533 | $3,830 |
Find assessor info on the county website
Monthly payment
Est. payment
Payment breakdown
Explore the cost of this home by adjusting the details. Changes won't be saved.Climate risks
Neighborhood: 29349
Nearby schools
Schools provided by the listing agent
- Elementary: Oakland Elementary
- Middle: Rainbow Lake Middle
- High: Boiling Springs High
Source: WUMLS. This data may not be complete. We recommend contacting the local school district to confirm school assignments for this home.
Similar homes
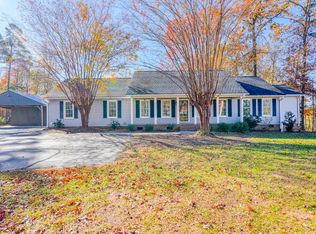
- $425,0003 bd3 ba2.2k sqft140 Bermuda Ln, Inman, SC 29349For Sale
 MLS ID #339021, Annette Starnes, Coldwell Banker Caine Real Est. SAR as distributed by MLS GRID
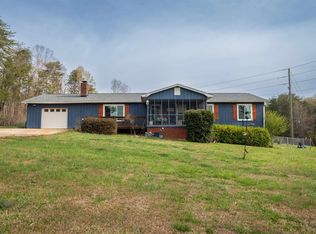
 - $489,9003 bd3 ba2.1k sqft214 Mason Dr, Inman, SC 29349For Sale
 MLS ID #338402, Brad Liles, Keller Williams on Main. SAR as distributed by MLS GRID
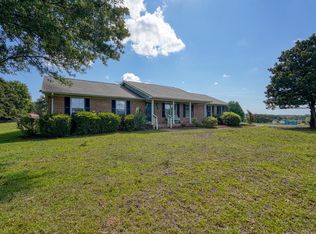
 - $349,9994 bd2 ba2k sqft155 Coastline Dr, Inman, SC 29349For Sale
 MLS ID #341342, Angela Fleming, Century 21 Blackwell & Co. SAR as distributed by MLS GRID
 - $400,0003 bd2 ba1.7k sqft151 Suddeth Rd, Inman, SC 29349For Sale
 MLS ID #341564, Anthony Weston, EXP Realty LLC. SAR as distributed by MLS GRID
 - $375,0003 bd2 ba1.5k sqft484 Briar Patch Ln, Saluda, NC 28773For Sale
 MLS ID #4426728, Jonathon Reale, Keller Williams Mtn Partners, LLC. Canopy MLS as distributed by MLS GRID
