189 Victoria Dr is a single-story Inman home set on a spacious lot. The kitchen combines an island with a breakfast bar, stainless steel appliances, and generous cabinetry that opens to a bright breakfast nook framed by bay windows. The main living area is anchored by a fireplace beneath a vaulted ceiling, with a separate formal dining space nearby. The primary bedroom includes a walk-in closet for storage and organization and connects to a full bathroom with a double vanity, a garden tub, and a separate shower. Wood flooring runs through the main living spaces, and a one-car garage adds parking and storage. Neutral interior finishes complete this well-maintained residence with practical amenities throughout every room. Included 100-Day Home Warranty with buyer activation
For sale
$335,000
189 Victoria Dr, Inman, SC 29349
3beds
1,781sqft
Single Family Residence, Residential
Built in ----
0.61 Acres Lot
$-- Zestimate®
$188/sqft
$-- HOA
What's special
Neutral interior finishesGarden tubSpacious lotSeparate formal dining spaceStainless steel appliancesVaulted ceilingSeparate shower
- 15 days
- 1,471
- 144
Likely to sell faster than
Zillow last checked:
Listing updated:
Listed by:
Thomas Shoupe 864-531-5570,
Opendoor Brokerage,
Nakia Walker,
Opendoor Brokerage
Source: Greater Greenville AOR,MLS#: 1603137
Facts & features
Interior
Bedrooms & bathrooms
- Bedrooms: 3
- Bathrooms: 2
- Full bathrooms: 2
- Main level bathrooms: 2
- Main level bedrooms: 3
Primary bedroom
- Area: 224
- Dimensions: 16 x 14
Bedroom 2
- Area: 132
- Dimensions: 11 x 12
Bedroom 3
- Area: 154
- Dimensions: 11 x 14
Primary bathroom
- Features: Double Sink, Shower-Separate, Tub-Separate
- Level: Main
Dining room
- Area: 168
- Dimensions: 14 x 12
Kitchen
- Area: 210
- Dimensions: 14 x 15
Living room
- Area: 320
- Dimensions: 16 x 20
Heating
- Gas Available
Cooling
- Central Air
Appliances
- Included: Dishwasher, Gas Oven, Microwave, Electric Water Heater
- Laundry: In Kitchen, Walk-in
Features
- Countertops – Quartz, Other
- Flooring: Carpet, Ceramic Tile, Wood
- Basement: None
- Number of fireplaces: 1
- Fireplace features: Gas Starter
Interior area
- Total interior livable area: 1,781 sqft
Property
Parking
- Total spaces: 3
- Parking features: Attached, Paved
- Attached garage spaces: 3
- Has uncovered spaces: Yes
Features
- Levels: One
- Stories: 1
- Exterior features: None
Lot
- Size: 0.61 Acres
- Features: Cul-De-Sac, 1/2 - Acre
Details
- Parcel number: 22800040.14
Construction
Type & style
- Home type: SingleFamily
- Architectural style: Traditional
- Property subtype: Single Family Residence, Residential
Materials
- Brick Veneer, Vinyl Siding
- Foundation: Crawl Space
- Roof: Composition
Utilities & green energy
- Sewer: Septic Tank
- Water: Public
Community & HOA
Community
- Features: Other
- Subdivision: Clark Estates
HOA
- Has HOA: No
- Services included: None
Location
- Region: Inman
Financial & listing details
- Price per square foot: $188/sqft
- Tax assessed value: $280,600
- Date on market: 9/7/2026
Estimated market value
Not available
Estimated sales range
Not available
Not available
Price history
| Date | Event | Price |
|---|---|---|
| 9/7/2026 | Listed for sale | $335,000+20.5%$188/sqft |
Source:  Greater Greenville AOR #1603137 Report a problem Greater Greenville AOR #1603137 Report a problem | ||
| 8/21/2026 | Sold | $278,000+55.3%$156/sqft |
Source: Public Record Report a problem | ||
| 7/31/2003 | Sold | $179,000+1690%$101/sqft |
Source: Public Record Report a problem | ||
| 2/28/2003 | Sold | $10,000$6/sqft |
Source: Public Record Report a problem | ||
Public tax history
| Year | Property taxes | Tax assessment |
|---|---|---|
| 2025 | -- | $9,062 |
| 2024 | $1,094 | $9,062 |
| 2023 | $1,094 | $9,062 +15% |
| 2022 | -- | $7,880 |
| 2021 | -- | $7,880 |
| 2020 | -- | $7,880 |
| 2019 | -- | $7,880 |
| 2018 | $904 | $7,880 +15% |
| 2017 | $904 +18.9% | $6,852 |
| 2016 | $760 | $6,852 |
| 2015 | $760 +1.3% | $6,852 |
| 2014 | $750 | $6,852 |
| 2013 | -- | $6,852 |
| 2012 | -- | -- |
| 2011 | -- | $7,300 |
| 2010 | -- | $7,300 |
| 2009 | -- | $7,300 |
| 2008 | -- | $7,300 +11.3% |
| 2006 | $1,429 | $6,560 |
| 2005 | -- | $6,560 |
| 2004 | $1,422 +1071.9% | $6,560 +763.2% |
| 2003 | $121 | $760 -12.6% |
| 2002 | -- | $870 |
| 2001 | $227 +9.3% | $870 |
| 2000 | $208 | $870 |
Find assessor info on the county website
Monthly payment
Est. payment
Payment breakdown
Explore the cost of this home by adjusting the details. Changes won't be saved.Climate risks
Neighborhood: 29349
Nearby schools
Schools provided by the listing agent
- Elementary: Oakland
- Middle: Boiling Springs
- High: Boiling Springs
Source: Greater Greenville AOR. This data may not be complete. We recommend contacting the local school district to confirm school assignments for this home.
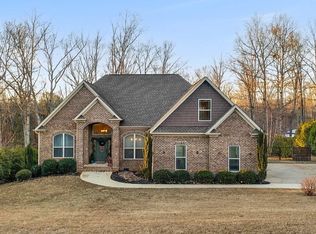
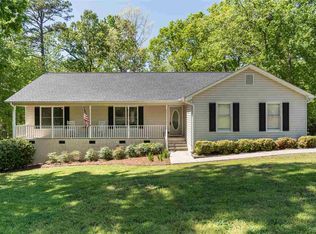
Similar homes
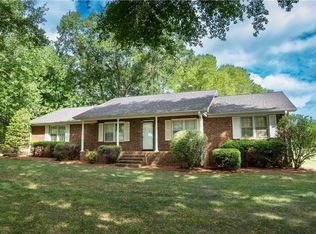
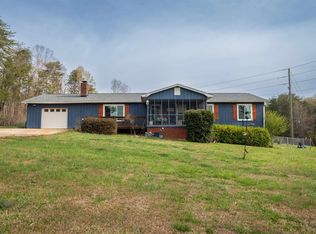
- $324,9003 bd2 ba1.7k sqft726 Foster Rd, Inman, SC 29349For Sale
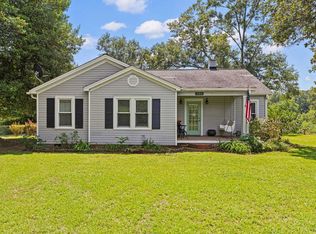 MLS ID #342008, Douglas A Heasley, Community First Realty. SAR as distributed by MLS GRID
 - $339,0003 bd3 ba2.3k sqft642 Ridgeville Crossing Dr, Inman, SC 29349For Sale
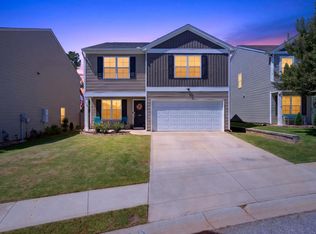 MLS ID #341707, Jennifer Gonzalez, Coldwell Banker Caine Real Est. SAR as distributed by MLS GRID
 - $347,0003 bd2 ba1.4k sqft551 Riveroak Rd, Inman, SC 29349For Sale
 MLS ID #20304519, Holly West, Coldwell Banker Caine Real Est. WUMLS
 - $349,9994 bd2 ba2k sqft155 Coastline Dr, Inman, SC 29349For Sale
 MLS ID #341342, Angela Fleming, Century 21 Blackwell & Co. SAR as distributed by MLS GRID
