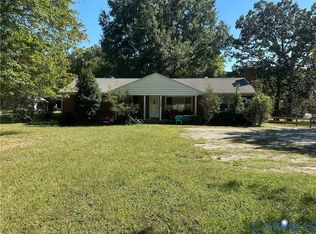
Looking for SPACE & PRIVACY? search no more! This beautiful All BRICK RANCHER STYLE HOME has it all! Feature 5 generous bedrooms and 2 full baths with a living space of 2349 sq/ft. Located in a well established neiborhood of North Chesterfield the property is sitted in almost .7 ACRE LOT ALL LANDSCAPED and perfect for your family gatherings! The back yard counts with a GORGEOUS screened patio overlooking the ABOVE GROUND POOL an a NICE PERGOLA ourdoor area. (Swimminpool conveys as is present conditions). The interior of this wonderful home also features a large living-entertaiment room with a woodfireplace(Although not know any defects fireplace will convey AS IS) and is OPEN CONCEPT to a formal dining area and a GOURMET kitchen with a good size BREAKFAST NOOK, Stainless steel appliances and plenty of cabinets. (Appliances conveys AS IS present conditions, washer & dryer do not stay)Great storage/pantry room. SUNNY FLORIDA ROOM, FINISHED BASEMENT, HUGE 2 CAR GARAGE detached and many more to say. Come see this beauty before is gone!!
For sale
$480,000
5510 Alberta Rd, Chesterfield, VA 23832
5beds
2,349sqft
Single Family Residence
Built in 1973
0.71 Acres Lot
$474,900 Zestimate®
$204/sqft
$-- HOA
What's special
Wood fireplaceFinished basementSunny florida roomAbove ground poolGorgeous screened patioGood size breakfast nookPlenty of cabinets
- 20 days
- 914
- 37
Zillow last checked:
Listing updated:
Listed by:
Leni Torres 804-237-4084,
United Real Estate Richmond 804-359-9200
Source: CVRMLS,MLS#: 2626334 Originating MLS: Central Virginia Regional MLS
Originating MLS: Central Virginia Regional MLSFacts & features
Interior
Bedrooms & bathrooms
- Bedrooms: 5
- Bathrooms: 2
- Full bathrooms: 2
Primary bedroom
- Description: Good size closets
- Level: First
- Dimensions: 15.0 x 12.0
Bedroom 2
- Description: Standard size with closet
- Level: First
- Dimensions: 12.0 x 10.0
Bedroom 3
- Description: Good size
- Level: First
- Dimensions: 13.0 x 11.0
Bedroom 4
- Description: Finished Basement level.
- Level: Basement
- Dimensions: 14.0 x 11.0
Bedroom 5
- Description: Basement level
- Level: Basement
- Dimensions: 11.0 x 10.0
Dining room
- Description: Plenty of natural light.
- Level: First
- Dimensions: 12.0 x 10.0
Foyer
- Description: Open concept
- Level: First
- Dimensions: 5.0 x 4.0
Other
- Description: Tub & Shower
- Level: First
Kitchen
- Description: Nice & Bright. Good size.
- Level: First
- Dimensions: 12.0 x 10.0
Laundry
- Description: Adjacent to the kitchen. Great Pantry
- Level: First
- Dimensions: 13.0 x 10.0
Living room
- Description: Open Concept to a formal dining & Kitchen
- Level: First
- Dimensions: 15.0 x 12.0
Heating
- Electric, Heat Pump
Cooling
- Central Air, Electric
Appliances
- Included: Dryer, Dishwasher, Electric Water Heater, Microwave, Stove, Washer
- Laundry: Washer Hookup, Dryer Hookup
Features
- Bedroom on Main Level, Breakfast Area, Ceiling Fan(s), Dining Area, Eat-in Kitchen, En Suite Bathroom, Full Bath on Main Level, Fireplace, Laminate Counters, Bath in Primary Bedroom, Pantry, Recessed Lighting
- Flooring: Ceramic Tile, Partially Carpeted, Wood
- Windows: Screens
- Basement: Full,Finished,Interior Entry
- Attic: Access Only
- Number of fireplaces: 1
Interior area
- Total interior livable area: 2,349 sqft
- Finished area above ground: 1,566
- Finished area below ground: 783
Property
Parking
- Total spaces: 2
- Parking features: Covered, Driveway, Detached, Garage, Paved
- Garage spaces: 2
- Has uncovered spaces: Yes
Features
- Levels: One
- Stories: 1
- Patio & porch: Rear Porch, Screened, Deck, Porch
- Exterior features: Deck, Lighting, Porch, Paved Driveway
- Pool features: Above Ground, Pool
- Fencing: Partial,Privacy
Lot
- Size: 0.71 Acres
- Features: Landscaped, Level
- Topography: Level
Details
- Parcel number: 745676474300000
- Zoning description: R7
Construction
Type & style
- Home type: SingleFamily
- Architectural style: Ranch
- Property subtype: Single Family Residence
Materials
- Brick, Drywall, Frame
- Roof: Composition,Shingle
Condition
- Resale
- New construction: No
- Year built: 1973
Utilities & green energy
- Sewer: Septic Tank
- Water: Public
Community & HOA
Community
- Subdivision: Stanwick
Location
- Region: Chesterfield
Financial & listing details
- Price per square foot: $204/sqft
- Tax assessed value: $420,300
- Annual tax amount: $3,740
- Date on market: 9/24/2026
- Ownership: Individuals
- Ownership type: Sole Proprietor
Estimated market value
$474,900
$451,000 - $499,000
$2,751/mo
Price history
| Date | Event | Price |
|---|---|---|
| 9/25/2026 | Listed for sale | $480,000+214.5%$204/sqft |
Source:  CVRMLS #2626334 Report a problem CVRMLS #2626334 Report a problem | ||
| 4/16/2003 | Sold | $152,600$65/sqft |
Source: Public Record Report a problem | ||
Public tax history
| Year | Property taxes | Tax assessment |
|---|---|---|
| 2025 | $3,639 +8% | $408,900 +9.2% |
| 2024 | $3,369 +3.9% | $374,300 +5.1% |
| 2023 | $3,242 +13.9% | $356,300 +15.2% |
| 2022 | $2,846 +8.9% | $309,400 +12.4% |
| 2021 | $2,614 +9.9% | $275,200 +9.9% |
| 2020 | $2,378 +2.8% | $250,300 +2.8% |
| 2019 | $2,314 +5.2% | $243,600 +7.6% |
| 2018 | $2,200 +14.4% | $226,300 +6.8% |
| 2017 | $1,923 | $211,800 +7.1% |
| 2016 | $1,923 +6.3% | $197,700 +6.3% |
| 2015 | $1,810 +2.8% | $185,900 +2.9% |
| 2014 | $1,760 | $180,700 -1.2% |
| 2013 | -- | $182,900 -2.3% |
| 2012 | -- | $187,200 -1.8% |
| 2011 | -- | $190,700 +1.4% |
| 2010 | -- | $188,000 -4.5% |
| 2009 | -- | $196,900 +2.6% |
| 2008 | -- | $191,900 +5.3% |
| 2007 | -- | $182,300 +22.3% |
| 2005 | -- | $149,100 +21.5% |
| 2004 | -- | $122,700 +6.1% |
| 2003 | -- | $115,700 +1.8% |
| 2002 | -- | $113,700 +3.7% |
| 2001 | -- | $109,600 |
Find assessor info on the county website
Monthly payment
Est. payment
Payment breakdown
Explore the cost of this home by adjusting the details. Changes won't be saved.Climate risks
Neighborhood: 23832
Nearby schools
Schools provided by the listing agent
- Elementary: Crenshaw
- Middle: Bailey Bridge
- High: Manchester
Source: CVRMLS. This data may not be complete. We recommend contacting the local school district to confirm school assignments for this home.
Similar homes
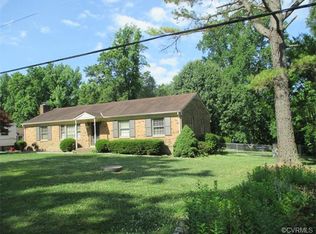
- $529,9504 bd4 ba3.1k sqft10206 Sandy Ridge Dr, Chesterfield, VA 23832For Sale
 MLS ID #2624755, Eric Walker, EXP Realty, LLC. CVRMLS
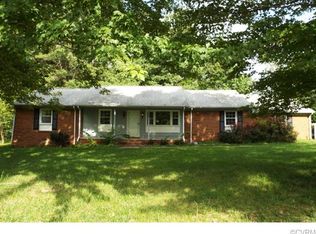
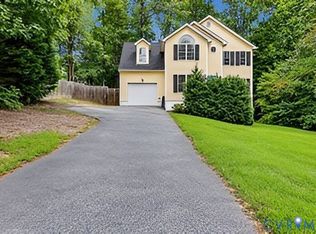
 - $479,9005 bd3 ba2.6k sqft12014 Beaver Spring Ct, Midlothian, VA 23112For Sale
 MLS ID #2624238, Christopher Puryear, Coldwell Banker Elite. CVRMLS
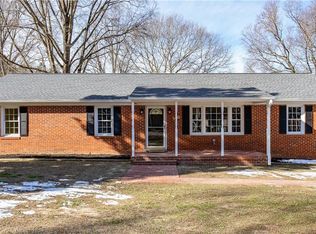
 - $339,0004 bd2 ba1.5k sqft5539 Qualla Rd, Chesterfield, VA 23832For Sale
 MLS ID #2627109, Frances Toro, RE/MAX Commonwealth. CVRMLS
 - $309,9505 bd3 ba2.4k sqft10105 Family Ln, Chesterfield, VA 23832For Sale
 MLS ID #2619620, Dawn Boehm, Assist2Sell Buyers and Sellers. CVRMLS
