Offered for the first time in 62 years, this treasured custom residence presents a once-in-a-generation opportunity in Portland’s coveted SW Hills Neighborhood. Built in 1964 for its original owners and thoughtfully cared for ever since, the home embodies the enduring quality, scale, and craftsmanship rarely found today. Sited on an expansive .46-acre parcel, the property offers privacy, mature landscape surroundings, and an exceptional sense of place.Spanning 4,623 square feet, the residence was designed for both entertaining and comfortable everyday living. Formal living and dining rooms provide gathering spaces, while the kitchen and adjoining family room create a welcoming hub for daily life. The main-level primary suite offers convenience and flexibility, making the floor plan equally suited for a variety of lifestyles.With five bedrooms and three-and-one-half baths, there is abundant room for family, guests, hobbies, or work-from-home needs. Three wood-burning fireplaces bring warmth, character, and ambiance throughout the home, reinforcing its classic Northwest appeal. Large windows frame views and invite natural light into the generous living spaces.Recent improvements include a new high-efficiency HVAC system for year-round comfort and energy-conscious performance. The kitchen is equipped with Dacor and Frigidaire appliances, providing a solid foundation for everyday cooking and entertaining. A spacious three-car garage offers room for vehicles, storage, and recreational equipment.Whether preserved and celebrated for its original architectural integrity or thoughtfully updated for modern tastes, the possibilities are extraordinary. Properties with this provenance, lot size, rarely come to market. Ideally located near parks, trails, schools, and neighborhood amenities, this is a home that offers both immediate enjoyment and long-term legacy. A truly special SW Hills offering, ready to welcome its next steward and begin an exciting new chapter.
Active
Price cut: $45.1K (9/28)
$1,149,900
5510 SW Sweetbriar St, Portland, OR 97221
5beds
4,623sqft
Residential, Single Family Residence
Built in 1964
0.46 Acres Lot
$-- Zestimate®
$249/sqft
$-- HOA
What's special
Three wood-burning fireplacesThree-and-one-half bathsMature landscape surroundingsMain-level primary suiteFive bedroomsSpacious three-car garage
- 54 days
- 398
- 18
Zillow last checked:
Listing updated:
Listed by:
Patrick J. Henry, P.C. 503-789-6002,
Coldwell Banker Bain
Source: RMLS (OR),MLS#: 397854347
Facts & features
Interior
Bedrooms & bathrooms
- Bedrooms: 5
- Bathrooms: 4
- Full bathrooms: 3
- Partial bathrooms: 1
- Main level bathrooms: 3
Rooms
- Room types: Bedroom 4, Bedroom 5, Laundry, Bedroom 2, Bedroom 3, Dining Room, Family Room, Kitchen, Living Room, Primary Bedroom
Primary bedroom
- Features: Ensuite, Wallto Wall Carpet
- Level: Main
- Area: 180
- Dimensions: 12 x 15
Bedroom 2
- Features: Wallto Wall Carpet
- Level: Main
- Area: 150
- Dimensions: 10 x 15
Bedroom 3
- Features: Wallto Wall Carpet
- Level: Main
- Area: 150
- Dimensions: 10 x 15
Bedroom 4
- Features: Wallto Wall Carpet
- Level: Lower
- Area: 130
- Dimensions: 10 x 13
Bedroom 5
- Features: Wallto Wall Carpet
- Level: Lower
- Area: 448
- Dimensions: 16 x 28
Dining room
- Features: Wallto Wall Carpet
- Level: Main
- Area: 110
- Dimensions: 10 x 11
Family room
- Level: Lower
- Area: 900
- Dimensions: 25 x 36
Kitchen
- Features: Builtin Features, Builtin Range, Builtin Refrigerator, Deck, Dishwasher, Disposal, Hardwood Floors, Nook, Builtin Oven, Double Oven
- Level: Main
- Area: 143
- Width: 13
Living room
- Features: Fireplace, Wallto Wall Carpet
- Level: Main
- Area: 285
- Dimensions: 15 x 19
Heating
- Forced Air, Fireplace(s)
Cooling
- Central Air
Appliances
- Included: Appliance Garage, Built-In Range, Built-In Refrigerator, Cooktop, Dishwasher, Disposal, Range Hood, Stainless Steel Appliance(s), Washer/Dryer, Built In Oven, Double Oven, Electric Water Heater
Features
- Built-in Features, Nook
- Flooring: Hardwood, Wall to Wall Carpet
- Windows: Double Pane Windows, Vinyl Frames
- Basement: Finished,Full
- Number of fireplaces: 3
- Fireplace features: Wood Burning
Interior area
- Total structure area: 4,623
- Total interior livable area: 4,623 sqft
Video & virtual tour
Property
Parking
- Total spaces: 3
- Parking features: Driveway, Off Street, Garage Door Opener, Attached
- Attached garage spaces: 3
- Has uncovered spaces: Yes
Accessibility
- Accessibility features: Garage On Main, Main Floor Bedroom Bath, Accessibility
Features
- Stories: 2
- Patio & porch: Deck, Patio
- Exterior features: Garden, Yard
Lot
- Size: 0.46 Acres
- Features: Corner Lot, Sprinkler, SqFt 15000 to 19999
Details
- Parcel number: R206733
Construction
Type & style
- Home type: SingleFamily
- Architectural style: Daylight Ranch,NW Contemporary
- Property subtype: Residential, Single Family Residence
Materials
- Wood Siding
- Foundation: Concrete Perimeter
- Roof: Composition
Condition
- Resale
- New construction: No
- Year built: 1964
Utilities & green energy
- Gas: Gas
- Sewer: Public Sewer
- Water: Public
Community & HOA
Community
- Security: Security System
HOA
- Has HOA: No
Location
- Region: Portland
Financial & listing details
- Price per square foot: $249/sqft
- Tax assessed value: $1,229,350
- Annual tax amount: $16,270
- Date on market: 8/24/2026
- Listing terms: Cash,Conventional
- Road surface type: Paved
Estimated market value
Not available
Estimated sales range
Not available
Not available
Price history
| Date | Event | Price |
|---|---|---|
| 9/28/2026 | Price change | $1,149,900-3.8%$249/sqft |
Source:  RMLS (OR) #397854347 Report a problem RMLS (OR) #397854347 Report a problem | ||
| 8/24/2026 | Listed for sale | $1,195,000$258/sqft |
Source: RMLS (OR) #397854347 Report a problem | ||
Public tax history
| Year | Property taxes | Tax assessment |
|---|---|---|
| 2025 | $16,270 +4.6% | $756,760 +3% |
| 2024 | $15,555 +2.9% | $734,720 +3% |
| 2023 | $15,112 +2.5% | $713,330 +3% |
| 2022 | $14,743 +3% | $692,560 +3% |
| 2021 | $14,310 +9.4% | $672,390 +3% |
| 2020 | $13,082 +2.2% | $652,810 +3% |
| 2019 | $12,795 | $633,800 +3% |
| 2018 | $12,795 +5.3% | $615,340 +3% |
| 2017 | $12,155 +22.4% | $597,420 +3% |
| 2016 | $9,931 | $580,020 +3% |
| 2015 | $9,931 +1.2% | $563,130 +3% |
| 2014 | $9,811 +13.7% | $546,730 +3% |
| 2013 | $8,629 +10% | $530,810 +3% |
| 2012 | $7,843 +0.8% | $515,350 +3% |
| 2011 | $7,784 +0.2% | $500,340 +3% |
| 2010 | $7,771 +3.8% | $485,770 +3% |
| 2009 | $7,489 +1.7% | $471,630 +3% |
| 2008 | $7,362 +2.9% | $457,900 +3% |
| 2007 | $7,152 +16.5% | $444,570 +3% |
| 2006 | $6,142 +6.2% | $431,630 +3% |
| 2005 | $5,786 -11% | $419,060 +3% |
| 2004 | $6,500 +1.9% | $406,860 +3% |
| 2003 | $6,380 +3.3% | $395,010 +3% |
| 2002 | $6,179 +10.6% | $383,510 +6.1% |
| 2000 | $5,588 | $361,500 |
Find assessor info on the county website
Monthly payment
Est. payment
Payment breakdown
Explore the cost of this home by adjusting the details. Changes won't be saved.Climate risks
Neighborhood: 97221
Nearby schools
Schools provided by the listing agent
- Elementary: Bridlemile
- Middle: Robert Gray
- High: Ida B Wells
Source: RMLS (OR). This data may not be complete. We recommend contacting the local school district to confirm school assignments for this home.
- $864,2003 bd3 ba3k sqft5529 SW Patton Rd, Portland, OR 97221Off Market
- $1,062,5003 bd3 ba3.2k sqft5608 SW Sweetbriar St, Portland, OR 97221Off Market
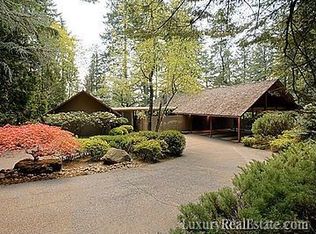
- $639,4003 bd1 ba1.6k sqft5505 SW Sweetbriar St, Portland, OR 97221Off Market
- $1,124,6004 bd2 ba2.8k sqft5503 SW Downs View Ct, Portland, OR 97221Off Market
Similar homes
- $1,150,0005 bd4 ba5.1k sqft5112 SW Hewett Blvd, Portland, OR 97221Active
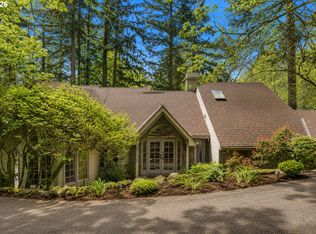
 MLS ID #720904711, Jordan McAllister, MORE Realty. RMLS (OR)
 - $1,040,0004 bd3 ba3.3k sqft4200 SW 53rd Ave, Portland, OR 97221Active
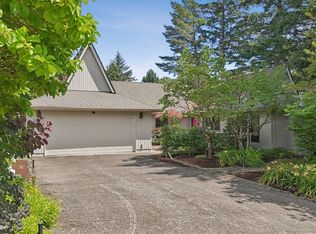 MLS ID #340754473, Drew McCulloch, Windermere Realty Trust. RMLS (OR)
 - $1,095,0004 bd3 ba3.4k sqft4414 SW Eleanor Ln, Portland, OR 97221Active
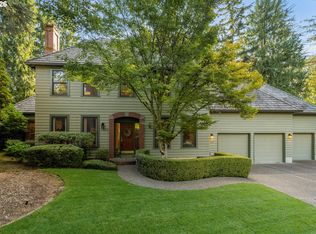 MLS ID #394189513, Leia Carlton, Portland's Alternative Inc., Realtors. RMLS (OR)
 - $1,159,9003 bd3 ba2.7k sqft2677 SW 64th Pl, Portland, OR 97225Active
 MLS ID #115809438, Kelly Deos, John L. Scott. RMLS (OR)
 - $1,099,0004 bd4 ba3.2k sqft330 NW Royal Blvd, Portland, OR 97210ActiveMLS ID #717380231, Patrick J. Henry, P.C., Coldwell Banker Bain. RMLS (OR)
- $899,0004 bd3 ba3.7k sqft5616 SW 42nd Ave, Portland, OR 97221ActiveMLS ID #344467832, Jon Cohen, Windermere Realty Trust. RMLS (OR)
- $999,0004 bd3 ba4k sqft4803 SW Stonebrook Ct, Portland, OR 97239ActiveMLS ID #362281584, Andrew Berlinberg, Keller Williams Realty Professionals. RMLS (OR)
- $990,0006 bd4 ba4.8k sqft2636 SW 64th Pl, Portland, OR 97225ActiveMLS ID #378475643, Gabrielle Enfield, The Agency Portland. RMLS (OR)
- $849,9005 bd3 ba3k sqft6011 SW Salmon St, Portland, OR 97221ActiveMLS ID #537047584, Kimberly Gellatly, Berkshire Hathaway HomeServices NW Real Estate. RMLS (OR)
- $1,099,9004 bd3 ba3.2k sqft808 SW Regency Ter, Portland, OR 97225ActiveMLS ID #248254336, Sohee Anderson, Where, Inc. RMLS (OR)
- $925,0004 bd3 ba3.4k sqft4321 SW Terlyn Ct, Portland, OR 97221ActiveMLS ID #162531855, Brent Richards, Cascade Hasson Sotheby's International Realty. RMLS (OR)
- $989,0004 bd4 ba4.5k sqft6011 SW Knightsbridge Dr, Portland, OR 97219ActiveMLS ID #146642531, Brandi Whitaker, MORE Realty. RMLS (OR)
- $820,0003 bd3 ba2.6k sqft4068 SW Hewett Blvd, Portland, OR 97221ActiveMLS ID #642703435, Nathan Austin, Keller Williams PDX Central. RMLS (OR)
- $1,125,0003 bd3 ba3.7k sqft3700 SE Ellis St, Portland, OR 97202ActiveMLS ID #347499950, Brandi Erskine, MORE Realty. RMLS (OR)
- $895,8774 bd3 ba3.3k sqft4403 W Burnside Rd, Portland, OR 97210ActiveMLS ID #773583278, Patrick Smith, Century 21 North Homes Realty. RMLS (OR)
- $1,169,0004 bd3 ba4k sqft8 Garibaldi St, Lake Oswego, OR 97035ActiveMLS ID #761755564, Karie Jett, Cascade Hasson Sotheby's International Realty. RMLS (OR)
- $995,0003 bd3 ba3.8k sqft1136 NW Park Ridge Ln, Portland, OR 97229ActiveMLS ID #771631603, Pascha Cain, Real Broker. RMLS (OR)
- $898,0003 bd3 ba2.6k sqft2535 SW Patton Ct, Portland, OR 97201ActiveMLS ID #611080860, Elizabeth James, Windermere Realty Trust. RMLS (OR)
- $995,0005 bd4 ba5.3k sqft1925 NW Norfolk Ct, Portland, OR 97229ActiveMLS ID #539131255, Sarita Dua, Keller Williams Sunset Corridor. RMLS (OR)
- $1,185,0004 bd3 ba2.8k sqft14232 Meadow Grass St, Lake Oswego, OR 97035ActiveMLS ID #359460694, Michael McKillion, Keller Williams Sunset Corridor. RMLS (OR)
