Set quietly within the Estates section of The Landings, this expansive one-and-a-half-story home offers the rare combination of impressive scale and inviting warmth. Soaring ceilings, abundant natural light, countless interior architectural details, solid hardwood floors, and an exceptionally well-designed floor plan create a home that feels equally suited to elegant entertaining and everyday living. With six bedrooms, four-and-a-half baths, and more than 5,000 square feet of finished space, there is room here for gatherings of any size, while the thoughtful layout maintains the comfortable, welcoming feeling of home. The main level unfolds beautifully from one space to the next. The spacious kitchen and breakfast nook open naturally to the adjacent hearth room, where a gas fireplace creates a cozy gathering spot. The dining room flows seamlessly into the dramatic great room, where soaring ceilings and a combination of windows and glass doors fill the space with natural light. From the great room or dining room, step onto the expansive back deck, partially covered for extended outdoor enjoyment, and relish the privacy of the wooded backyard beyond. The main-level primary suite provides the generous proportions and private retreat you would expect in a home of this caliber. Two additional bedrooms share a convenient Jack-and-Jill bath, while a convenient laundry room and half bath complete the main level. Upstairs, a striking catwalk overlooks the living spaces below and separates two additional generously sized bedrooms and a full bath, providing excellent separation for guests, children, or extended family. The finished lower level adds an impressive dimension of flexibility with approximately 1,600 additional finished square feet, including a large living area, dedicated media room, sixth bedroom, and nicely updated full bath. The sixth bedroom could easily be used as a beautifully appointed home office, craft studio, sewing room, or creative space depending on your needs. Throughout the interior and exterior of the home, extensive recent updates have created a fresh, move-in-ready foundation while leaving the kitchen and above-grade bathrooms ready for the next homeowner to personalize with their own selections and style. The result is an opportunity to enjoy the home's substantial updates and exceptional layout today while continuing to make it uniquely your own over time. Adding to the community's appeal, the pool, clubhouse, and tennis court are just a short stroll away, at the end of the quiet street with with no through-traffic.
For sale
$875,000
5510 Timber Ridge Dr, Prospect, KY 40059
6beds
5,169sqft
Single Family Residence
Built in 1995
0.45 Acres Lot
$-- Zestimate®
$169/sqft
$83/mo HOA
What's special
- 25 days
- 1,765
- 142
Zillow last checked:
Listing updated:
Listed by:
Taylor Lewis Karimi 502-420-5000,
Semonin Realtors
Source: Metro Search Inc. LLC DBA Apex MLS,MLS#: 1730158
Facts & features
Interior
Bedrooms & bathrooms
- Bedrooms: 6
- Bathrooms: 5
- Full bathrooms: 4
- 1/2 bathrooms: 1
Primary bedroom
- Level: First
Bedroom
- Level: First
Bedroom
- Level: First
Bedroom
- Level: Second
Bedroom
- Level: Second
Bedroom
- Level: Basement
Primary bathroom
- Level: First
Half bathroom
- Level: First
Full bathroom
- Level: First
Full bathroom
- Level: Second
Full bathroom
- Level: Basement
Dining room
- Level: First
Foyer
- Level: First
Great room
- Level: First
Kitchen
- Description: Eat-in kitchen
- Level: First
Laundry
- Level: First
Living room
- Level: Basement
Media room
- Level: Basement
Sitting room
- Description: hearth
- Level: First
Heating
- Natural Gas
Cooling
- Central Air
Features
- Basement: Walkout Part Fin
- Number of fireplaces: 1
Interior area
- Total structure area: 3,524
- Total interior livable area: 5,169 sqft
- Finished area above ground: 3,524
- Finished area below ground: 1,645
Property
Parking
- Total spaces: 2
- Parking features: Attached, Entry Side, Driveway
- Attached garage spaces: 2
- Has uncovered spaces: Yes
Features
- Stories: 2
- Patio & porch: Deck, Patio, Porch
- Has private pool: Yes
- Pool features: Association, Community, In Ground
- Fencing: None
Lot
- Size: 0.45 Acres
Details
- Parcel number: 21262700320000
Construction
Type & style
- Home type: SingleFamily
- Architectural style: Traditional
- Property subtype: Single Family Residence
Materials
- Brick
- Foundation: Concrete Perimeter
- Roof: Shingle
Condition
- Year built: 1995
Utilities & green energy
- Sewer: Public Sewer
- Water: Public
- Utilities for property: Electricity Connected, Natural Gas Connected
Community & HOA
Community
- Subdivision: The Landings Estates
HOA
- Has HOA: Yes
- Amenities included: Clubhouse, Pool
- HOA fee: $1,000 annually
Location
- Region: Prospect
Financial & listing details
- Price per square foot: $169/sqft
- Tax assessed value: $582,550
- Annual tax amount: $5,953
- Date on market: 10/4/2026
- Electric utility on property: Yes
Estimated market value
Not available
Estimated sales range
Not available
Not available
Price history
| Date | Event | Price |
|---|---|---|
| 10/4/2026 | Listed for sale | $875,000+75%$169/sqft |
Source:  Metro Search Inc. LLC DBA Apex MLS #1730158 Report a problem | ||
| 3/1/2017 | Listing removed | $500,000$97/sqft |
Source: Kentucky Select Properties #1458831 Report a problem | ||
| 1/11/2017 | Listed for sale | $500,000$97/sqft |
Source: Kentucky Select Properties #1458831 Report a problem | ||
| 1/11/2017 | Pending sale | $500,000$97/sqft |
Source: Kentucky Select Properties #1458831 Report a problem | ||
| 9/23/2016 | Listed for sale | $500,000-8.3%$97/sqft |
Source: Kentucky Select Properties #1458831 Report a problem | ||
| 10/1/2003 | Sold | $545,000$105/sqft |
Source: Agent Provided Report a problem | ||
Public tax history
| Year | Property taxes | Tax assessment |
|---|---|---|
| 2025 | $5,953 -2.4% | $582,550 |
| 2024 | $6,102 -1.7% | $582,550 |
| 2023 | $6,209 -1.4% | $582,550 |
| 2022 | $6,299 +18.4% | $582,550 +25.5% |
| 2021 | $5,319 +8.6% | $464,300 |
| 2020 | $4,896 | $464,300 |
| 2019 | $4,896 +3.3% | $464,300 |
| 2018 | $4,739 | $464,300 |
| 2017 | $4,739 -8.9% | $464,300 -10.7% |
| 2013 | $5,200 | $520,000 |
| 2011 | $5,200 -4.6% | $520,000 -4.6% |
| 2010 | $5,450 | $545,000 |
| 2009 | $5,450 | $545,000 |
| 2007 | -- | $545,000 |
| 2006 | -- | $545,000 |
| 2005 | -- | $545,000 |
| 2004 | -- | $545,000 |
Find assessor info on the county website
Monthly payment
Est. payment
Payment breakdown
Explore the cost of this home by adjusting the details. Changes won't be saved.Climate risks
Neighborhood: 40059


Similar homes
- $849,9004 bd5 ba4.6k sqft6931 Windham Pkwy, Prospect, KY 40059For Sale

 MLS ID #1732321, Heather Spencer, Keller Williams Collective. Metro Search Inc. LLC DBA Apex MLS
- $875,0006 bd4 ba4.7k sqft5909 Old Cedar Ct, Prospect, KY 40059For Sale
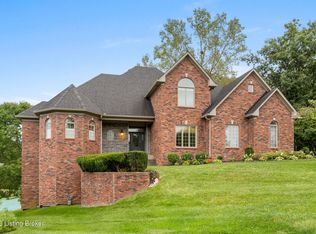 MLS ID #1730353, Kathy Shoats, Summerfield Realty LLC. Metro Search Inc. LLC DBA Apex MLS
- $840,0005 bd5 ba4.8k sqft12805 Deer Cross Dr, Prospect, KY 40059For Sale
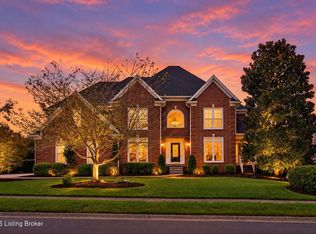 MLS ID #1731591, Kathy Lewis, Semonin Realtors. Metro Search Inc. LLC DBA Apex MLS
- $874,9005 bd5 ba5.2k sqft6004 Waterfall Way, Prospect, KY 40059For Sale
 MLS ID #1725950, David Yunker, simpler.realestate. Metro Search Inc. LLC DBA Apex MLS
- $750,0004 bd5 ba5.1k sqft6524 Harrods View Cir, Prospect, KY 40059For SaleMLS ID #1731921, The Weil Team, Coldwell Banker McMahan. Metro Search Inc. LLC DBA Apex MLS
- $999,9005 bd5 ba5.5k sqft8618 Westover Dr, Prospect, KY 40059For SaleMLS ID #1729841, The Beckman Group, Lenihan Sotheby's Int'l Realty. Metro Search Inc. LLC DBA Apex MLS
- $865,0005 bd5 ba3.1k sqft6415 Mistflower Cir, Prospect, KY 40059For SaleMLS ID #1732166, Casey Sokoler, simpler.realestate. Metro Search Inc. LLC DBA Apex MLS
- $699,0004 bd3 ba4.1k sqft7005 New Bern Ct, Prospect, KY 40059For SaleMLS ID #1731541, Jessica L Bryant, Judah Real Estate Group. Metro Search Inc. LLC DBA Apex MLS
- $799,0007 bd5 ba5.2k sqft3211 Deer Pointe Pl, Prospect, KY 40059For SaleMLS ID #1727081, Kelly Hostutler, Keller Williams Collective. Metro Search Inc. LLC DBA Apex MLS
- $950,0005 bd5 ba5.6k sqft7502 Wycliffe Ct, Prospect, KY 40059New ConstructionMLS ID #1707122, Jacob Gurney, Parkside Realty. Metro Search Inc. LLC DBA Apex MLS
- $775,0005 bd5 ba5.4k sqft11812 Lakestone Way, Prospect, KY 40059For SaleMLS ID #1731235, Nancy A Stevens, Kentucky Select Properties. Metro Search Inc. LLC DBA Apex MLS
- $715,0004 bd5 ba4.7k sqft6707 Tallwood Ct, Prospect, KY 40059For SaleMLS ID #1730198, Colleen E Walker, EXP Realty LLC. Metro Search Inc. LLC DBA Apex MLS
- $699,9954 bd4 ba4k sqft6914 Bridgepointe Blvd, Prospect, KY 40059For SaleMLS ID #1728413, Michel Strause, Keller Williams Collective. Metro Search Inc. LLC DBA Apex MLS
- $995,0004 bd5 ba4.4k sqft10200 Worthington Ln, Prospect, KY 40059For SaleMLS ID #1727745, Kenny Potter, Nahata Realty. Metro Search Inc. LLC DBA Apex MLS
- $985,0005 bd7 ba6k sqft6209 Burnham Pl, Prospect, KY 40059For SaleMLS ID #1718458, Haniel Leppert, Homepage Realty. Metro Search Inc. LLC DBA Apex MLS
- $875,0006 bd4 ba3.7k sqft6416 Moonseed St, Prospect, KY 40059For SaleMLS ID #1724336, Keren Benabou, RE/MAX Premier Properties. Metro Search Inc. LLC DBA Apex MLS
- $949,9004 bd5 ba4.3k sqft9505 Hayden Creek Ct, Prospect, KY 40059For SaleMLS ID #1729956, Imani Clemons, Weichert Realtors - ABG. Metro Search Inc. LLC DBA Apex MLS
- $654,9007 bd5 ba4.9k sqft6712 Foxcroft Rd, Prospect, KY 40059For SaleMLS ID #1727144, Molly Bond, simpler.realestate. Metro Search Inc. LLC DBA Apex MLS
- $635,0004 bd4 ba3.9k sqft7401 Wolfpen Woods Ct, Prospect, KY 40059For SaleMLS ID #1730873, Craig J Greenwell, simpler.realestate. Metro Search Inc. LLC DBA Apex MLS
- $599,9003 bd2 ba3.2k sqft7241 Fox Harbor Rd, Prospect, KY 40059For SaleMLS ID #1731783, Michael B Higdon, EXP Realty LLC. Metro Search Inc. LLC DBA Apex MLS
