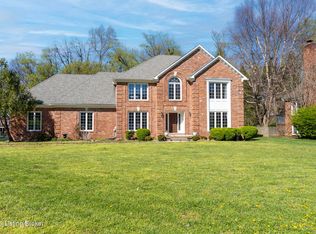
Sprawling elegance will captivate you just footsteps in to this updated, classic 7 BR, 5 BA stunning Colonial 2-story in Hunting Creek. Centrally situated in the middle of rolling golf course greens and private, wooded views behind, this gorgeous, expansive home provides entertainment possibilities galore. From the double living spaces on the main floor, multiple fireplaces and walkout basement with family room, playroom, billiard room, built-in bar, bedroom and full bath, there's no shortage of gathering space. The primary suite upstairs is a massive retreat. With over 700 sf, private FP, sink, double walk-in closets and ensuite bath with vanity area AND brand new carpet, the possibilities are endless for this primary living space. Updated and tastefully mastered decor throughout, perfectly blend tradition with an updated flair. Space and style await. Come see for yourself!
For sale
Price cut: $20K (9/4)
$654,900
6712 Foxcroft Rd, Prospect, KY 40059
7beds
4,994sqft
Single Family Residence
Built in 1971
0.46 Acres Lot
$632,900 Zestimate®
$131/sqft
$-- HOA
What's special
Multiple fireplacesPrivate wooded views behindDouble walk-in closets
- 58 days
- 978
- 71
Zillow last checked:
Listing updated:
Listed by:
Molly Bond 502-445-1240,
simpler.realestate
Source: Metro Search Inc. LLC DBA Apex MLS,MLS#: 1727144
Facts & features
Interior
Bedrooms & bathrooms
- Bedrooms: 7
- Bathrooms: 5
- Full bathrooms: 4
- 1/2 bathrooms: 1
Primary bedroom
- Description: 400 sf; private fp; ensuite full bath; new carpet; dual walk-in closets
- Level: Second
Bedroom
- Description: hardwood flooring; private sink; ensuite full bath
- Level: First
Bedroom
- Description: HUGE; walk-in closet; hardwood;
- Level: Second
Bedroom
- Description: new flooring; custom designed closets; walk-in closet
- Level: Second
Bedroom
- Description: hardwood flooring; double closets
- Level: Second
Bedroom
- Description: hardwood; double closets; natural lighting
- Level: Second
Bedroom
- Description: open access to outside; separate apartment/hobby room
- Level: Basement
Half bathroom
- Description: ceramic tile; updated lighting
- Level: First
Full bathroom
- Description: shower/tub; updated lighting; decor
- Level: First
Full bathroom
- Description: double sinks; vanity area; sep. full bath with shower
- Level: Second
Full bathroom
- Description: double sink; new flooring; bidet + sep water closet + shower
- Level: Second
Full bathroom
- Description: tub/shower
- Level: Basement
Breakfast room
- Description: kitchen/bar with seating
- Level: Basement
Dining room
- Description: updated lighting and trim accents; oversized seating
- Level: First
Family room
- Description: fireplace; built in shelving; surround sound
- Level: First
Family room
- Description: fireplace; built-in shelves; storage; open
- Level: Basement
Gym
- Description: new carpet; open space
- Level: Basement
Kitchen
- Description: eat-in dining area; open to outdoor entertainment deck
- Level: First
Laundry
- Description: lots of storage; laundry chute
- Level: Basement
Living room
- Description: open space; hardwood; large entertaining space
- Level: First
Heating
- Electric, Natural Gas
Cooling
- Central Air
Features
- Basement: Exterior Entry,Walkout Finished
- Number of fireplaces: 3
Interior area
- Total structure area: 3,725
- Total interior livable area: 4,994 sqft
- Finished area above ground: 3,725
- Finished area below ground: 1,269
Property
Parking
- Total spaces: 2
- Parking features: Attached, Entry Side
- Attached garage spaces: 2
Features
- Stories: 2
- Patio & porch: Deck, Patio, Porch
- Exterior features: Tennis Court(s)
- Pool features: Association, Community
- Fencing: None
Lot
- Size: 0.46 Acres
- Features: Sidewalk, Cleared
Details
- Parcel number: 21157201110000
Construction
Type & style
- Home type: SingleFamily
- Architectural style: Colonial
- Property subtype: Single Family Residence
Materials
- Wood Frame, Brick Veneer, Brick
- Foundation: Concrete Perimeter
- Roof: Shingle
Condition
- Year built: 1971
Utilities & green energy
- Sewer: Public Sewer
- Water: Public
- Utilities for property: Electricity Connected, Natural Gas Connected
Community & HOA
Community
- Subdivision: Hunting Creek
HOA
- Has HOA: No
- Amenities included: Clubhouse, Golf Course, Playground, Pool
Location
- Region: Prospect
Financial & listing details
- Price per square foot: $131/sqft
- Tax assessed value: $547,770
- Annual tax amount: $6,113
- Date on market: 8/24/2026
- Electric utility on property: Yes
Estimated market value
$632,900
$601,000 - $665,000
$6,081/mo
Price history
| Date | Event | Price |
|---|---|---|
| 9/4/2026 | Price change | $654,900-3%$131/sqft |
Source:  Metro Search Inc. LLC DBA Apex MLS #1727144 Report a problem Metro Search Inc. LLC DBA Apex MLS #1727144 Report a problem | ||
| 8/24/2026 | Listed for sale | $674,900+30%$135/sqft |
Source: Metro Search Inc. LLC DBA Apex MLS #1727144 Report a problem | ||
| 11/6/2022 | Listing removed | -- |
Source:  RE/MAX International Report a problem RE/MAX International Report a problem | ||
| 10/17/2022 | Listed for sale | $519,000-5.5%$104/sqft |
Source: Metro Search Inc. LLC DBA Apex MLS #1622595 Report a problem | ||
| 10/14/2022 | Contingent | $549,000$110/sqft |
Source: Metro Search Inc. LLC DBA Apex MLS #1622595 Report a problem | ||
| 10/14/2022 | Listed for sale | $549,000$110/sqft |
Source: Metro Search Inc. LLC DBA Apex MLS #1622595 Report a problem | ||
| 10/6/2022 | Pending sale | $549,000$110/sqft |
Source: Metro Search Inc. LLC DBA Apex MLS #1622595 Report a problem | ||
| 9/21/2022 | Listed for sale | $549,000$110/sqft |
Source: Metro Search Inc. LLC DBA Apex MLS #1622595 Report a problem | ||
| 9/21/2022 | Listing removed | -- |
Source: Metro Search Inc. LLC DBA Apex MLS #1618203 Report a problem | ||
| 8/25/2022 | Price change | $549,000-4.5%$110/sqft |
Source: Metro Search Inc. LLC DBA Apex MLS #1618203 Report a problem | ||
| 8/4/2022 | Price change | $575,000-4%$115/sqft |
Source: Metro Search Inc. LLC DBA Apex MLS #1618203 Report a problem | ||
| 7/22/2022 | Listed for sale | $599,000+90.2%$120/sqft |
Source: Metro Search Inc. LLC DBA Apex MLS #1618203 Report a problem | ||
| 3/15/2019 | Sold | $315,000-3.1%$63/sqft |
Source: Metro Search Inc. LLC DBA Apex MLS #1515903 Report a problem | ||
| 1/9/2019 | Pending sale | $325,000$65/sqft |
Source: Semonin Realtors Louisville Office #1515903 Report a problem | ||
| 1/4/2019 | Price change | $325,000-3%$65/sqft |
Source: Semonin Realtors Louisville Office #1515903 Report a problem | ||
| 11/13/2018 | Price change | $335,000-10.7%$67/sqft |
Source: Semonin Realtors Louisville Office #1515903 Report a problem | ||
| 10/1/2018 | Listed for sale | $375,000$75/sqft |
Source: Semonin Realtors Louisville Office #1515903 Report a problem | ||
Public tax history
| Year | Property taxes | Tax assessment |
|---|---|---|
| 2025 | $6,113 -1.9% | $547,770 |
| 2024 | $6,234 -1.7% | $547,770 |
| 2023 | $6,343 -0.3% | $547,770 |
| 2022 | $6,365 +61% | $547,770 +73.9% |
| 2021 | $3,953 +8.9% | $315,000 |
| 2020 | $3,629 | $315,000 -12.2% |
| 2019 | $3,629 -9% | $358,960 |
| 2018 | $3,986 | $358,960 |
| 2017 | $3,986 +20% | $358,960 +8% |
| 2013 | $3,322 | $332,220 |
| 2011 | $3,322 | $332,220 |
| 2010 | $3,322 | $332,220 |
| 2009 | $3,322 | $332,220 |
| 2007 | -- | $332,220 |
| 2006 | -- | $332,220 |
| 2005 | -- | $332,220 +8.5% |
| 2004 | -- | $306,160 |
Find assessor info on the county website
Monthly payment
Est. payment
Payment breakdown
Explore the cost of this home by adjusting the details. Changes won't be saved.Climate risks
Neighborhood: 40059
Similar homes
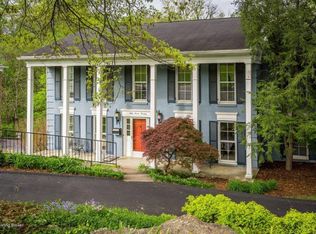
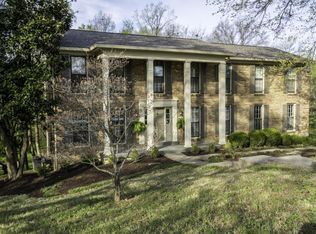
- $715,0004 bd5 ba4.7k sqft6707 Tallwood Ct, Prospect, KY 40059For Sale
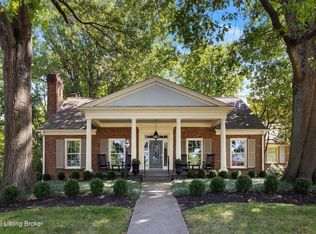
 MLS ID #1730198, Colleen E Walker, EXP Realty LLC. Metro Search Inc. LLC DBA Apex MLS
 - $525,0005 bd4 ba5.2k sqft6507 Gunpowder Ln, Prospect, KY 40059For Sale
 MLS ID #1727960, Dave M Halpern, Dave Halpern Real Estate Agent. Metro Search Inc. LLC DBA Apex MLS
 - $750,0004 bd5 ba5.1k sqft6524 Harrods View Cir, Prospect, KY 40059For Sale
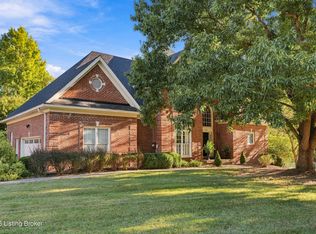 MLS ID #1731921, The Weil Team, Coldwell Banker McMahan. Metro Search Inc. LLC DBA Apex MLS
 - $699,0004 bd3 ba4.1k sqft7005 New Bern Ct, Prospect, KY 40059For Sale
 MLS ID #1731541, Jessica L Bryant, Judah Real Estate Group. Metro Search Inc. LLC DBA Apex MLS
 - $635,0004 bd4 ba3.9k sqft7401 Wolfpen Woods Ct, Prospect, KY 40059For SaleMLS ID #1730873, Craig J Greenwell, simpler.realestate. Metro Search Inc. LLC DBA Apex MLS
- $849,9004 bd5 ba4.6k sqft6931 Windham Pkwy, Prospect, KY 40059For SaleMLS ID #1732321, Heather Spencer, Keller Williams Collective. Metro Search Inc. LLC DBA Apex MLS
- $699,9954 bd4 ba4k sqft6914 Bridgepointe Blvd, Prospect, KY 40059For SaleMLS ID #1728413, Michel Strause, Keller Williams Collective. Metro Search Inc. LLC DBA Apex MLS
- $630,0004 bd4 ba3.9k sqft6315 Shadow Wood Ct, Prospect, KY 40059For SaleMLS ID #1728822, Caroline A Dearing, United Real Estate Louisville. Metro Search Inc. LLC DBA Apex MLS
- $599,0004 bd3 ba2.8k sqft6302 Shadow Wood Ct, Prospect, KY 40059For SaleMLS ID #1730395, Ulla Maria Pollard, Walton Jones REALTORS, Inc.. Metro Search Inc. LLC DBA Apex MLS
- $485,0004 bd3 ba2.7k sqft6122 Deep Creek Dr, Prospect, KY 40059For SaleMLS ID #1728647, The Weil Team, Coldwell Banker McMahan. Metro Search Inc. LLC DBA Apex MLS
- $675,0004 bd4 ba3.3k sqft6002 John Moser Way, Prospect, KY 40059For SaleMLS ID #1731219, Danielle Baise, White Picket Real Estate. Metro Search Inc. LLC DBA Apex MLS
- $799,0007 bd5 ba5.2k sqft3211 Deer Pointe Pl, Prospect, KY 40059For SaleMLS ID #1727081, Kelly Hostutler, Keller Williams Collective. Metro Search Inc. LLC DBA Apex MLS
- $775,0005 bd5 ba5.4k sqft11812 Lakestone Way, Prospect, KY 40059For SaleMLS ID #1731235, Nancy A Stevens, Kentucky Select Properties. Metro Search Inc. LLC DBA Apex MLS
- $875,0006 bd5 ba5.1k sqft5510 Timber Ridge Dr, Prospect, KY 40059For SaleMLS ID #1730158, Taylor Lewis Karimi, Semonin Realtors. Metro Search Inc. LLC DBA Apex MLS
- $510,0004 bd4 ba4.1k sqft6300 Shadow Wood Ct, Prospect, KY 40059For SaleMLS ID #1729875, Abby Metzmeier, White Picket Real Estate. Metro Search Inc. LLC DBA Apex MLS
- $725,0004 bd4 ba4.1k sqft7806 Spring Farm Pointe Pl, Prospect, KY 40059For SaleMLS ID #1729578, Gary Aronov, Real Estate Go To. Metro Search Inc. LLC DBA Apex MLS
- $680,0004 bd5 ba4.3k sqft6311 Breeze Hill Rd, Crestwood, KY 40014For SaleMLS ID #1732372, Meridith Hamilton, Coldwell Banker McMahan. Metro Search Inc. LLC DBA Apex MLS
- $840,0005 bd5 ba4.8k sqft12805 Deer Cross Dr, Prospect, KY 40059For SaleMLS ID #1731591, Kathy Lewis, Semonin Realtors. Metro Search Inc. LLC DBA Apex MLS
- $620,0005 bd3 ba3.9k sqft3609 Trail Ridge Rd, Louisville, KY 40241For SaleMLS ID #1731444, Steve Hughes, Foundation Real Estate. Metro Search Inc. LLC DBA Apex MLS
- $524,9004 bd4 ba3.5k sqft3905 Deer Lake Ct, Prospect, KY 40059For SaleMLS ID #1728338, Cameron Schanie, Premier Homes Realty. Metro Search Inc. LLC DBA Apex MLS
