Build Without Compromise at Evans Farm!
Create a home that is distinctly yours with a custom builder known for exceptional craftsmanship, timeless designs and exquisite finishes! Your new home will feature commercial-grade appliances, high-end cabinetry, quartz countertops, hardwood flooring, a custom staircase and a gas fireplace. Additional quality features include: Pella windows, smooth ceilings, a tankless water heater, a concrete driveway, irrigation system, and a 3 car garage.
Spacious ceiling heights enhance the home's open, luxurious feel, with 10-foot ceilings and 8-foot doors throughout the first floor, plus 9-foot ceilings on both the second floor and lower level.
We invite you to shop, compare and experience the difference. We are confident you will discover an exceptional combination of custom design, quality construction and overall value in Evans Farm.
This is your last opportunity to build a custom home with this builder in Evans Farm. With only eight premium homesites remaining, now is the time to select your lot and begin designing the home you have always envisioned.
Evans Farm offers a rare combination of modern living, timeless neighborhood charm and a genuine sense of community.
Residents can enjoy miles of walking and biking trails, fishing lakes, playgrounds, pickleball courts, green spaces and Jennings Sports Park--all within the community. Farmers markets, live music, seasonal celebrations and other neighborhood events create year-round opportunities to connect with friends and neighbors.
Located in Lewis Center and within the highly regarded Olentangy Local School District, Evans Farm also provides convenient access to Polaris, Alum Creek State Park, downtown Columbus and many of Central Ohio's most popular destinations. It is more than a place to build a beautiful custom home--it is a place to enjoy an exceptional lifestyle for years to come. Don't miss your chance to own a home built by this preferred builder!
New construction
$839,900
5513 Piatt Rd, Lewis Center, OH 43035
3beds
2,440sqft
Single Family Residence
Built in 2027
6,098 Square Feet Lot
$-- Zestimate®
$344/sqft
$100/mo HOA
What's special
Gas fireplaceCommercial-grade appliancesIrrigation systemTankless water heaterHigh-end cabinetrySpacious ceiling heightsSmooth ceilings
- 47 days
- 39
- 0
Zillow last checked:
Listing updated:
Listed by:
Ann Logan 614-419-9590,
RE/MAX Affiliates, Inc.
Source: Columbus and Central Ohio Regional MLS ,MLS#: 226032973
Facts & features
Interior
Bedrooms & bathrooms
- Bedrooms: 3
- Bathrooms: 3
- Full bathrooms: 2
- 1/2 bathrooms: 1
Heating
- Forced Air
Appliances
- Included: Dishwasher, Gas Range, Gas Water Heater, Refrigerator
- Laundry: Electric Dryer Hookup
Features
- Flooring: Wood, Carpet, Ceramic/Porcelain
- Windows: Insulated Windows
- Basement: Full
- Number of fireplaces: 1
- Fireplace features: One, Direct Vent, Gas Log
- Common walls with other units/homes: No Common Walls
Interior area
- Total structure area: 2,440
- Total interior livable area: 2,440 sqft
Property
Parking
- Total spaces: 3
- Parking features: Attached
- Garage spaces: 3
Features
- Levels: Two
- Patio & porch: Patio
Lot
- Size: 6,098 Square Feet
Details
- Parcel number: 31821045007001
- Special conditions: Standard
- Other equipment: Irrigation Equipment
Construction
Type & style
- Home type: SingleFamily
- Architectural style: Craftsman
- Property subtype: Single Family Residence
Condition
- To Be Built
- New construction: Yes
- Year built: 2027
Utilities & green energy
- Sewer: Public Sewer
- Water: Public
Community & HOA
Community
- Subdivision: Evans Farm
HOA
- Has HOA: Yes
- Amenities included: Bike/Walk Path, Fitness Center, Park, Sidewalk
- HOA fee: $1,200 annually
Location
- Region: Lewis Center
Financial & listing details
- Price per square foot: $344/sqft
- Date on market: 8/30/2026
- Listing terms: Conventional
Estimated market value
Not available
Estimated sales range
Not available
Not available
Price history
| Date | Event | Price |
|---|---|---|
| 8/30/2026 | Listed for sale | $839,900$344/sqft |
Source:  Columbus and Central Ohio Regional MLS #226032973 Report a problem Columbus and Central Ohio Regional MLS #226032973 Report a problem | ||
Public tax history
Tax history is unavailable.
Monthly payment
Est. payment
Payment breakdown
Explore the cost of this home by adjusting the details. Changes won't be saved.Climate risks
Neighborhood: 43035
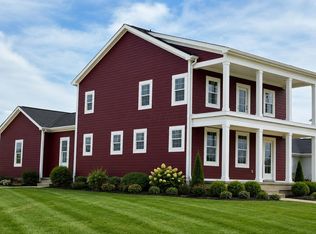
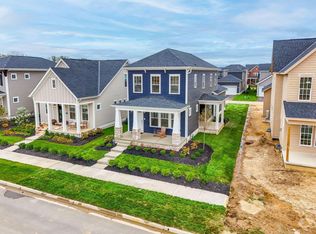

Similar homes
- $864,0004 bd4 ba3k sqft2022 Leopold Dr, Lewis Center, OH 43035New Construction

 MLS ID #226032974, Ann Logan, RE/MAX Affiliates, Inc.. Columbus and Central Ohio Regional MLS
 - $859,0004 bd4 ba2.9k sqft5737 Butternut Dr, Lewis Center, OH 43035New Construction
 MLS ID #226028512, Jamie L Maze, Fiv Realty Co Ohio LLC. Columbus and Central Ohio Regional MLS
 - $620,0004 bd4 ba2.6k sqft1877 Poplar Pl, Lewis Center, OH 43035For Sale
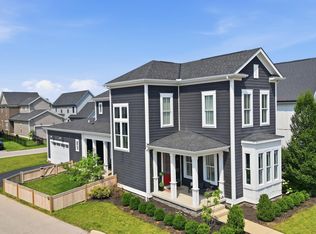 MLS ID #226035640, Christina M Cameron, The Brokerage House . Columbus and Central Ohio Regional MLS
 - $819,9005 bd4 ba3.5k sqft3174 Stogen Ct, Delaware, OH 43015For Sale
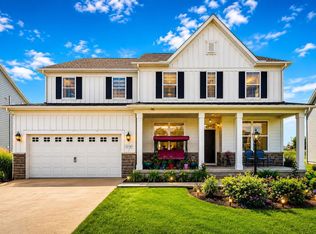 MLS ID #226024321, Kishore Veeragandham, Red 1 Realty. Columbus and Central Ohio Regional MLS
 - $799,9005 bd4 ba3k sqft3387 Logsdon Loop, Delaware, OH 43015For SaleMLS ID #226027829, Koteswara Bodipudi, Red 1 Realty. Columbus and Central Ohio Regional MLS
- $689,0004 bd4 ba3.6k sqft324 W Wind Rd, Delaware, OH 43015For SaleMLS ID #226025668, Kohl Vanhorn, RE/MAX Impact. Columbus and Central Ohio Regional MLS
- $689,9005 bd4 ba3.3k sqft6326 Sparks Dr, Galena, OH 43021For SaleMLS ID #226038389, Koteswara Bodipudi, Red 1 Realty. Columbus and Central Ohio Regional MLS
- $550,0004 bd4 ba3.6k sqft1250 Caribou Run, Delaware, OH 43015For SaleMLS ID #226030590, Niko Coombs, EXP Realty, LLC. Columbus and Central Ohio Regional MLS
- $624,9004 bd4 ba3.5k sqft324 Solar Wind Rd, Delaware, OH 43015For SaleMLS ID #226024478, Heather R Kamann, Howard Hanna Real Estate Services. Columbus and Central Ohio Regional MLS
- $749,9004 bd3 ba2.4k sqft11299 Sweetbay Dr, Plain City, OH 43064For SaleMLS ID #226034461, Diana Paskowski, Keller Williams Capital Ptnrs. Columbus and Central Ohio Regional MLS
- $529,9004 bd3 ba2.7k sqft56 Solstice Rd, Delaware, OH 43015For SaleMLS ID #226028854, Miranda Rae Bauers, e-Merge Real Estate. Columbus and Central Ohio Regional MLS
- $684,2085 bd4 ba3k sqft3030 Brian Way, Delaware, OH 43015New ConstructionColumbus and Central Ohio Regional MLS
- $799,9005 bd4 ba3.6k sqft1278 Ivy Wood Dr, Sunbury, OH 43074New ConstructionMLS ID #226026923, Kevin J Yates, Manor Homes Realty. Columbus and Central Ohio Regional MLS
- $729,5695 bd3 ba3.2k sqft70 Brynn Cir, Galena, OH 43021New ConstructionColumbus and Central Ohio Regional MLS
- $699,9003 bd3 ba2.7k sqft5195 Bluffton Way, Delaware, OH 43015For SaleMLS ID #226033776, Allison L Close, Cutler Real Estate. Columbus and Central Ohio Regional MLS
- $630,0004 bd5 ba2.8k sqft7275 Kerfield Dr, Galena, OH 43021For SaleMLS ID #226021838, Jennifer S Earl, Keller Williams Capital Ptnrs. Columbus and Central Ohio Regional MLS
- $769,9903 bd4 ba2.3k sqft105 Encore Park Bnd, Powell, OH 43065New ConstructionColumbus and Central Ohio Regional MLS
- $719,9003 bd2 ba2.2k sqft5775 Dorsal Ln, Westerville, OH 43081For SaleMLS ID #226032576, DeLena Ciamacco, RE/MAX Connection. Columbus and Central Ohio Regional MLS
- $724,5974 bd4 ba3.4k sqft75 Swan Valley Pl, Galena, OH 43021New ConstructionColumbus and Central Ohio Regional MLS
- $579,9005 bd4 ba2.9k sqft6158 Heather Ridge Dr, Delaware, OH 43015For SaleMLS ID #226025014, Dolores A Nutter, Keller Williams Capital Ptnrs. Columbus and Central Ohio Regional MLS
